Welcome home to 33 Longvue Drive, a beautifully maintained and thoughtfully updated Cape Cod-style single-family home nestled in a quiet, highly desirable Wethersfield neighborhood. Offering a fantastic blend of classic character and modern comfort, this inviting property is move-in ready. Step inside to discover a bright, open-concept main living area featuring gorgeous hardwood flooring and a cozy focal fireplace for those chilly New England evenings. Designed for convenience, the home features main-level laundry and peace-of-mind upgrades, including an efficient instant hot water heater and central air conditioning to keep you comfortable all summer long. Significant improvements add exceptional value, highlighted by a brand-new deck added in 2026 that overlooks a generous, level 0.35-acre lot perfect for outdoor entertaining or quiet relaxation. Major upgrades completed in 2022 include a professionally added upper-level bedroom and full bathroom, creating a flexible and private layout. Additional highlights include a 1-car detached garage, a welcoming covered front porch, and a prime location close to local schools, parks, shopping, and major roadways. Hits the market on Saturday 10/24
Under contract
$339,000
33 Longvue Drive, Wethersfield, CT 06109
3beds
1,310sqft
Single Family Residence
Built in 2010
0.35 Acres Lot
$353,400 Zestimate®
$259/sqft
$-- HOA
What's special
- 10 days
- 4,021
- 462
Likely to sell faster than
Zillow last checked:
Listing updated:
Listed by:
Jim A. Harrington jim@harrs.com,
Carl Guild & Associates 860-474-3500,
Lea Poresky 860-368-9437,
Carl Guild & Associates
Source: Smart MLS,MLS#: 24215981
Facts & features
Interior
Bedrooms & bathrooms
- Bedrooms: 3
- Bathrooms: 2
- Full bathrooms: 2
Primary bedroom
- Level: Upper
Bedroom
- Level: Main
Bedroom
- Level: Main
Dining room
- Level: Main
Living room
- Level: Main
Heating
- Forced Air, Propane
Cooling
- Ductless
Appliances
- Included: Oven/Range, Microwave, Refrigerator, Dishwasher, Washer, Dryer, Water Heater, Tankless Water Heater
- Laundry: Main Level
Features
- Basement: Crawl Space
- Attic: None
- Number of fireplaces: 1
Interior area
- Total structure area: 1,310
- Total interior livable area: 1,310 sqft
- Finished area above ground: 1,310
Property
Parking
- Total spaces: 5
- Parking features: Detached, Off Street
- Garage spaces: 1
Features
- Patio & porch: Porch, Deck, Patio
Lot
- Size: 0.35 Acres
- Features: Landscaped, Open Lot
Details
- Parcel number: 764599
- Zoning: A
Construction
Type & style
- Home type: SingleFamily
- Architectural style: Cape Cod
- Property subtype: Single Family Residence
Materials
- Cedar
- Foundation: Concrete Perimeter
- Roof: Asphalt
Condition
- New construction: No
- Year built: 2010
Utilities & green energy
- Sewer: Public Sewer
- Water: Public
- Utilities for property: Cable Available
Community & HOA
Community
- Features: Basketball Court, Golf, Park, Playground, Public Rec Facilities
HOA
- Has HOA: No
Location
- Region: Wethersfield
Financial & listing details
- Price per square foot: $259/sqft
- Tax assessed value: $271,280
- Annual tax amount: $10,846
- Date on market: 10/21/2026
Estimated market value
$353,400
$336,000 - $371,000
$2,872/mo
Price history
| Date | Event | Price |
|---|---|---|
| 10/29/2026 | Pending sale | $339,000$259/sqft |
Source:  Smart MLS #24215981 Report a problem | ||
| 10/24/2026 | Listed for sale | $339,000+50.7%$259/sqft |
Source: Smart MLS #24215981 Report a problem | ||
| 1/29/2021 | Sold | $225,000-7.4%$172/sqft |
Source: Smart MLS #170339806 Report a problem | ||
| 11/9/2020 | Pending sale | $243,000$185/sqft |
Source: Keller Williams Realty #170339806 Report a problem | ||
| 11/3/2020 | Listed for sale | $243,000$185/sqft |
Source: Keller Williams Realty #170339806 Report a problem | ||
| 10/21/2020 | Pending sale | $243,000$185/sqft |
Source: Keller Williams Realty #170339806 Report a problem | ||
| 10/15/2020 | Price change | $243,000-5.8%$185/sqft |
Source: Keller Williams Realty #170339806 Report a problem | ||
| 10/7/2020 | Listed for sale | $258,000$197/sqft |
Source: Keller Williams Realty #170339806 Report a problem | ||
Public tax history
| Year | Property taxes | Tax assessment |
|---|---|---|
| 2025 | $8,076 +9.4% | $271,280 +58.8% |
| 2024 | $7,382 +3.4% | $170,800 |
| 2023 | $7,136 +1.7% | $170,800 |
| 2022 | $7,016 +1% | $170,800 |
| 2021 | $6,946 -0.1% | $170,800 |
| 2020 | $6,950 -0.1% | $170,800 |
| 2019 | $6,958 +2.2% | $170,800 +2.3% |
| 2018 | $6,810 +2.5% | $167,000 |
| 2017 | $6,642 +3.2% | $167,000 |
| 2016 | $6,436 +0.9% | $167,000 |
| 2015 | $6,378 +3.9% | $167,000 |
| 2014 | $6,136 +0.1% | $167,000 -8.8% |
| 2013 | $6,130 +2.7% | $183,200 |
| 2012 | $5,969 +3.7% | $183,200 |
| 2011 | $5,756 +160.3% | $183,200 +154.1% |
| 2010 | $2,211 +4.1% | $72,100 +4.2% |
| 2009 | $2,123 +18.7% | $69,200 +34.4% |
| 2008 | $1,788 +5.4% | $51,500 |
| 2007 | $1,696 | $51,500 |
Find assessor info on the county website
Monthly payment
Est. payment
Payment breakdown
Explore the cost of this home by adjusting the details. Changes won't be saved.Climate risks
Neighborhood: 06109
Nearby schools
Schools provided by the listing agent
- Elementary: Alfred W. Hanmer
- Middle: Silas Deane
- High: Wethersfield
Source: Smart MLS. This data may not be complete. We recommend contacting the local school district to confirm school assignments for this home.

Similar homes
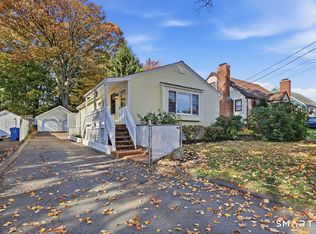
- $385,0003 bd2 ba1.4k sqft208 Thornbush Road, Wethersfield, CT 06109For Sale

 MLS ID #24213551, Daniel Alvarado, Better Homes and Gardens Real Estate Executive Real Estate. Smart MLS
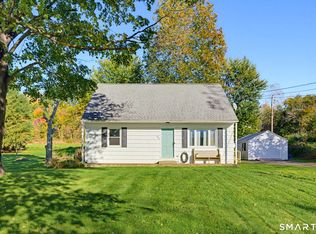
- $330,0003 bd2 ba1k sqft15 Anise Street, New Britain, CT 06053For Sale
 MLS ID #24212774, Noora Brown, William Pitt Sotheby's Int'l. Smart MLS
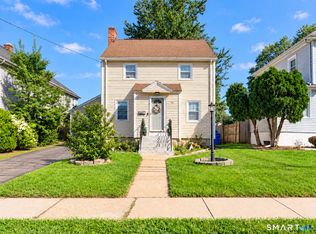
- $345,0003 bd2 ba1.2k sqft360 Chauncey Road, Middletown, CT 06457For Sale
 MLS ID #24216264, Nicholas Greene, eXp Realty. Smart MLS
- $330,0003 bd2 ba1.8k sqft50 Yale Street, Hartford, CT 06106For Sale
 MLS ID #24205220, Alberto Cortes, eXp Realty. Smart MLS
- $374,9004 bd2 ba1k sqft147 Hillcrest Avenue, Newington, CT 06111For SaleMLS ID #24206368, Diane Lattarulo, Berkshire Hathaway NE Prop.. Smart MLS
- $339,0003 bd2 ba1.6k sqft72 East Street, Vernon, CT 06066For SaleMLS ID #24217049, Dianna Sleis, Coldwell Banker Realty. Smart MLS
- $386,9003 bd1 ba1.1k sqft73 Knollwood Road, West Hartford, CT 06110For SaleMLS ID #24195482, Glenn W. Lawrence, Coldwell Banker Realty. Smart MLS
- $399,0003 bd2 ba1.6k sqft20 Plank Hill Road, Bristol, CT 06010For SaleMLS ID #24217286, Lisa Ronzello, Coldwell Banker Realty. Smart MLS
- $339,9004 bd3 ba1.6k sqft19 Bittersweet Lane, Burlington, CT 06013For SaleMLS ID #24213422, Christopher W. Hull, Berkshire Hathaway NE Prop.. Smart MLS
- $369,9003 bd2 ba1.3k sqft71 Round Hill Road, Bristol, CT 06010For SaleMLS ID #24215101, Jacob Bocek, Salzillo Realty Company. Smart MLS
- $379,9003 bd2 ba1.4k sqft26 Wellwood Circle, Vernon, CT 06066For SaleMLS ID #24218023, Adrian Scarpa, Marino Realty LLC. Smart MLS
- $389,9003 bd3 ba1.3k sqft557 South Main Street, West Hartford, CT 06110For SaleMLS ID #24207693, Maraly Maldonado, RE/MAX One. Smart MLS
- $289,9003 bd2 ba1.6k sqft5 Lakeview Road, Plymouth, CT 06786For SaleMLS ID #24217649, Chris Clarke, Coldwell Banker Realty. Smart MLS
- $329,9003 bd1 ba1k sqft202 Crescent Drive, East Hartford, CT 06118For SaleMLS ID #24187641, Steven T. Koleno, Beycome of Connecticut. Smart MLS
- $285,0003 bd1 ba1.3k sqft163 Roxbury Road, East Hartford, CT 06118For SaleMLS ID #24215441, Peter J. Stadolnik, Century 21 AllPoints Realty. Smart MLS
- $364,0004 bd4 ba1.7k sqft639 Arch Street, New Britain, CT 06051For SaleMLS ID #24202218, Antoni Balbus, New Haus Group LLC. Smart MLS
- $389,9004 bd2 ba1.2k sqft143 Federal Street, West Hartford, CT 06110For SaleMLS ID #24211246, Ashley Paige Pushee, eXp Realty. Smart MLS
- $349,0003 bd2 ba1.3k sqft100 Englewood Avenue, Bloomfield, CT 06002For SaleMLS ID #24206192, Sharon A. Soliz Mercado, Premier Properties of CT. Smart MLS
- $384,9003 bd3 ba1.6k sqft37 Autumn Lane, East Hartford, CT 06108For SaleMLS ID #24160923, Carolyn C. Marino, Century 21 Classic Homes. Smart MLS
- $365,0003 bd1 ba1.1k sqft39 Emily Drive, Vernon, CT 06066For SaleMLS ID #24215617, Dante Burgos, Coldwell Banker Realty. Smart MLS
