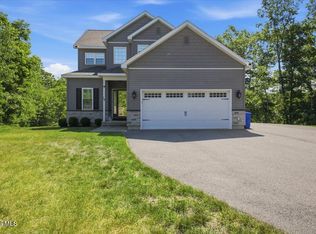
Cul-de-sac, Peaceful, Manicured and Great Location are just a few items that make this house a wonderful home. This beautiful Hillside ranch has a wide open design for easy living. The are 2-bedrooms and 2-bathrooms on the main floor and another 2-bedrooms and bathroom on the lower level. Enjoy hardwood and ceramic floors throughout, laundry room, central air, family room w/gas fireplace, storage room, heated garage with a newly painted floor, large deck off the back, patio, front porch, vaulted ceilings, large 2.24 acre lot , sprinkler system and much more. Make sure you see this lovely home before its gone.
Pending
Price increase: $304.9K (7/10)
$699,900
33 Maid Marion Way, Queensbury, NY 12804
4beds
3,368sqft
Single Family Residence, Residential
Built in 2005
2.24 Acres Lot
$696,500 Zestimate®
$208/sqft
$-- HOA
What's special
Front porchCentral airLaundry roomStorage roomVaulted ceilingsSprinkler systemBeautiful hillside ranch
- 24 days |
- 1,136 |
- 45 |
Likely to sell faster than
Zillow last checked:
Listing updated:
Listed by:
DeMarsh Real Estate 518-793-4370,
Patrick Seelye 518-222-0061
Source: Global MLS,MLS#: 202621473
Facts & features
Interior
Bedrooms & bathrooms
- Bedrooms: 4
- Bathrooms: 3
- Full bathrooms: 3
Primary bedroom
- Level: Second
Bedroom
- Level: Second
Bedroom
- Level: First
Bedroom
- Level: First
Primary bathroom
- Level: Second
Full bathroom
- Level: Second
Full bathroom
- Level: First
Dining room
- Description: Dining Area
- Level: Second
Family room
- Level: First
Great room
- Level: Second
Kitchen
- Level: Second
Laundry
- Level: First
Office
- Description: office or storage room
- Level: First
Utility room
- Level: First
Heating
- Forced Air, Oil, Propane Tank Leased, Radiant Floor
Cooling
- Central Air
Appliances
- Included: Dishwasher, Dryer, Gas Oven, Microwave, Oil Water Heater, Refrigerator, Washer, Water Softener
- Laundry: Electric Dryer Hookup, Washer Hookup
Features
- High Speed Internet, Ceiling Fan(s), Solid Surface Counters, Vaulted Ceiling(s), Walk-In Closet(s)
- Flooring: Ceramic Tile, Hardwood
- Doors: Sliding Doors
- Windows: Insulated Windows
- Number of fireplaces: 1
- Fireplace features: Family Room, Gas
Interior area
- Total structure area: 3,368
- Total interior livable area: 3,368 sqft
- Finished area above ground: 3,368
- Finished area below ground: 0
Property
Parking
- Total spaces: 7
- Parking features: Off Street, Paved, Attached, Driveway, Garage Door Opener, Heated Garage
- Attached garage spaces: 2
- Has uncovered spaces: Yes
Features
- Patio & porch: Pressure Treated Deck, Awning(s), Deck, Front Porch
- Has view: Yes
- View description: Trees/Woods
Lot
- Size: 2.24 Acres
- Features: Level, Road Frontage, Sloped, Sprinklers In Front, Sprinklers In Rear, Wooded, Cul-De-Sac, Irregular Lot, Landscaped
Details
- Parcel number: 523400 289.1215.4
- Zoning description: Single Residence
- Special conditions: Standard
Construction
Type & style
- Home type: SingleFamily
- Architectural style: Hillside Ranch,Ranch
- Property subtype: Single Family Residence, Residential
Materials
- Vinyl Siding
- Foundation: Concrete Perimeter, Slab
- Roof: Composition
Condition
- New construction: No
- Year built: 2005
Utilities & green energy
- Electric: Underground, Circuit Breakers
- Sewer: Septic Tank
- Utilities for property: Cable Connected, Underground Utilities
Community & HOA
Community
- Security: Smoke Detector(s), Carbon Monoxide Detector(s)
HOA
- Has HOA: No
Location
- Region: Queensbury
Financial & listing details
- Price per square foot: $208/sqft
- Tax assessed value: $461,100
- Annual tax amount: $8,031
- Date on market: 7/10/2026
Estimated market value
$696,500
$662,000 - $731,000
$3,749/mo
Price history
| Date | Event | Price |
|---|---|---|
| 7/21/2026 | Pending sale | $699,900$208/sqft |
Source:  Global MLS #202621473 Report a problem Global MLS #202621473 Report a problem | ||
| 7/10/2026 | Price change | $699,900+77.2%$208/sqft |
Source: Global MLS #202621473 Report a problem | ||
| 9/14/2010 | Price change | $395,000-7%$117/sqft |
Source: RE/MAX Peak Performers #201015170 Report a problem | ||
| 3/20/2010 | Listed for sale | $424,900-5.6%$126/sqft |
Source: RE/MAX Peak Performers #201015170 Report a problem | ||
| 7/26/2006 | Sold | $450,000$134/sqft |
Source: Global MLS #90754 Report a problem | ||
Public tax history
| Year | Property taxes | Tax assessment |
|---|---|---|
| 2025 | -- | $415,000 |
| 2024 | -- | $415,000 +13.2% |
| 2023 | -- | $366,600 |
| 2022 | -- | $366,600 |
| 2021 | -- | $366,600 +2.7% |
| 2020 | -- | $357,000 |
| 2019 | -- | $357,000 |
| 2018 | -- | $357,000 -3.5% |
| 2017 | $7,532 | $370,100 |
| 2016 | -- | $370,100 |
| 2015 | -- | $370,100 +10.6% |
| 2014 | -- | $334,700 |
| 2013 | -- | $334,700 |
| 2012 | -- | $334,700 |
| 2011 | -- | $334,700 +814.5% |
| 2010 | -- | $36,600 -89.5% |
| 2009 | -- | $349,000 |
| 2008 | -- | $349,000 |
| 2007 | -- | $349,000 +162.6% |
| 2006 | -- | $132,900 +263.1% |
| 2005 | -- | $36,600 +13.7% |
| 2004 | -- | $32,200 |
| 2002 | -- | $32,200 |
| 2001 | -- | $32,200 |
Find assessor info on the county website
Monthly payment
Climate risks
Neighborhood: 12804
Nearby schools
GreatSchools rating
- 8/10William H Barton Intermediate SchoolGrades: 3-5Distance: 3 mi
- 7/10Queensbury Middle SchoolGrades: 6-8Distance: 3.1 mi
- 5/10Queensbury Senior High SchoolGrades: 9-12Distance: 3.3 mi
Schools provided by the listing agent
- Elementary: Queensbury
- High: Queensbury Senior
Source: Global MLS. This data may not be complete. We recommend contacting the local school district to confirm school assignments for this home.
- $432,5002 bd3 ba1.4k sqft37 Maid Marion Way, Queensbury, NY 12804Off Market
- $577,6003 bd3 ba1.4k sqft27 Maid Marion Way, Queensbury, NY 12804Off Market
- $511,8003 bd2 ba1.4k sqft32 Maid Marion Way, Queensbury, NY 12804Off Market
- $503,1004 bd3 ba2.4k sqft36 Maid Marion Way, Queensbury, NY 12804Off Market
- $555,8002 bd3 ba3.6k sqft19 Maid Marion Way, Queensbury, NY 12804Off Market
- $455,0003 bd3 ba1.8k sqft34 Tee Hill Rd, Queensbury, NY 12804Sold
- $417,4003 bd2 ba2.1k sqft40 Tee Hill Rd, Queensbury, NY 12804Off Market
- $625,8003 bd2 ba1.9k sqft22 Maid Marion Way, Queensbury, NY 12804Off Market
A local agent can set up tours, give advice and negotiate with sellers.
Similar homes
- $645,0004 bd4 ba2.2k sqft19 Highpointe Drive, Queensbury, NY 12804Active
 MLS ID #202621512, Krista LeMay, Listing by: Luxe Key Realty. Global MLS
 - $604,0003 bd4 ba3k sqft96 Hunter Lane, Queensbury, NY 12804Active
 MLS ID #202613548, Kimberly Scott, Listing by: Julie & Co Realty LLC. Global MLS
 - $599,9004 bd3 ba2.4k sqft20 Queens Lane, Queensbury, NY 12804Active
 MLS ID #202621542, Michael Pugh, Listing by: Better Way Realty Inc. Global MLS
 - $674,9004 bd4 ba2.2k sqft751 Corinth Road, Queensbury, NY 12804Active
 MLS ID #202613949, Jill Tefft, Listing by: KW Platform. Global MLS
 - $699,5004 bd3 ba2.8k sqft28 River Crest Road, Gansevoort, NY 12831ActiveMLS ID #202620953, Christian Klueg, Listing by: Howard Hanna Capital Inc. Global MLS
- $725,0005 bd2 ba1.7k sqft18 Hudson View Lane, Queensbury, NY 12804ActiveMLS ID #202617859, Douglas Bricker, Listing by: KW Platform. Global MLS
- $519,0004 bd3 ba2.4k sqft51 Lehland Drive, Queensbury, NY 12804ActiveMLS ID #202620816, Ashley Nagy, Listing by: Davies Davies & Associates Real Estate LLC. Global MLS
- $599,0004 bd3 ba3k sqft4 Lantern Hill Road, Queensbury, NY 12804ActiveMLS ID #202621137, Pamela Hawley Dean, Listing by: Davies Davies & Associates Real Estate LLC. Global MLS
- $425,0003 bd3 ba1.9k sqft769 Ridge Road, Queensbury, NY 12804ActiveMLS ID #202622853, Corina J Nolin-Strassburg, Listing by: Howard Hanna Capital Inc. Global MLS
- $410,0003 bd3 ba1.9k sqft23 Sunset Drive, Queensbury, NY 12804ActiveMLS ID #202623135, Brendan Solovey, Listing by: Miranda Real Estate Group Inc. Global MLS
- $569,9005 bd3 ba2.3k sqft94 Revere Road, Queensbury, NY 12804ActiveMLS ID #202621646, Kelli May, Listing by: Better Way Realty Inc. Global MLS
- $529,0003 bd4 ba2.3k sqft20 Butternut Hill Drive, Queensbury, NY 12804ActiveMLS ID #202620631, Danielle Allen, Listing by: Crosspoint Realty. Global MLS
- $399,0004 bd2 ba2.1k sqft4 Treehouse Lane, Queensbury, NY 12804ActiveMLS ID #202623080, Ashley Nagy, Listing by: Davies Davies & Associates Real Estate LLC. Global MLS
- $659,0003 bd3 ba2k sqft58 Sunny West Lane, Lake George, NY 12845ActiveMLS ID #202623073, Ashley Nagy, Listing by: Davies Davies & Associates Real Estate LLC. Global MLS
- $649,6003 bd3 ba1.9k sqft24 Dean Thomas Way, Queensbury, NY 12804ActiveMLS ID #202528896, Michael Pugh, Listing by: Better Way Realty Inc. Global MLS
- $599,0004 bd3 ba2.5k sqft7 Lakeview Drive, Gansevoort, NY 12831ActiveMLS ID #202623102, Darlene Chorman, Listing by: Roohan Realty. Global MLS
- $899,9005 bd3 ba2k sqft4 Big Bay Road, Queensbury, NY 12804ActiveMLS ID #202621145, Qizhan J Yao, Listing by: Realmart Realty LLC. Global MLS
- $499,9003 bd4 ba2.5k sqft9 Woodcrest Drive, South Glens Falls, NY 12803ActiveMLS ID #202623065, Angela Cugini-Girard, Listing by: eXp Realty. Global MLS
- $409,0004 bd3 ba2.2k sqft163 Aviation Road, Queensbury, NY 12804ActiveMLS ID #202620814, Christopher Maley, Listing by: Miranda Real Estate Group Inc. Global MLS
- $775,0006 bd4 ba4.8k sqft542 Glen Street, Glens Falls, NY 12801ActiveMLS ID #202621560, Sean Rogge, Listing by: Howard Hanna Capital Inc. Global MLS
