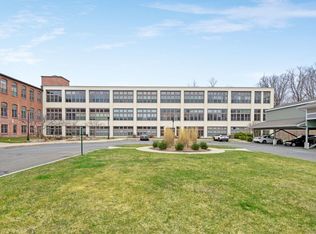
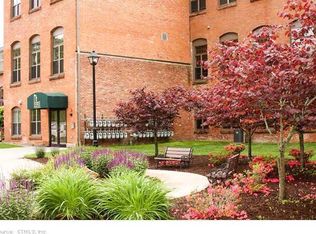
Are you looking for style, charm, and convenience? Look no further! This exceptional 2 bedroom, 2 full bathroom 1st floor unit is ideally located in the heart of Windsor Center, just steps from town amenities and the Amtrak CT Rail train station, where you can catch the train to New York City. Step inside and discover a beautifully designed open concept home featuring soaring ceilings, exposed concrete columns, oversized windows, and an abundance of natural light. The spacious floor plan flows effortlessly from the beautifully maintained kitchen into the dining and living areas, creating an inviting setting for both everyday living and entertaining. The impressive kitchen features an oversized island, granite countertops, and stainless-steel appliances, while beautiful hardwood floors add warmth and elegance throughout the main living spaces. Enjoy secure building access and an on-site fitness center, along with the incredible convenience of having Windsor Center right outside your door. Spend summer evenings enjoying live concerts on the beautiful Windsor Town Green, stroll to the Windsor Public Library, Post Office, local shops and restaurants, or simply take a leisurely walk through the charming, walkable downtown. Outdoor enthusiasts will appreciate the scenic river trail located right behind the property, along with nearby walking, hiking, and biking trails along the Farmington River. A beautiful home, an extraordinary location, and a lifestyle that's hard to beat.
Under contract
$310,000
33 Mechanic Street #118, Windsor, CT 06095
2beds
1,105sqft
Condominium
Built in 2007
-- sqft lot
$-- Zestimate®
$281/sqft
$375/mo HOA
What's special
Soaring ceilingsBeautiful windsor town greenOversized islandBeautiful hardwood floorsGranite countertopsWalkable downtownSpacious floor plan
- 9 days
- 720
- 52
Likely to sell faster than
Zillow last checked:
Listing updated:
Listed by:
Tanja Gogic (860)518-3674,
Coldwell Banker Realty 860-644-2461
Source: Smart MLS,MLS#: 24207868
Facts & features
Interior
Bedrooms & bathrooms
- Bedrooms: 2
- Bathrooms: 2
- Full bathrooms: 2
Primary bedroom
- Level: Main
Bedroom
- Level: Main
Dining room
- Level: Main
Living room
- Level: Main
Heating
- Forced Air, Natural Gas
Cooling
- Central Air
Appliances
- Included: Oven/Range, Microwave, Refrigerator, Dishwasher, Washer, Dryer, Electric Water Heater, Water Heater
- Laundry: Main Level
Features
- Smart Thermostat
- Windows: Thermopane Windows
- Basement: None
- Attic: None
- Has fireplace: No
Interior area
- Total structure area: 1,105
- Total interior livable area: 1,105 sqft
- Finished area above ground: 1,105
Property
Parking
- Total spaces: 2
- Parking features: Carport, Assigned
- Garage spaces: 1
- Has carport: Yes
Features
- Stories: 1
- Waterfront features: Walk to Water
Lot
- Features: Few Trees, Level
Details
- Parcel number: 2542555
- Zoning: Per Town
Construction
Type & style
- Home type: Condo
- Architectural style: Ranch
- Property subtype: Condominium
Materials
- Stucco
Condition
- New construction: No
- Year built: 2007
Utilities & green energy
- Sewer: Public Sewer
- Water: Public
Green energy
- Energy efficient items: Thermostat, Windows
Community & HOA
Community
- Features: Near Public Transport, Library, Shopping/Mall
HOA
- Has HOA: Yes
- Amenities included: Exercise Room/Health Club, Management
- Services included: Maintenance Grounds, Trash, Snow Removal, Water, Sewer, Insurance, Flood Insurance
- HOA fee: $375 monthly
Location
- Region: Windsor
Financial & listing details
- Price per square foot: $281/sqft
- Tax assessed value: $175,630
- Annual tax amount: $5,216
- Date on market: 9/17/2026
Estimated market value
Not available
Estimated sales range
Not available
Not available
Price history
| Date | Event | Price |
|---|---|---|
| 9/24/2026 | Pending sale | $310,000$281/sqft |
Source:  Smart MLS #24207868 Report a problem Smart MLS #24207868 Report a problem | ||
| 9/17/2026 | Listed for sale | $310,000+82.4%$281/sqft |
Source: Smart MLS #24207868 Report a problem | ||
| 9/27/2019 | Sold | $170,000-5.5%$154/sqft |
Source: Smart MLS #170203829 Report a problem | ||
| 8/8/2019 | Price change | $179,900-2.8%$163/sqft |
Source: Coldwell Banker Residential Brokerage - South Windsor Office #170203829 Report a problem | ||
| 6/7/2019 | Price change | $185,000-4.1%$167/sqft |
Source: Coldwell Banker Residential Brokerage - South Windsor Office #170203829 Report a problem | ||
| 4/2/2019 | Price change | $192,900-3.1%$175/sqft |
Source: Shea & Company Real Estate,LLC #170116314 Report a problem | ||
| 2/18/2019 | Price change | $199,000-2.9%$180/sqft |
Source: Shea & Company Real Estate,LLC #170116314 Report a problem | ||
| 11/13/2018 | Price change | $205,000-4.7%$186/sqft |
Source: Shea & Company Real Estate,LLC #170116314 Report a problem | ||
| 8/17/2018 | Listed for sale | $215,000+19.4%$195/sqft |
Source: Shea & Company Real Estate,LLC #170116314 Report a problem | ||
| 12/27/2017 | Sold | $180,000-4.2%$163/sqft |
Source: Smart MLS #170017635 Report a problem | ||
| 9/23/2017 | Listed for sale | $187,900-8.3%$170/sqft |
Source: Century 21 AllPoints Realty #170017635 Report a problem | ||
| 1/2/2008 | Sold | $204,900$185/sqft |
Source: Public Record Report a problem | ||
Public tax history
| Year | Property taxes | Tax assessment |
|---|---|---|
| 2025 | $5,216 -6.7% | $175,630 |
| 2024 | $5,589 +35.3% | $175,630 +49.3% |
| 2023 | $4,130 +1% | $117,670 |
| 2022 | $4,091 -0.7% | $117,670 |
| 2021 | $4,121 +1.2% | $117,670 |
| 2020 | $4,073 +2.2% | $117,670 |
| 2019 | $3,987 -13% | $117,670 -10.2% |
| 2018 | $4,581 +7.7% | $131,040 |
| 2017 | $4,252 +3% | $131,040 |
| 2016 | $4,130 +1.9% | $131,040 |
| 2015 | $4,052 +1.5% | $131,040 |
| 2014 | $3,993 +9.5% | $131,040 -1.8% |
| 2013 | $3,646 -2.2% | $133,420 |
| 2012 | $3,729 -0.3% | $133,420 |
| 2011 | $3,740 +12.6% | $133,420 +14% |
| 2010 | $3,322 -12.1% | $117,040 -12.3% |
| 2009 | $3,781 +21.6% | $133,420 +25.7% |
| 2008 | $3,109 | $106,120 |
Find assessor info on the county website
Monthly payment
Est. payment
Payment breakdown
Explore the cost of this home by adjusting the details. Changes won't be saved.Climate risks
Neighborhood: 06095
Nearby schools
Schools provided by the listing agent
- High: Windsor
Source: Smart MLS. This data may not be complete. We recommend contacting the local school district to confirm school assignments for this home.
Similar homes
- $279,9002 bd2 ba1.2k sqftStrawberry Hills, Windsor, CT 06095For Sale

 MLS ID #24209042, Diana M. Brown, William Raveis Real Estate. Smart MLS
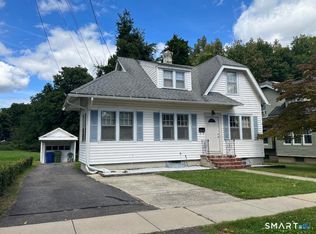
 - $299,9002 bd1 ba1.1k sqft19 Portman Street, Windsor, CT 06095For Sale
 MLS ID #24209540, Dan Keune, Campbell-Keune Realty Inc. Smart MLS
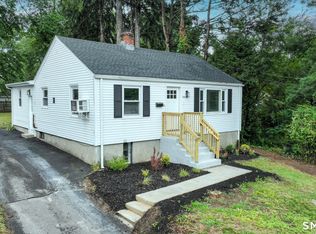
 - $299,9003 bd3 ba1.1k sqft1008 North Worthy Street, Windsor, CT 06095For Sale
 MLS ID #24209779, Davonne K. Biggins, Berkshire Hathaway NE Prop.. Smart MLS
 - $260,0002 bd3 ba1k sqftChateau Woods, Windsor, CT 06095For Sale
 MLS ID #24206741, Amtul K. Khan, Better Homes and Gardens Real Estate Executive Real Estate. Smart MLS
 - $379,9992 bd3 ba1.6k sqftFirst Town Square, Windsor, CT 06095For SaleMLS ID #24072733, Hawwa Djuned, Maria Acuna Real Estate. Smart MLS
- $359,9003 bd2 ba1.2k sqft29 Maude Circle, Windsor, CT 06095For SaleMLS ID #24206994, Cindy Warner, eXp Realty. Smart MLS
- $284,0002 bd1 ba1.3k sqft342 Mountain Road, Windsor, CT 06095For SaleMLS ID #24201430, Brian D. Gallagher, Coldwell Banker Realty. Smart MLS
- $290,9953 bd2 ba1.2k sqft36 Woodybrook Road, Windsor, CT 06095For SaleMLS ID #24191619, Richard Dale, Realty ONE Group Connect. Smart MLS
- $269,9002 bd2 ba912 sqft539 Bloomfield Avenue, Windsor, CT 06095For SaleMLS ID #24200267, Maria I. Turner, KW Legacy Partners. Smart MLS
- $317,5002 bd3 ba1.5k sqftCastlewood, Bloomfield, CT 06002For SaleMLS ID #24209104, Claude J. Cousins, Berkshire Hathaway NE Prop.. Smart MLS
- $309,9002 bd3 ba1.5k sqftNorton Glen, East Windsor, CT 06016For SaleMLS ID #24209501, Lori Gabriel, Coldwell Banker Realty. Smart MLS
- $269,9002 bd1 ba952 sqft26 Highland Avenue, Windsor, CT 06095For SaleMLS ID #24202276, Sharon D. Rispoli, Berkshire Hathaway NE Prop.. Smart MLS
- $299,9002 bd2 ba1.2k sqftBurr Meadows, South Windsor, CT 06074For SaleMLS ID #24209624, Nawaz Shaikh, eXp Realty. Smart MLS
- $249,9003 bd1 ba1.2k sqft128 Capen Street, Windsor, CT 06095For SaleMLS ID #24187819, Stacey Costanzo, LPT Realty. Smart MLS
- $300,0002 bd2 ba1.2k sqftGoodwin Village, East Hartford, CT 06108For SaleMLS ID #24207941, Amanda Bartlett, William Raveis Real Estate. Smart MLS
- $375,0003 bd2 ba1.2k sqft1419 Poquonock Avenue, Windsor, CT 06095For SaleMLS ID #24204239, Matthew Olander, KW Legacy Partners. Smart MLS
- $379,0002 bd2 ba1.1k sqft34 Eastview Drive, Windsor, CT 06095For SaleMLS ID #24183564, Kristel Bolden-Gray, eXp Realty. Smart MLS
- $349,9002 bd2 ba1.3k sqftStrawbridge, South Windsor, CT 06074For SaleMLS ID #24203042, Alex Goodman, Eagle Eye Realty PLLC. Smart MLS
- $375,0003 bd2 ba1.2k sqft193 Rood Avenue, Windsor, CT 06095For SaleMLS ID #24202874, Ellen Shuff, eXp Realty. Smart MLS
- $364,9003 bd2 ba1.3k sqft437 West Wolcott Avenue, Windsor, CT 06095For SaleMLS ID #24195772, Yvonne Toro, Toro Real Estate LLC. Smart MLS
