Welcome to Woodside Pines. Experience the Perfect Blend of Contemporary Style and Modern Efficiency in this Stunning 4 Bedroom, 2 Bath Residence. Enter into the Inviting Living Room Defined by Soaring Vaulted Ceilings Along with a Cozy Wood Burning Stove, Perfect for Chilly Evenings. This Leads into a Bright and Open Concept Kitchen and Formal Dining Area Equipped with Top of the Line Cabinets, Sleek Quartz Countertops and Stainless Steel Appliances. Sliding Glass Doors Open to a Charming Three Season Room - the Ultimate Spot for Morning Coffee. Vinyl Flooring Throughout these Rooms, Adds to Comfort and Durability. In Addition, the Main Floor Features Two Bedrooms and a Full Bath.
Retreat to the Private Second Level Suite, Boasting It's Own Deck and Newly Renovated Bath. All Windows Have Been Updated.
Outside, Privacy Abounds in this Fully Fenced in Backyard, Creating an Ideal Backdrop for Summer BBQs and Entertainment.
Solar Panels are in Place to Enjoy Energy Efficiency and Potential Cost Savings.
Pending
$618,000
33 Nantucket Drive, Medford, NY 11763
4beds
1,664sqft
Single Family Residence, Residential
Built in 1970
2,197 Square Feet Lot
$-- Zestimate®
$371/sqft
$-- HOA
What's special
- 28 days |
- 60 |
- 1 |
Zillow last checked:
Listing updated:
Listed by:
Douglas Elliman Real Estate 631-354-8100,
Teresa Rogers CBR 631-897-8107
Source: OneKey® MLS as distributed by MLS GRID,MLS#: 993323
Facts & features
Interior
Bedrooms & bathrooms
- Bedrooms: 4
- Bathrooms: 2
- Full bathrooms: 2
Bathroom 1
- Description: Full
- Level: First
Heating
- Baseboard, Oil
Cooling
- Attic Fan, Wall/Window Unit(s)
Appliances
- Included: Dishwasher, Dryer, Gas Oven, Microwave, Oven, Refrigerator, Stainless Steel Appliance(s), Washer
- Laundry: Washer/Dryer Hookup
Features
- First Floor Bedroom, First Floor Full Bath, Cathedral Ceiling(s), Ceiling Fan(s), Eat-in Kitchen, Formal Dining, Primary Bathroom, Quartz/Quartzite Counters, Wired for Sound
- Attic: Scuttle
- Number of fireplaces: 1
- Fireplace features: Wood Burning Stove
Interior area
- Total structure area: 1,664
- Total interior livable area: 1,664 sqft
Property
Parking
- Parking features: Driveway
- Has uncovered spaces: Yes
Features
- Patio & porch: Covered, Porch
- Fencing: Back Yard
Lot
- Size: 2,197 Square Feet
Details
- Parcel number: 0200871000100035000
- Special conditions: None
Construction
Type & style
- Home type: SingleFamily
- Architectural style: Contemporary
- Property subtype: Single Family Residence, Residential
Materials
- Frame
Condition
- Year built: 1970
- Major remodel year: 1970
Utilities & green energy
- Sewer: Public Sewer
- Water: Public
- Utilities for property: Cable Available, Propane, Trash Collection Public
Community & HOA
HOA
- Has HOA: No
Location
- Region: Medford
Financial & listing details
- Price per square foot: $371/sqft
- Tax assessed value: $468,750
- Annual tax amount: $9,322
- Date on market: 5/6/2026
- Cumulative days on market: 74 days
- Listing agreement: Exclusive Right To Sell
Estimated market value
Not available
Estimated sales range
Not available
Not available
Price history
| Date | Event | Price |
|---|---|---|
| 7/1/2026 | Pending sale | $618,000$371/sqft |
Source:  OneKey® MLS as distributed by MLS GRID #993323 Report a problem OneKey® MLS as distributed by MLS GRID #993323 Report a problem | ||
| 6/22/2026 | Listing removed | $618,000$371/sqft |
Source:  Douglas Elliman #993323 Report a problem Douglas Elliman #993323 Report a problem | ||
| 5/6/2026 | Listed for sale | $618,000+8.4%$371/sqft |
Source: OneKey® MLS as distributed by MLS GRID #993323 Report a problem | ||
| 8/21/2024 | Sold | $570,000+9.6%$343/sqft |
Source: OneKey® MLS as distributed by MLS GRID #L3554851 Report a problem | ||
| 6/28/2024 | Pending sale | $520,000$313/sqft |
Source: OneKey® MLS as distributed by MLS GRID #3554851 Report a problem | ||
| 5/29/2024 | Listed for sale | $520,000+136.4%$313/sqft |
Source: OneKey® MLS as distributed by MLS GRID #3554851 Report a problem | ||
| 9/22/2014 | Sold | $220,000$132/sqft |
Source: Public Record Report a problem | ||
Public tax history
| Year | Property taxes | Tax assessment |
|---|---|---|
| 2025 | -- | $2,250 |
| 2024 | -- | $2,250 |
| 2023 | -- | $2,250 |
| 2022 | -- | $2,250 |
| 2021 | -- | $2,250 |
| 2020 | -- | $2,250 |
| 2019 | -- | $2,250 |
| 2018 | -- | $2,250 |
| 2017 | $8,466 | $2,250 |
| 2016 | -- | $2,250 +2.3% |
| 2015 | -- | $2,200 |
| 2014 | -- | $2,200 -8.7% |
| 2013 | -- | $2,410 |
| 2012 | -- | $2,410 |
| 2011 | -- | $2,410 |
| 2010 | -- | $2,410 |
| 2009 | -- | $2,410 |
| 2008 | -- | $2,410 |
| 2007 | $6,290 +22.7% | $2,410 |
| 2005 | $5,126 +4.3% | $2,410 |
| 2004 | $4,912 -10.7% | $2,410 |
| 2003 | $5,503 +7.4% | $2,410 |
| 2002 | $5,125 +9.5% | $2,410 |
| 2001 | $4,682 +5.1% | $2,410 |
| 2000 | $4,455 | $2,410 |
Find assessor info on the county website
Monthly payment
Climate risks
Neighborhood: 11763
Nearby schools
GreatSchools rating
- 4/10Frank P Long Intermediate SchoolGrades: 4-5Distance: 1.7 mi
- 2/10Bellport Middle SchoolGrades: 6-8Distance: 2.8 mi
- 4/10Bellport Senior High SchoolGrades: 9-12Distance: 2.4 mi
Schools provided by the listing agent
- Elementary: Brookhaven Elementary School
- Middle: Bellport Middle School
- High: Bellport Senior High School
Source: OneKey® MLS as distributed by MLS GRID. This data may not be complete. We recommend contacting the local school district to confirm school assignments for this home.
- $658,300-- bd-- ba-- sqft35 Nantucket Dr, Medford, NY 11763Off Market
- $617,1004 bd2 ba-- sqft31 Nantucket Dr, Medford, NY 11763Off Market
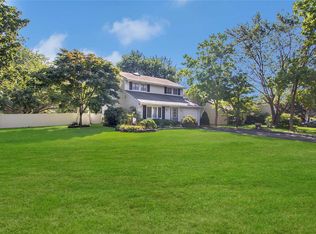
- $663,1004 bd2 ba-- sqft37 Nantucket Dr, Medford, NY 11763Off Market
- $635,400-- bd-- ba-- sqft4 Meadow Ave, Medford, NY 11763Off Market
- $608,600-- bd-- ba-- sqft42 Nantucket Dr, Medford, NY 11763Off Market
- $690,4004 bd2 ba-- sqft44 Nantucket Dr, Medford, NY 11763Off Market
- $649,8003 bd2 ba-- sqft40 Nantucket Dr, Medford, NY 11763Off Market
- $669,200-- bd-- ba-- sqft11 Handy Ln, Medford, NY 11763Off Market
A local agent can set up tours, give advice and negotiate with sellers.
Similar homes
- $639,0005 bd2 ba1.2k sqft2907 Sipp Avenue, Medford, NY 11763For Sale

 MLS ID #1029879, Steven J. Tavarez, Listing by: Azure Realty Group NY LLC. OneKey® MLS as distributed by MLS GRID
 - $649,9995 bd4 ba1.7k sqft2202 Fire Avenue, Medford, NY 11763For Sale
 MLS ID #1029029, Ivan S. Bonilla, Listing by: Professional RE of New York. OneKey® MLS as distributed by MLS GRID
 - $599,9993 bd2 ba1.3k sqft473 Long Island Avenue, Medford, NY 11763For Sale
 MLS ID #1023940, Stefanie Fox, Listing by: Realty Connect USA LLC. OneKey® MLS as distributed by MLS GRID
 - $--4 bd3 ba1.7k sqft7 Washington Ave, Miller Place, NY 11764Auction
 Auction.com 2
 - $649,5003 bd2 ba1.1k sqft57 Middle Island Avenue, Medford, NY 11763For SaleMLS ID #1002304, Robert J. Bianco, Listing by: Island Advantage Realty LLC. OneKey® MLS as distributed by MLS GRID
- $580,0003 bd2 ba950 sqft67 Ohio Avenue, Medford, NY 11763For SaleMLS ID #1029496, Natalia Hernandez Lopez, Listing by: DirectKey Properties LLC. OneKey® MLS as distributed by MLS GRID
- $639,0003 bd2 ba1.4k sqft382 Greenbelt Parkway, Holtsville, NY 11742For SaleMLS ID #1028189, Bryn G. Elliott E-PRO SFR, Listing by: Signature Premier Properties. OneKey® MLS as distributed by MLS GRID
- $599,9994 bd3 ba1.8k sqft26 Allegheny Drive E, Farmingville, NY 11738For SaleMLS ID #978088, Kimberley A. Furia, Listing by: I P E Realty L L C. OneKey® MLS as distributed by MLS GRID
- $649,9004 bd3 ba1.7k sqft96 Main Avenue, Mastic, NY 11950For SaleMLS ID #1024294, Denise Reinke CBR E-PRO, Listing by: Signature Premier Properties. OneKey® MLS as distributed by MLS GRID
- $600,0004 bd3 ba1.3k sqft2 Amarr Drive, Shirley, NY 11967For SaleMLS ID #1017292, George Dilieto, Listing by: Exit Realty Island Elite. OneKey® MLS as distributed by MLS GRID
- $627,5003 bd2 ba2.2k sqft43 Margin Drive W, Shirley, NY 11967For SaleMLS ID #1023542, Andrew Blee, Listing by: Serhant East End LLC. OneKey® MLS as distributed by MLS GRID
- $659,0003 bd2 ba1.6k sqft88 Westfield Road, Coram, NY 11727For SaleMLS ID #1015469, Paul M. Gasparini, Listing by: Island Advantage Realty LLC. OneKey® MLS as distributed by MLS GRID
- $619,0003 bd2 ba1.3k sqft29 Edgewater Avenue, Bayport, NY 11705For SaleMLS ID #1023794, Barbara Leogrande, Listing by: Douglas Elliman Real Estate. OneKey® MLS as distributed by MLS GRID
- $659,0004 bd2 ba2.4k sqft37 Champlin Street, Ronkonkoma, NY 11779For SaleMLS ID #1028972, Alexis M. Kearney, Listing by: Galaxy Realty Group Inc. OneKey® MLS as distributed by MLS GRID
- $699,9994 bd2 ba1.6k sqft325 Harrison Avenue, Miller Place, NY 11764For SaleMLS ID #1027208, Michelle Keegan, Listing by: Douglas Elliman Real Estate. OneKey® MLS as distributed by MLS GRID
- $695,0004 bd3 ba2k sqft289 Central Avenue, Bohemia, NY 11716For SaleMLS ID #1000829, Caroline P. Sweezey ABR PSA SFR CR, Listing by: Douglas Elliman Real Estate. OneKey® MLS as distributed by MLS GRID
- $589,9993 bd2 ba1.4k sqft105 Maple Avenue, Patchogue, NY 11772For SaleMLS ID #1014408, Rahul Jaggi, Listing by: Voro LLC. OneKey® MLS as distributed by MLS GRID
- $679,9994 bd3 ba1.6k sqft338 Easton Street, Ronkonkoma, NY 11779For SaleMLS ID #1006994, Nicole Chimento, Listing by: Coldwell Banker American Homes. OneKey® MLS as distributed by MLS GRID
- $580,0003 bd2 ba1.4k sqft5 The Green #B, Shirley, NY 11967New ConstructionMLS ID #1019996, Ruth Pineda, Listing by: Cornerstone Properties of LI. OneKey® MLS as distributed by MLS GRID
- $589,0003 bd1 ba1k sqft14 Antler Lane, South Setauket, NY 11720For SaleMLS ID #1029179, Nicole Schwartz, Listing by: RE/MAX Team. OneKey® MLS as distributed by MLS GRID
