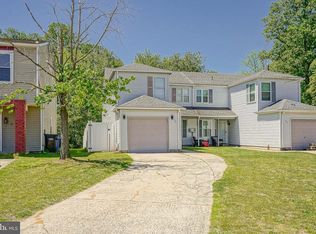
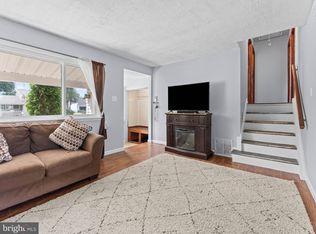
Welcome home to this beautifully updated 3-bedroom, 1.5-bath twin in the desirable Birches West community! Step inside to a bright and inviting living room with recessed lighting and plenty of space to get comfortable. Continue into the dining area, where gorgeous herringbone hardwood flooring adds warmth and character and carries through into the kitchen just beyond. The former garage has been thoughtfully converted into a large galley-style kitchen, giving this home a seriously impressive amount of space for cooking and everyday life. Recently renovated, the kitchen features stainless steel appliances, plenty of cabinetry and counter space, recessed lighting and that same beautiful herringbone hardwood flooring. It’s a layout that really sets this home apart, with room to cook, gather and actually enjoy the heart of the home. Upstairs, you’ll find three comfortable bedrooms, including a spacious primary bedroom with a walk-in closet, along with a full bathroom. Outside, the brick patio offers space to relax, entertain or enjoy your morning coffee, with a storage shed for all the extras. And some of the big-ticket updates have already been taken care of! The roof was recently redone and comes with a 27-year transferable warranty for the new owner, while solar panels offer the added benefit of improved energy efficiency. Add in convenient driveway parking and a location within the established Birches West community, and this home is ready for its next owner!
Under contract
$295,000
33 Phoenix Ct, Sewell, NJ 08080
3beds
1,595sqft
Townhouse
Built in 1984
3,049 Square Feet Lot
$-- Zestimate®
$185/sqft
$-- HOA
What's special
Large galley-style kitchenRecessed lightingConvenient driveway parkingGorgeous herringbone hardwood flooringWalk-in closetSpacious primary bedroomStainless steel appliances
- 40 days
- 108
- 3
Zillow last checked:
Listing updated:
Listed by:
Nicole Neff 267-992-6876,
Real Broker, LLC
Source: Bright MLS,MLS#: NJGL2078146
Facts & features
Interior
Bedrooms & bathrooms
- Bedrooms: 3
- Bathrooms: 2
- Full bathrooms: 1
- 1/2 bathrooms: 1
- Main level bathrooms: 2
- Main level bedrooms: 3
Basement
- Area: 0
Heating
- Forced Air, Natural Gas
Cooling
- Central Air, Electric
Appliances
- Included: Stainless Steel Appliance(s), Gas Water Heater
Features
- Bathroom - Tub Shower, Ceiling Fan(s), Dining Area, Recessed Lighting, Walk-In Closet(s)
- Flooring: Carpet, Laminate
- Has basement: No
- Has fireplace: No
Interior area
- Total structure area: 1,595
- Total interior livable area: 1,595 sqft
- Finished area above ground: 1,595
- Finished area below ground: 0
Property
Parking
- Parking features: Driveway
- Has uncovered spaces: Yes
Accessibility
- Accessibility features: None
Features
- Levels: Two
- Stories: 2
- Patio & porch: Brick, Patio, Porch
- Exterior features: Sidewalks, Street Lights
- Pool features: None
Lot
- Size: 3,049 Square Feet
- Dimensions: 18.35 x 161.09
Details
- Additional structures: Above Grade, Below Grade
- Parcel number: 1800082 9200052
- Zoning: PUD
- Special conditions: Standard
Construction
Type & style
- Home type: Townhouse
- Architectural style: Traditional
- Property subtype: Townhouse
Materials
- Brick Front, Vinyl Siding
- Foundation: Slab
- Roof: Shingle
Condition
- Excellent,Good,Very Good
- New construction: No
- Year built: 1984
Utilities & green energy
- Electric: Circuit Breakers
- Sewer: Public Sewer
- Water: Public
Green energy
- Energy efficient items: Lighting
- Energy generation: PV Solar Array(s) Leased
Community & HOA
Community
- Subdivision: Birches West
HOA
- Has HOA: No
Location
- Region: Sewell
- Municipality: WASHINGTON TWP
Financial & listing details
- Price per square foot: $185/sqft
- Tax assessed value: $136,300
- Annual tax amount: $5,258
- Date on market: 9/10/2026
- Listing agreement: Exclusive Right To Sell
- Listing terms: Cash,Conventional,FHA,VA Loan
- Inclusions: All Appliances As Is Condition.
- Exclusions: Personal Property.
- Ownership: Fee Simple
Estimated market value
Not available
Estimated sales range
Not available
$2,636/mo
Price history
| Date | Event | Price |
|---|---|---|
| 9/18/2026 | Contingent | $295,000$185/sqft |
Source:  Bright MLS #NJGL2078146 Report a problem | ||
| 9/10/2026 | Listed for sale | $295,000+67.6%$185/sqft |
Source: Bright MLS #NJGL2078146 Report a problem | ||
| 2/18/2023 | Listing removed | -- |
Source: Bright MLS #NJGL269538 Report a problem | ||
| 3/29/2021 | Sold | $176,000+4.8%$110/sqft |
Source: Public Record Report a problem | ||
| 2/17/2021 | Contingent | $168,000$105/sqft |
Source: Bright MLS #NJGL269538 Report a problem | ||
| 2/8/2021 | Listing removed | -- |
Source: Bright MLS #NJGL269538 Report a problem | ||
| 1/13/2021 | Contingent | $168,000$105/sqft |
Source: Bright MLS #NJGL269538 Report a problem | ||
| 1/4/2021 | Listed for sale | $168,000-1.1%$105/sqft |
Source: Keller Williams Realty - Washington Township #NJGL269538 Report a problem | ||
| 2/2/2017 | Listing removed | -- |
Source: Auction.com Report a problem | ||
| 11/7/2016 | Listed for sale | -- |
Source: Auction.com Report a problem | ||
| 7/21/2008 | Listing removed | $169,900$107/sqft |
Source: NCI Report a problem | ||
| 5/6/2008 | Listed for sale | $169,900$107/sqft |
Source: NCI Report a problem | ||
Public tax history
| Year | Property taxes | Tax assessment |
|---|---|---|
| 2026 | $5,258 +9.7% | $136,300 |
| 2025 | $4,792 | $136,300 |
| 2024 | $4,792 -2.2% | $136,300 |
| 2023 | $4,900 +3.4% | $136,300 |
| 2022 | $4,739 +1.3% | $136,300 |
| 2021 | $4,679 -0.6% | $136,300 |
| 2020 | $4,709 +34.3% | $136,300 +5.5% |
| 2019 | $3,507 | $129,200 |
| 2018 | $3,507 -23.3% | $129,200 |
| 2017 | $4,571 +1.4% | $129,200 |
| 2016 | $4,507 +3.3% | $129,200 |
| 2015 | $4,364 +2.3% | $129,200 |
| 2014 | $4,267 +1% | $129,200 |
| 2013 | $4,224 -0.2% | $129,200 +62.1% |
| 2012 | $4,234 +0.4% | $79,700 |
| 2011 | $4,217 +4.2% | $79,700 |
| 2010 | $4,047 +3.2% | $79,700 |
| 2009 | $3,923 | $79,700 |
| 2008 | -- | $79,700 |
| 2007 | -- | $79,700 |
| 2006 | -- | $79,700 |
| 2005 | -- | $79,700 |
| 2004 | -- | $79,700 |
| 2003 | -- | $79,700 |
| 2002 | -- | $79,700 |
| 2001 | -- | $79,700 |
Find assessor info on the county website
Monthly payment
Est. payment
Payment breakdown
Explore the cost of this home by adjusting the details. Changes won't be saved.Climate risks
Neighborhood: 08080
Nearby schools
Schools provided by the listing agent
- High: Washington Twp. H.s.
- District: Washington Township
Source: Bright MLS. This data may not be complete. We recommend contacting the local school district to confirm school assignments for this home.

Similar homes
- $319,9003 bd3 ba1.6k sqft203 Tanglewood Dr, Sicklerville, NJ 08081For Sale

 MLS ID #NJCD2124010, Tim Perry, Vanguard Realty Group Inc. Bright MLS
- $300,0003 bd3 ba1.6k sqft5 Thornhill Ct, Sicklerville, NJ 08081For Sale
 MLS ID #NJCD2126380, Minnie E Lott, RE/MAX Preferred - Vineland. Bright MLS
- $249,0002 bd2 ba1.1k sqft12 Chelsea Ct, Sewell, NJ 08080For Sale
 MLS ID #NJGL2075184, Keri Bernstein, KW Empower. Bright MLS
- $345,0003 bd2 ba1.5k sqft16 Kingsley Rd, Sewell, NJ 08080For Sale
 MLS ID #NJGL2077300, Nicole Neff, Real Broker, LLC. Bright MLS
- $299,9003 bd3 ba1.3k sqft92 Forest Ct, Mantua, NJ 08051For SaleMLS ID #NJGL2077404, Michele Cohan, BHHS Fox & Roach-Moorestown. Bright MLS
- $325,0003 bd3 ba1.5k sqft110 Sickler Ct, Sicklerville, NJ 08081For SaleMLS ID #NJCD2124844, Brittany Osmani, Real Broker, LLC. Bright MLS
- $335,0003 bd3 ba1.4k sqft2 Arlotta St, Glassboro, NJ 08028For SaleMLS ID #NJGL2075050, Rebecca Holland, RE/MAX ONE Realty-Moorestown. Bright MLS
- $293,9993 bd2 ba1.3k sqft75 Sandra Rd, Voorhees, NJ 08043For SaleMLS ID #NJCD2121486, Raul Morales, Jr., Keller Williams Realty - Cherry Hill. Bright MLS
- $289,0003 bd3 ba1.4k sqft206 Douglas Ct, Thorofare, NJ 08086For SaleMLS ID #NJGL2072480, Nadine Grassi, BHHS Fox & Roach - Haddonfield. Bright MLS
- $345,0003 bd3 ba1.5k sqft217 Conte Ct, Williamstown, NJ 08094For SaleMLS ID #NJGL2077972, Ranjeet Kaur, Weichert Realtors-Cherry Hill. Bright MLS
- $344,9003 bd3 ba1.7k sqft109 Plaza Dr, Sicklerville, NJ 08081For SaleMLS ID #NJCD2121278, Luke Romano, Romano Realty. Bright MLS
- $299,9992 bd2 ba1.6k sqft24 Dorset Dr, Marlton, NJ 08053For SaleMLS ID #NJBL2121366, Braden Maurer-Burns, Real Broker, LLC. Bright MLS
- $260,0002 bd2 ba992 sqft433 La Cascata Tnhs, Clementon, NJ 08021For SaleMLS ID #NJCD2126532, Yvette Reid, BHHS Fox & Roach-Cherry Hill. Bright MLS
- $274,9002 bd2 ba1.4k sqft468 Steeplechase Ct, Woodbury, NJ 08096For SaleMLS ID #NJGL2076458, Rob Langi, Ovation Realty LLC. Bright MLS
- $360,0003 bd1 ba1.8k sqft217 Summit Ave, Blackwood, NJ 08012For SaleMLS ID #NJCD2128390, Mark Palumbo, EXP Realty, LLC. Bright MLS
- $384,9003 bd2 ba2.1k sqft105 Ledden Ln, Turnersville, NJ 08012For SaleMLS ID #NJGL2076574, Nick Christopher, Real Broker, LLC. Bright MLS
- $374,9004 bd3 ba2.1k sqft16 Mill Ct, Sicklerville, NJ 08081For SaleMLS ID #NJCD2126922, Cara Campos, Keller Williams Realty - Marlton. Bright MLS
- $243,0003 bd1 ba1.1k sqft31 Victoria Manor Ct, Sicklerville, NJ 08081For SaleMLS ID #NJCD2121666, Maria Robles, Real Broker, LLC. Bright MLS
- $338,0003 bd3 ba1.7k sqft6 Shoemaker Dr, Swedesboro, NJ 08085For SaleMLS ID #NJGL2077014, Yolanda Endres, OMNI Real Estate Professionals. Bright MLS
- $289,9003 bd1 ba1.2k sqft402 Woodlawn Ave, Williamstown, NJ 08094For SaleMLS ID #NJAC2026358, Terry Grayson, Keller Williams Realty - Cherry Hill. Bright MLS
