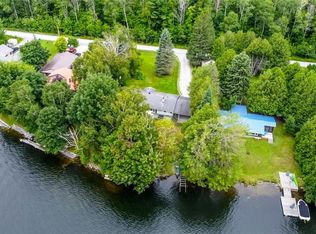
Immediate possession-ready for you to embrace the Kawartha Life this season. This waterfront retreat sits on a sprawling, park-like 1.27-acre lot wrapped in mature trees, offering exceptional privacy and commanding views of the Trent-Severn Waterway. With 100+ ft of deep shoreline, and the solid steel shore wall provides quiet harbor for your boat. The property is built for true four-season enjoyment. It's the perfect launch point for lock-free access into Canal Lake and endless navigation throughout the historic Trent Severn Waterway. Inside, the bright open-concept layout is designed for effortless entertaining. A spacious kitchen with breakfast bar overlooks the dining area, flowing naturally into a generous living room anchored by a striking floor-to-ceiling stone fireplace. Sunlight pours through the bay window, capturing picturesque water views. A sunken family room adds a relaxed secondary retreat-ideal for quiet mornings or cozy evenings. The home offers 3 sizeable bedrooms and 2 bathrooms, including a fantastic primary suite with a 3-pc ensuite, walk-in closet, and your own private sauna. Convenience shines with main-floor laundry and a walkout from the breakfast bar area to the waterside deck and pergola-perfect for summer dining and lakeside lounging. Outdoor living is exceptional. Enjoy the shade of mature trees on the covered deck, or lakeside patio. The level lot features a long, tree-lined lane with parking for 12+ vehicles, plus a detached garage. Just 90 minutes from the GTA and 30-35 minutes to Orillia/Lindsay, this property offers a rare blend of acreage, privacy, and direct waterfront living-ready for you to enjoy right now.
Under contract
C$849,900
33 Portage Rd, Kawartha Lakes, ON K0M 2T0
3beds
2baths
Single Family Residence
Built in ----
1 Square Feet Lot
$-- Zestimate®
C$--/sqft
C$-- HOA
What's special
- 23 days
- 25
- 0
Zillow last checked:
Listing updated:
Listed by:
COLDWELL BANKER - R.M.R. Real Estate
Source: TRREB,MLS®#: X13686592 Originating MLS®#: Central Lakes Association of REALTORS
Originating MLS®#: Central Lakes Association of REALTORSFacts & features
Interior
Bedrooms & bathrooms
- Bedrooms: 3
- Bathrooms: 2
Primary bedroom
- Level: Main
- Dimensions: 4.99 x 4.57
Bedroom 2
- Level: Main
- Dimensions: 3.03 x 2.84
Bedroom 3
- Level: Main
- Dimensions: 2.95 x 2.88
Breakfast
- Level: Main
- Dimensions: 3.44 x 2.4
Dining room
- Level: Main
- Dimensions: 3.32 x 2.94
Family room
- Level: Second
- Dimensions: 4.69 x 4.46
Foyer
- Level: Main
- Dimensions: 2.95 x 1.81
Kitchen
- Level: Main
- Dimensions: 3.81 x 2.85
Laundry
- Level: Main
- Dimensions: 2.95 x 2.57
Living room
- Level: Main
- Dimensions: 5.84 x 4.05
Heating
- Forced Air, Propane
Cooling
- Central Air
Appliances
- Included: Instant Hot Water
Features
- Sauna
- Basement: Crawl Space
- Has fireplace: Yes
- Fireplace features: Propane, Insert, Living Room
Interior area
- Living area range: 1500-2000 null
Property
Parking
- Total spaces: 13
- Parking features: Lane, Private Double
- Has garage: Yes
Features
- Patio & porch: Deck
- Exterior features: Landscaped, Lighting, Privacy, Private Dock
- Pool features: None
- Has view: Yes
- View description: Canal, Clear, Forest, Water
- Has water view: Yes
- Water view: Canal,Water,Direct
- Waterfront features: Canal Front, Seawall, Trent System, Direct, Canal
- Body of water: Trent-Severn Waterway
Lot
- Size: 1 Square Feet
- Features: Clear View, Golf, Level, Marina, Waterfront, Irregular Lot
- Topography: Level
Details
- Additional structures: Shed
- Parcel number: 631710091
- Other equipment: Propane Tank
Construction
Type & style
- Home type: SingleFamily
- Architectural style: Bungalow
- Property subtype: Single Family Residence
Materials
- Vinyl Siding
- Foundation: Block
- Roof: Tile,Other
Utilities & green energy
- Sewer: Septic
- Water: Drilled Well
- Utilities for property: Cell Services, Electricity Connected, Garbage Pickup, Recycling Pickup
Community & HOA
Location
- Region: Kawartha Lakes
Financial & listing details
- Annual tax amount: C$4,444
- Date on market: 8/18/2026
Price history
Price history is unavailable.
Public tax history
Tax history is unavailable.
Climate risks
Neighborhood: K0M
Nearby schools
GreatSchools rating
No schools nearby
We couldn't find any schools near this home.

Similar homes
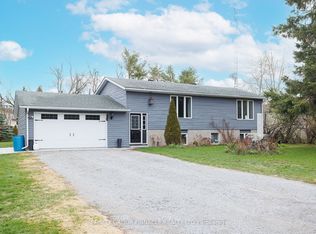
- C$849,9993 bd2 ba-- sqft115 Pinewood Blvd, Kawartha Lakes, ON K0M 2T0For Sale
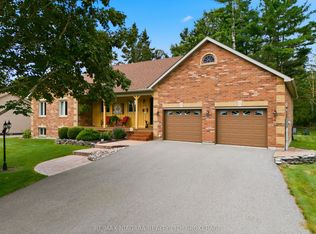 MLS ID #X13716496, RE/MAX NIAGARA REALTY LTD, BROKERAGE. TRREB
 - C$929,9003 bd2 ba-- sqft61 Pinewood Blvd, Kawartha Lakes, ON K0M 2T0For Sale
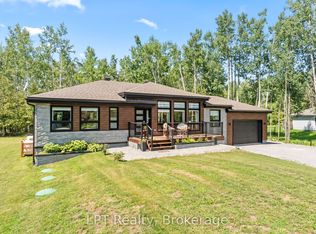 MLS ID #X13659750, LPT Realty. TRREB
 - C$999,5003 bd2 ba-- sqft100 Pinewood Blvd, Kawartha Lakes, ON K0M 2T0For Sale
 MLS ID #X13730114, Royal Lepage Kawartha Lakes Realty Inc.. TRREB
 - C$694,9003 bd2 ba-- sqft133 Stanley Rd, Kawartha Lakes, ON K0M 2T0For Sale
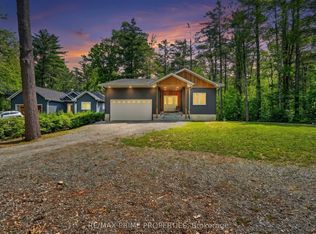 MLS ID #X13555428, RE/MAX PRIME PROPERTIES. TRREB
