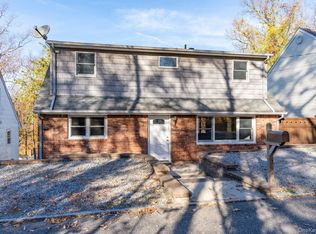
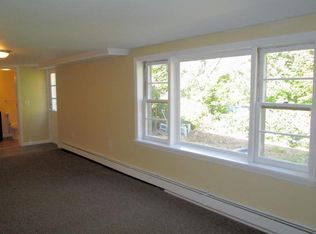
Welcome to 33 Potter Ln in desirable Halesite! This inviting home offers a wonderful opportunity for buyers looking for comfort, space and great location. The property features a functional layout with spacious living areas, comfortable bedrooms, and private outdoor space perfect for relaxing or entertaining. Full finished walkout basement offers endless possibilities as an entertainment space. Two car garage with Tesla charger installed as bonus. Conveniently located near shopping, dining, parks, schools, Transportation and major roadways. Don't miss the opportunity to make this Halesite home your own.
For sale
$1,049,000
33 Potter Lane, Halesite, NY 11743
6beds
3,200sqft
Single Family Residence, Residential
Built in 2001
6,970 Square Feet Lot
$-- Zestimate®
$328/sqft
$-- HOA
What's special
Full finished walkout basementComfortable bedroomsInviting homeFunctional layout
- 31 days
- 1,861
- 98
Likely to sell faster than
Zillow last checked:
Listing updated:
Listed by:
OverSouth LLC 631-770-0030,
Mohammed A. Ohid 917-306-5408
Source: OneKey® MLS as distributed by MLS GRID,MLS#: 1053413
Facts & features
Interior
Bedrooms & bathrooms
- Bedrooms: 6
- Bathrooms: 3
- Full bathrooms: 2
- 1/2 bathrooms: 1
Heating
- Forced Air, Natural Gas
Cooling
- Central Air, Wall/Window Unit(s)
Appliances
- Included: Dishwasher, Dryer, Electric Range, Freezer, Gas Oven, Microwave, Refrigerator, Stainless Steel Appliance(s), Washer
- Laundry: Gas Dryer Hookup, Washer Hookup
Features
- First Floor Bedroom
- Basement: Finished
- Attic: Pull Stairs
- Number of fireplaces: 1
Interior area
- Total structure area: 3,200
- Total interior livable area: 3,200 sqft
Property
Parking
- Total spaces: 2
- Parking features: Driveway, Electric Vehicle Charging Station(s), Garage, Garage Door Opener
- Garage spaces: 2
- Has uncovered spaces: Yes
Lot
- Size: 6,970 Square Feet
Details
- Parcel number: 0400028000300071002
- Special conditions: None
Construction
Type & style
- Home type: SingleFamily
- Architectural style: Colonial
- Property subtype: Single Family Residence, Residential
Materials
- Brick, Vinyl Siding
Condition
- Year built: 2001
Utilities & green energy
- Sewer: Cesspool
- Water: Public
- Utilities for property: Electricity Available
Community & HOA
HOA
- Has HOA: No
Location
- Region: Halesite
Financial & listing details
- Price per square foot: $328/sqft
- Tax assessed value: $4,107
- Annual tax amount: $15,078
- Date on market: 9/21/2026
- Cumulative days on market: 304 days
- Listing agreement: Exclusive Right To Sell
- Electric utility on property: Yes
Estimated market value
Not available
Estimated sales range
Not available
Not available
Price history
| Date | Event | Price |
|---|---|---|
| 9/21/2026 | Listed for sale | $1,049,000-12.4%$328/sqft |
Source:  OneKey® MLS as distributed by MLS GRID #1053413 Report a problem OneKey® MLS as distributed by MLS GRID #1053413 Report a problem | ||
| 9/20/2026 | Listing removed | $1,198,000$374/sqft |
Source: OneKey® MLS as distributed by MLS GRID #945897 Report a problem | ||
| 8/17/2026 | Price change | $1,198,000-3.2%$374/sqft |
Source: OneKey® MLS as distributed by MLS GRID #945897 Report a problem | ||
| 7/23/2026 | Price change | $1,237,000-1.7%$387/sqft |
Source: OneKey® MLS as distributed by MLS GRID #945897 Report a problem | ||
| 6/17/2026 | Price change | $1,258,000-1.6%$393/sqft |
Source: OneKey® MLS as distributed by MLS GRID #945897 Report a problem | ||
| 5/12/2026 | Price change | $1,279,000-1.6%$400/sqft |
Source: OneKey® MLS as distributed by MLS GRID #945897 Report a problem | ||
| 12/23/2025 | Listed for sale | $1,299,999+11.2%$406/sqft |
Source: OneKey® MLS as distributed by MLS GRID #945897 Report a problem | ||
| 7/18/2025 | Listing removed | $1,169,000$365/sqft |
Source: OneKey® MLS as distributed by MLS GRID #819598 Report a problem | ||
| 5/29/2025 | Price change | $1,169,000-10%$365/sqft |
Source: OneKey® MLS as distributed by MLS GRID #819598 Report a problem | ||
| 4/19/2025 | Listed for sale | $1,299,000+74.4%$406/sqft |
Source: OneKey® MLS as distributed by MLS GRID #819598 Report a problem | ||
| 4/1/2025 | Sold | $745,000$233/sqft |
Source: Public Record Report a problem | ||
| 1/22/2025 | Sold | $745,000-0.5%$233/sqft |
Source: OneKey® MLS as distributed by MLS GRID #L3570449 Report a problem | ||
| 12/2/2024 | Pending sale | $749,000$234/sqft |
Source: OneKey® MLS as distributed by MLS GRID #L3570449 Report a problem | ||
| 11/15/2024 | Price change | $749,000-6.3%$234/sqft |
Source: OneKey® MLS as distributed by MLS GRID #3570449 Report a problem | ||
| 10/21/2024 | Price change | $799,000-3.2%$250/sqft |
Source: OneKey® MLS as distributed by MLS GRID #3570449 Report a problem | ||
| 9/20/2024 | Listed for sale | $825,000+1.1%$258/sqft |
Source: OneKey® MLS as distributed by MLS GRID #3570449 Report a problem | ||
| 6/5/2024 | Sold | $815,649+13.3%$255/sqft |
Source: Public Record Report a problem | ||
| 3/1/2024 | Listed for sale | $719,990+3%$225/sqft |
Source: OneKey® MLS as distributed by MLS GRID #3534860 Report a problem | ||
| 6/29/2023 | Listing removed | -- |
Source: OneKey® MLS as distributed by MLS GRID #3476020 Report a problem | ||
| 6/4/2023 | Pending sale | $699,000$218/sqft |
Source: OneKey® MLS as distributed by MLS GRID #3476020 Report a problem | ||
| 5/5/2023 | Listed for sale | $699,000-10.4%$218/sqft |
Source: OneKey® MLS as distributed by MLS GRID #3476020 Report a problem | ||
| 4/28/2021 | Listing removed | -- |
Source: OneKey® MLS as distributed by MLS GRID #3294041 Report a problem | ||
| 3/11/2021 | Listed for sale | $780,000+36.4%$244/sqft |
Source: OneKey® MLS as distributed by MLS GRID #3294041 Report a problem | ||
| 1/25/2006 | Sold | $572,000+76%$179/sqft |
Source: Public Record Report a problem | ||
| 8/2/1999 | Sold | $325,000+296.3%$102/sqft |
Source: Public Record Report a problem | ||
| 3/29/1999 | Sold | $82,000+13.1%$26/sqft |
Source: Public Record Report a problem | ||
| 11/16/1998 | Sold | $72,500$23/sqft |
Source: Public Record Report a problem | ||
Public tax history
| Year | Property taxes | Tax assessment |
|---|---|---|
| 2025 | -- | $4,107 |
| 2024 | -- | $4,107 |
| 2023 | -- | $4,107 |
| 2022 | -- | $4,107 |
| 2021 | -- | $4,107 |
| 2020 | -- | $4,107 |
| 2019 | -- | $4,107 |
| 2018 | -- | $4,107 |
| 2017 | $14,035 | $4,107 |
| 2016 | -- | $4,107 |
| 2015 | -- | $4,107 |
| 2014 | -- | $4,107 |
| 2013 | -- | $4,107 |
| 2012 | -- | $4,107 |
| 2011 | -- | $4,107 |
| 2010 | -- | $4,107 |
| 2009 | -- | $4,107 |
| 2008 | -- | $4,107 |
| 2007 | $10,444 -21.7% | $4,107 -25% |
| 2005 | $13,346 +7.9% | $5,475 |
| 2004 | $12,366 +5.8% | $5,475 |
| 2003 | $11,686 +6.6% | $5,475 |
| 2002 | $10,966 +286.9% | $5,475 +298.2% |
| 2001 | $2,834 +2149.9% | $1,375 +1733.3% |
| 2000 | $126 | $75 |
Find assessor info on the county website
Monthly payment
Climate risks
Neighborhood: Halesite
Nearby schools
Schools provided by the listing agent
- Elementary: Flower Hill School
- Middle: J Taylor Finley Middle School
- High: Huntington High School
Source: OneKey® MLS as distributed by MLS GRID. This data may not be complete. We recommend contacting the local school district to confirm school assignments for this home.

Similar homes
- $1,124,9996 bd6 ba3.1k sqft6 Denmark Court, Huntington, NY 11743For Sale

 MLS ID #1052291, Christopher Colucci AHWD C2EX E-PR, Listing by: LAFFEY REAL ESTATE. OneKey® MLS as distributed by MLS GRID
 - $899,9904 bd3 ba2.9k sqft106 Vineyard Road, Huntington, NY 11743For Sale
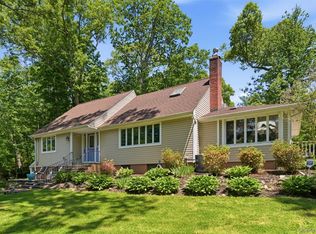 MLS ID #1003249, James Manikas, Listing by: BH&G R E Realty Connect. OneKey® MLS as distributed by MLS GRID
 - $1,250,0004 bd4 ba2.2k sqft42 Marie Drive, Huntington, NY 11743For Sale
 MLS ID #1058133, Kathryn Pezza, Listing by: Signature Premier Properties. OneKey® MLS as distributed by MLS GRID
 - $1,350,0005 bd3 ba3.2k sqft155 Little Plains Road, Huntington, NY 11743For Sale
 MLS ID #1054534, Panagiota Papazaharias PSA, Listing by: Redfin Real Estate. OneKey® MLS as distributed by MLS GRID
 - $1,149,0005 bd3 ba2.4k sqft214 Norwood Avenue, Northport, NY 11768For SaleMLS ID #1059326, Ellen Patterson CBR, Listing by: Signature Premier Properties. OneKey® MLS as distributed by MLS GRID
- $1,150,0004 bd3 ba2.6k sqft205 Kohr Road, Kings Park, NY 11754For SaleMLS ID #1064178, Juan C. Valdiviezo, Listing by: BH&G R E Realty Connect. OneKey® MLS as distributed by MLS GRID
- $1,149,0005 bd3 ba2.3k sqft8 Philson Court, Commack, NY 11725For SaleMLS ID #1055450, Lisa Schwartz, Listing by: Compass Greater NY LLC. OneKey® MLS as distributed by MLS GRID
- $998,9993 bd3 ba2k sqft18 Catherwood Crescent, Melville, NY 11747For SaleMLS ID #1048912, Rahul Jaggi, Listing by: JAGGI Real Estate. OneKey® MLS as distributed by MLS GRID
- $939,0003 bd3 ba2.2k sqft15 Winnecomac Circle, Kings Park, NY 11754For SaleMLS ID #1051191, Lynn D. Witz, Listing by: Howard Hanna Coach. OneKey® MLS as distributed by MLS GRID
- $999,9994 bd3 ba2.2k sqft37 Euclid Avenue, Dix Hills, NY 11746For SaleMLS ID #1051006, Lori M. Arav, Listing by: Coldwell Banker American Homes. OneKey® MLS as distributed by MLS GRID
- $899,0003 bd2 ba1.6k sqft7 Talbot Lane, Smithtown, NY 11787For SaleMLS ID #1065362, Patrice Armstrong, Listing by: Century 21 Princeton Prop. OneKey® MLS as distributed by MLS GRID
- $929,9994 bd2 ba1.7k sqft25 Brewster Avenue, Northport, NY 11768For SaleMLS ID #1017028, Anthony J. Vitta, Listing by: Real Broker NY LLC. OneKey® MLS as distributed by MLS GRID
- $1,450,0005 bd4 ba2.8k sqft5 Phipps Lane, Plainview, NY 11803For SaleMLS ID #1061599, Anthony J. Vitta, Listing by: Real Broker NY LLC. OneKey® MLS as distributed by MLS GRID
- $889,0003 bd4 ba3k sqft627 Main Street, Northport, NY 11768For SaleMLS ID #1043503, Oksana K. Foster CBR, Listing by: Signature Premier Properties. OneKey® MLS as distributed by MLS GRID
- $965,0006 bd3 ba2.3k sqft226 Princess Street, Hicksville, NY 11801For SaleMLS ID #1043734, Rahul Jaggi, Listing by: JAGGI Real Estate. OneKey® MLS as distributed by MLS GRID
- $999,9994 bd3 ba2.6k sqft11 Susan Court, Deer Park, NY 11729For SaleMLS ID #1052173, Leonard Simonetti Jr, Listing by: Exit Realty All Pro. OneKey® MLS as distributed by MLS GRID
- $1,475,0004 bd3 ba2.7k sqft47 Syosset Circle, Syosset, NY 11791For SaleMLS ID #1065680, Ron Schuman, Listing by: Keller Williams Landmark II. OneKey® MLS as distributed by MLS GRID
- $949,0004 bd3 ba2.5k sqft39 Pawnee Drive, Commack, NY 11725For SaleMLS ID #1052083, Elena M. Galluzzo, Listing by: Compass Greater NY LLC. OneKey® MLS as distributed by MLS GRID
- $1,295,0004 bd3 ba2.4k sqft5 Aspatuck Court, Commack, NY 11725For SaleMLS ID #1057059, Lisa N. Boncich ABR SRES SRS, Listing by: Signature Premier Properties. OneKey® MLS as distributed by MLS GRID
