You will fall in love with THE WOODLANDS and this custom 10 room Center Entrance Colonial boasting 3-4 bedrooms, 3 1/2 baths, living room open to dining room with elegant columns to bright & sunny room with double sliders to balcony with glass railings, kitchen with granite counters & backsplash, dining area with wall of windows open to family room with gas fireplace, convenient 1st floor laundry room with sink, king-size primary bedroom with walk-in closet, gorgeous newer bathroom with oversized shower & double sink marble vanity, 2nd floor great room or 4th bed room with gas fireplace, walk-in closet and 2nd stairway to garage, lower level offers perfect in-law suite with granite kitchen, dining area, new bath, newer flooring, unfinished bedroom with window and great room with double sliders to yard. NEW gas heat & hot water, 2 updated central air units, inground, gas heated pool with NEW liner, oversized 2 car attached garage with NEW 10' doors & epoxy flooring, NEW driveway freshly sealed open to basketball hoop, multi zoned irrigation system, professionally landscaped, vinyl fence, picturesque setting - perfect home for entertaining IN & OUT! This home has been lovingly cared for and meticulously maintained by original owners. Pride of ownership is evident! This distinguished property presents an exceptional opportunity for discerning buyers. Conveniently located in a neighborhood that is hard to relinquish for any homeowner! "Welcome Home to 33 Sanders Drive"
For sale
$1,399,900
33 Sanders Dr, Saugus, MA 01906
3beds
3,521sqft
Single Family Residence
Built in 1992
0.38 Acres Lot
$1,365,700 Zestimate®
$398/sqft
$-- HOA
What's special
Vinyl fenceMulti zoned irrigation systemProfessionally landscaped
- 3 days
- 441
- 18
Zillow last checked:
Listing updated:
Listed by:
Wendy Carpenito 781-789-4840,
Berkshire Hathaway HomeServices Commonwealth Real Estate 781-233-7300
Source: MLS PIN,MLS#: 73589757
Facts & features
Interior
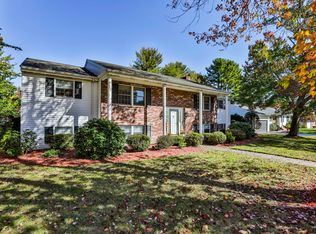
Bedrooms & bathrooms
- Bedrooms: 3
- Bathrooms: 4
- Full bathrooms: 3
- 1/2 bathrooms: 1
Primary bedroom
- Features: Bathroom - Full, Bathroom - Double Vanity/Sink, Closet - Linen, Walk-In Closet(s), Flooring - Wood
- Level: Second
Bedroom 2
- Features: Flooring - Wood
- Level: Second
Bedroom 3
- Features: Flooring - Wood
- Level: Second
Primary bathroom
- Features: Yes
Bathroom 1
- Features: Bathroom - Half
- Level: First
Bathroom 2
- Features: Bathroom - Full, Bathroom - Tiled With Tub, Closet - Linen, Flooring - Stone/Ceramic Tile, Countertops - Stone/Granite/Solid
- Level: Second
Bathroom 3
- Features: Bathroom - Full, Bathroom - Double Vanity/Sink, Bathroom - Tiled With Shower Stall, Closet - Linen, Flooring - Stone/Ceramic Tile, Countertops - Stone/Granite/Solid, Crown Molding
- Level: Second
Dining room
- Features: Flooring - Wood, Balcony / Deck, Open Floorplan, Slider, Crown Molding
- Level: First
Family room
- Features: Flooring - Wood, Open Floorplan, Crown Molding
- Level: First
Kitchen
- Features: Flooring - Wood, Dining Area, Countertops - Stone/Granite/Solid, Open Floorplan, Stainless Steel Appliances
- Level: First
Living room
- Features: Flooring - Wood, Open Floorplan, Crown Molding
- Level: First
Heating
- Baseboard, Natural Gas, Fireplace(s)
Cooling
- Central Air
Appliances
- Included: Gas Water Heater
- Laundry: Flooring - Stone/Ceramic Tile, First Floor
Features
- Walk-In Closet(s), Open Floorplan, Slider, Dining Area, Countertops - Stone/Granite/Solid, Bathroom - Full, Bathroom - Tiled With Shower Stall, Bonus Room, Game Room, Kitchen, Bathroom
- Flooring: Laminate
- Basement: Full,Walk-Out Access
- Number of fireplaces: 2
- Fireplace features: Family Room
Interior area
- Total structure area: 3,521
- Total interior livable area: 3,521 sqft
- Finished area above ground: 2,545
- Finished area below ground: 976
Property
Parking
- Total spaces: 7
- Parking features: Attached, Garage Door Opener, Paved Drive, Off Street, Paved
- Attached garage spaces: 2
- Uncovered spaces: 5
Features
- Patio & porch: Patio
- Exterior features: Patio, Balcony, Pool - Inground Heated, Rain Gutters, Professional Landscaping, Sprinkler System, Fenced Yard, Stone Wall
- Has private pool: Yes
- Pool features: Pool - Inground Heated
- Fencing: Fenced
Lot
- Size: 0.38 Acres
- Features: Easements
Details
- Parcel number: 2160151
- Zoning: call town
Construction
Type & style
- Home type: SingleFamily
- Architectural style: Colonial
- Property subtype: Single Family Residence
Materials
- Frame
- Foundation: Concrete Perimeter
- Roof: Shingle
Condition
- Year built: 1992
Utilities & green energy
- Electric: Circuit Breakers
- Sewer: Public Sewer
- Water: Public
Community & HOA
Community
- Subdivision: The Woodlands
HOA
- Has HOA: No
Location
- Region: Saugus
Financial & listing details
- Price per square foot: $398/sqft
- Tax assessed value: $1,119,400
- Annual tax amount: $11,664
- Date on market: 10/12/2026
- Road surface type: Paved
Estimated market value
$1,365,700
$1.30M - $1.43M
$4,618/mo
Price history
| Date | Event | Price |
|---|---|---|
| 10/13/2026 | Listed for sale | $1,399,900+460%$398/sqft |
Source: MLS PIN #73589757 Report a problem | ||
| 3/23/1992 | Sold | $250,000$71/sqft |
Source: Public Record Report a problem | ||
Public tax history
| Year | Property taxes | Tax assessment |
|---|---|---|
| 2025 | $11,232 +3.2% | $1,051,700 +2.9% |
| 2024 | $10,882 +7.9% | $1,021,800 +14.1% |
| 2023 | $10,088 | $895,900 |
| 2022 | $10,088 +8% | $895,900 +18.3% |
| 2021 | $9,341 +4.6% | $757,000 +1% |
| 2020 | $8,934 +0.8% | $749,500 +3% |
| 2019 | $8,863 +6.5% | $727,700 +1.3% |
| 2018 | $8,323 +1.5% | $718,700 +5.6% |
| 2017 | $8,199 -6.3% | $680,400 -5.2% |
| 2016 | $8,752 +6.6% | $717,400 +5% |
| 2015 | $8,212 +8.8% | $683,200 +5.1% |
| 2014 | $7,548 +2.9% | $650,100 |
| 2013 | $7,333 +2.2% | $650,100 |
| 2012 | $7,177 +4% | $650,100 |
| 2011 | $6,904 +9.2% | $650,100 -0.5% |
| 2010 | $6,324 +6.2% | $653,300 +0.6% |
| 2009 | $5,953 +4.7% | $649,200 |
| 2008 | $5,687 +3.8% | $649,200 -1.9% |
| 2007 | $5,481 +6.1% | $661,900 +6.6% |
| 2006 | $5,166 +7.1% | $620,900 +7.4% |
| 2005 | $4,822 +10.4% | $578,200 +14.3% |
| 2004 | $4,366 -2% | $505,900 +8.2% |
| 2003 | $4,454 +8.3% | $467,400 +25% |
| 2001 | $4,113 -0.3% | $373,900 +5% |
| 2000 | $4,126 +6.5% | $356,000 +8.5% |
| 1999 | $3,874 | $328,000 |
Find assessor info on the county website
Monthly payment
Est. payment
Payment breakdown
Explore the cost of this home by adjusting the details. Changes won't be saved.Climate risks
Neighborhood: 01906
Nearby schools
Schools provided by the listing agent
- Middle: Middle/High
- High: Middle/High
Source: MLS PIN. This data may not be complete. We recommend contacting the local school district to confirm school assignments for this home.
Similar homes
- $1,390,0004 bd4 ba3k sqft24 Iron Works Way, Saugus, MA 01906For Sale
 MLS ID #73569359, Kyle Chen, LPT Realty, LLC. MLS PIN
 - $1,150,0004 bd3 ba2.9k sqft25 Indian Rock Dr, Saugus, MA 01906For Sale
 MLS ID #73587391, Keith Littlefield, Littlefield Real Estate. MLS PIN
 - $1,200,0003 bd3 ba3.8k sqft12 Oakridge Dr, Saugus, MA 01906For Sale
 MLS ID #73569732, Mission Impossible Team, United Brokers. MLS PIN
 - $949,0003 bd3 ba3k sqft33 Woodland Ave, Saugus, MA 01906For Sale
 MLS ID #73589071, Kyle Chen, LPT Realty, LLC. MLS PIN
