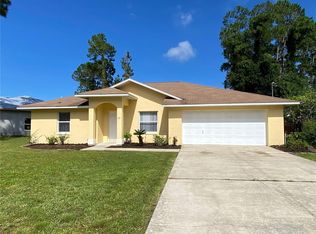
Short Sale. BANK APPROVED PRICE! A unique opportunity in Palm Coast! Located in the Seminole Woods neighborhood, this nearly 1,800 sq. ft. home features a private second-floor owner’s suite, vaulted ceilings, and a wood-burning fireplace in the main living area. The kitchen offers a built-in oven, island cooktop, and adjoining dining space with French doors leading to a raised deck. A spacious breezeway connects the home to a large detached garage, offering plenty of room for storage, projects, or parking. The property provides added privacy with city land bordering one side. Home needs some updates and TLC but has great potential to make it your own!
Pending
Price cut: $30K (6/25)
$240,000
33 SEVEN WONDERS TRAIL, PALM COAST, FL 32164
3beds
1,799sqft
:
Get pre-qualified$1,634/mo
Single Family Residence
Built in 1999
0.29 Acres Lot
$-- Zestimate®
$133/sqft
$-- HOA
What's special
Large detached garageIsland cooktopBuilt-in ovenVaulted ceilingsWood-burning fireplaceSpacious breezeway
- 284 days |
- 1,093 |
- 66 |
Zillow last checked:
Listing updated:
Listed by:
Troy Funk 941-241-3850,
REALTY ONE GROUP MVP 800-896-8790
Source: Stellar MLS,MLS#: A4667982 Originating MLS: Sarasota - Manatee
Originating MLS: Sarasota - Manatee
Facts & features
Interior
Bedrooms & bathrooms
- Bedrooms: 3
- Bathrooms: 2
- Full bathrooms: 2
Primary bedroom
- Features: Built-in Closet
- Level: Second
- Area: 288 Square Feet
- Dimensions: 24x12
Bedroom 1
- Features: Built-in Closet
- Level: First
- Area: 174 Square Feet
- Dimensions: 14.5x12
Bedroom 2
- Features: Built-in Closet
- Level: First
- Area: 121 Square Feet
- Dimensions: 11x11
Balcony porch lanai
- Level: First
Other
- Level: First
Dining room
- Level: First
- Area: 96 Square Feet
- Dimensions: 8x12
Kitchen
- Features: Exhaust Fan
- Level: First
- Area: 120 Square Feet
- Dimensions: 10x12
Living room
- Level: First
- Area: 280 Square Feet
- Dimensions: 20x14
Heating
- Central, Electric, Heat Pump
Cooling
- Central Air
Appliances
- Included: Oven, Cooktop, Disposal, Electric Water Heater, Microwave, Refrigerator
- Laundry: Inside
Features
- Ceiling Fan(s), Open Floorplan, PrimaryBedroom Upstairs, Vaulted Ceiling(s)
- Flooring: Carpet, Ceramic Tile, Laminate
- Has fireplace: Yes
- Fireplace features: Living Room
Interior area
- Total structure area: 3,245
- Total interior livable area: 1,799 sqft
Property
Parking
- Total spaces: 2
- Parking features: Garage
- Garage spaces: 2
- Details: Garage Dimensions: 31X24
Features
- Levels: Two
- Stories: 2
- Patio & porch: Covered, Deck, Front Porch, Porch
- Exterior features: Irrigation System, Private Mailbox
- Fencing: Fenced,Wood
Lot
- Size: 0.29 Acres
- Features: Drainage Canal, Oversized Lot
- Residential vegetation: Mature Landscaping
Details
- Parcel number: 0711317058001800100
- Zoning: S3
- Special conditions: Short Sale
Construction
Type & style
- Home type: SingleFamily
- Architectural style: Other
- Property subtype: Single Family Residence
Materials
- Vinyl Siding, Wood Frame
- Foundation: Stem Wall
- Roof: Metal
Condition
- New construction: No
- Year built: 1999
Utilities & green energy
- Sewer: Public Sewer
- Water: Public, Well
- Utilities for property: Cable Available, Electricity Connected, Phone Available, Public, Sprinkler Well, Underground Utilities, Water Connected
Community & HOA
Community
- Pet fee: $0 monthly
- Subdivision: SEMINOLE PARK
HOA
- Has HOA: No
Location
- Region: Palm Coast
Financial & listing details
- Price per square foot: $133/sqft
- Tax assessed value: $254,983
- Annual tax amount: $4,672
- Date on market: 10/9/2025
- Cumulative days on market: 169 days
- Listing terms: Cash,Conventional,VA Loan
- Ownership: Fee Simple
- Total actual rent: 0
- Electric utility on property: Yes
- Road surface type: Asphalt
Estimated market value
Not available
Estimated sales range
Not available
Not available
Price history
| Date | Event | Price |
|---|---|---|
| 7/9/2026 | Pending sale | $240,000$133/sqft |
Source:  Stellar MLS #A4667982 Report a problem Stellar MLS #A4667982 Report a problem | ||
| 6/25/2026 | Price change | $240,000-11.1%$133/sqft |
Source: Stellar MLS #A4667982 Report a problem | ||
| 3/3/2026 | Pending sale | $270,000$150/sqft |
Source: Stellar MLS #A4667982 Report a problem | ||
| 2/5/2026 | Price change | $270,000-3.6%$150/sqft |
Source: Stellar MLS #A4667982 Report a problem | ||
| 1/21/2026 | Price change | $280,000-3.4%$156/sqft |
Source: Stellar MLS #A4667982 Report a problem | ||
| 1/6/2026 | Price change | $290,000-3.3%$161/sqft |
Source: Stellar MLS #A4667982 Report a problem | ||
| 12/15/2025 | Price change | $300,000-3.2%$167/sqft |
Source: Stellar MLS #A4667982 Report a problem | ||
| 12/1/2025 | Price change | $310,000-4.6%$172/sqft |
Source: Stellar MLS #A4667982 Report a problem | ||
| 10/16/2025 | Listed for sale | $325,000-9.7%$181/sqft |
Source: Stellar MLS #A4667982 Report a problem | ||
| 3/1/2023 | Sold | $360,000$200/sqft |
Source: Public Record Report a problem | ||
| 1/12/2023 | Pending sale | $360,000$200/sqft |
Source: Stellar MLS #FC288133 Report a problem | ||
| 12/30/2022 | Listed for sale | $360,000+554.5%$200/sqft |
Source: Stellar MLS #FC288133 Report a problem | ||
| 8/22/2022 | Sold | $55,000+587.5%$31/sqft |
Source: Public Record Report a problem | ||
| 10/1/1997 | Sold | $8,000$4/sqft |
Source: Public Record Report a problem | ||
Public tax history
| Year | Property taxes | Tax assessment |
|---|---|---|
| 2024 | $4,672 +148.9% | $254,983 +71.1% |
| 2023 | $1,877 -14.7% | $149,006 -6.2% |
| 2022 | $2,201 +1.6% | $158,902 +3% |
| 2021 | $2,167 +0.3% | $154,274 +1.4% |
| 2020 | $2,161 +1.9% | $152,145 +2.3% |
| 2019 | $2,120 +16.2% | $148,724 +12.5% |
| 2018 | $1,825 +2.7% | $132,212 +2.1% |
| 2017 | $1,777 | $129,493 +2.1% |
| 2016 | $1,777 +2.1% | $126,830 +0.7% |
| 2015 | $1,740 -0.1% | $125,948 +0.8% |
| 2014 | $1,741 | $124,948 +1.5% |
| 2013 | -- | $123,101 +1.7% |
| 2012 | -- | $121,043 -7.2% |
| 2011 | -- | $130,424 -10.5% |
| 2010 | -- | $145,666 -12.4% |
| 2009 | -- | $166,256 -19.4% |
| 2008 | -- | $206,265 +3% |
| 2007 | -- | $200,257 +98.8% |
| 2006 | -- | $100,739 +3% |
| 2005 | -- | $97,805 +458.9% |
| 2004 | -- | $17,500 -83.7% |
| 2003 | -- | $107,143 +4.6% |
| 2002 | -- | $102,473 +14.4% |
| 2001 | -- | $89,568 +3% |
| 2000 | -- | $86,960 |
Find assessor info on the county website
Monthly payment
Est. payment
Payment breakdown
Explore the cost of this home by adjusting the details. Changes won't be saved.Climate risks
Neighborhood: 32164
Nearby schools
GreatSchools rating
- 5/10Bunnell Elementary SchoolGrades: PK-5Distance: 5.4 mi
- 5/10Buddy Taylor Middle SchoolGrades: 6-8Distance: 7.1 mi
- 4/10Flagler-Palm Coast High SchoolGrades: 9-12Distance: 3.6 mi
Schools provided by the listing agent
- Elementary: Old Kings Elementary
- Middle: Buddy Taylor Middle
- High: Flagler-Palm Coast High
Source: Stellar MLS. This data may not be complete. We recommend contacting the local school district to confirm school assignments for this home.
- $42,00010,018 Square Feet35 Seven Wonders Trl, Palm Coast, FL 32164Off Market
- $347,0003 bd2 ba2.4k sqft31 Seven Wonders Trl, Palm Coast, FL 32164Off Market
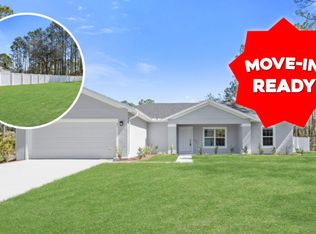
- $438,38710,105 Square Feet28 Seville Orange Path, Palm Coast, FL 32164Sold
- $40,0000.287 Acres26 Seville Orange Path #9, Palm Coast, FL 32164Sold
- $42,00010,105 Square Feet37 Seven Wonders Trl, Palm Coast, FL 32164Off Market
- $42,0000.287 Acres36 Seven Wonders Trl, Palm Coast, FL 32164Off Market
- $300,0003 bd2 ba1.9k sqft24 Seville Orange Path, Palm Coast, FL 32164Sold
- $547,9005 bd3 ba3.1k sqft38 Seven Wonders Trl, Palm Coast, FL 32164Sold
A local agent can set up tours, give advice and negotiate with sellers.
Similar homes
- $235,0003 bd2 ba1.4k sqft2 Seneca Path, Palm Coast, FL 32164For Sale

 MLS ID #1228071, Ann Gordon, RE/MAX Select Professionals. DBAMLS
 - $--3 bd2 ba2k sqft50 Potterville Ln, Palm Coast, FL 32164Auction
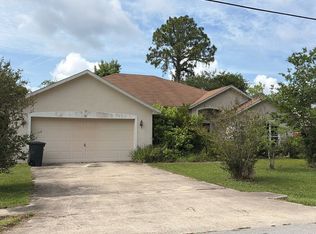 Auction.com 2
 - $244,5002 bd2 ba1.2k sqft19 WOODSTON LANE, PALM COAST, FL 32164For Sale
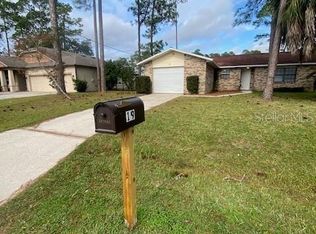
 MLS ID #FC314620, Yefim Mednikov, ADVANTAGE REALTY & MANAGEMENT. Stellar MLS
 - $263,9003 bd2 ba1.6k sqft100 WOOD HAVEN DRIVE, PALM COAST, FL 32137For Sale
 MLS ID #FC318472, Fatima Queiros, WELCOME HOME REAL ESTATE LLC. Stellar MLS
 - $210,0004 bd2 ba1.4k sqft92 Wheatfield Dr, Palm Coast, FL 32164For SaleMLS ID #1228203, Marvin O Adams, Realty Pros Assured. DBAMLS
- $299,0004 bd2 ba1.5k sqft12 N REYNOLDS PLACE, PALM COAST, FL 32164For SaleMLS ID #FC318983, Barbara Hayward, CINNAMON BEACH REALTY. Stellar MLS
- $320,0003 bd2 ba1.7k sqft9 RANBER PLACE, PALM COAST, FL 32164For SaleMLS ID #FC318963, Bruna Santeli, FLORIDA HOMES REALTY & MORTGAGE. Stellar MLS
- $289,0003 bd2 ba1.6k sqft176 BREN MAR LANE, PALM COAST, FL 32137For SaleMLS ID #FC320112, Teri King, FLAGLER REALTY, INC.. Stellar MLS
- $319,9004 bd2 ba2.2k sqft8 RENWORTH PLACE, PALM COAST, FL 32164For SaleMLS ID #FC318751, Daniel Murphy, GRAND LIVING REALTY. Stellar MLS
- $335,0003 bd2 ba1.8k sqft3 WAINMONT PLACE, PALM COAST, FL 32164For SaleMLS ID #FC318777, Ronda Garner, WALTERWMSPROP. Stellar MLS
- $242,0003 bd2 ba1.8k sqft1129 HOLLY AVENUE, DAYTONA BEACH, FL 32117For SaleMLS ID #O6386401, Chandler Williams, EXIT REALTY PREMIER LEGACY. Stellar MLS
- $--4 bd2 ba1.1k sqft1062 N Libby Ct, Daytona Beach, FL 32117AuctionAuction.com 2
- $309,9004 bd2 ba1.8k sqft36 Ryarbor Dr, Palm Coast, FL 32164For SaleMLS ID #1224240, Kathy Aparo-Griffin, Aparo-Griffin Properties. DBAMLS
- $359,9003 bd2 ba1.8k sqft48 ENCLAVE AVENUE, PALM COAST, FL 32164New ConstructionStellar MLS
- $250,0004 bd2 ba1.5k sqft1040 HAMPTON ROAD, DAYTONA BEACH, FL 32114For SaleMLS ID #O6418986, Gil Columbus, CHARLES RUTENBERG REALTY ORLANDO. Stellar MLS
- $289,0003 bd2 ba1.5k sqft39 Fischer Ln, Palm Coast, FL 32137For SaleMLS ID #260757, Jason Fragale, Bridge of Lions Realty, Inc.. St Augustine St Johns County BOR
- $269,9003 bd2 ba2k sqft3150 W CR 2006, BUNNELL, FL 32110For SaleMLS ID #FC317403, Terry Hooker, EXP REALTY LLC. Stellar MLS
- $239,5003 bd2 ba1.2k sqft1759 Valencia Ave, Ormond Beach, FL 32174For SaleMLS ID #1225093, Barbara Burnes, Elite Real Estate and Property Mgmt. DBAMLS
- $250,0003 bd1 ba1.5k sqft1151 Buena Vista Dr, Daytona Beach, FL 32117For SaleMLS ID #1228153, Zac Burt, Downtown Realty & Investments. DBAMLS
- $289,0003 bd2 ba1.2k sqft79 CLUB HOUSE DRIVE, PALM COAST, FL 32137For SaleMLS ID #FC319145, Victoria Ferguson, HAMMOCK REAL ESTATE GROUP. Stellar MLS
