Comfort and modern convenience shine in this beautifully updated home located in the serene Rosewood neighborhood of Burlington Township. Situated on a spacious lot, the property offers exceptional curb appeal, a newly installed concrete driveway, and a well-maintained yard ideal for outdoor entertaining.The bright interior features recent 2026 upgrades including a renovated kitchen and bathrooms, fresh paint, and luxury vinyl plank flooring throughout. The kitchen opens to an expansive dining area and boasts white cabinetry, quartz countertops, gas cooking, high-end appliances, recessed and pendant lighting, and pull-out drawers.A fully finished lower level provides flexible living space with recessed lighting, a TV wall, and a full luxury bathroom perfect for a family room, home office, or guest suite. The home offers four bedrooms, two full luxury bathrooms, replacement windows, a 25' x 20' rear cement patio, one-car garage, and a newer roof installed in 2025. Move-in ready with easy access to major highways schedule your showing today.
Active
$489,900
33 Sycamore Dr, Burlington Twp., NJ 08016
4beds
1,740sqft
Single Family Residence
Built in 2026
7,405 Square Feet Lot
$-- Zestimate®
$282/sqft
$-- HOA
What's special
One-car garageRecessed lightingExceptional curb appealFull luxury bathroomTwo full luxury bathroomsGas cookingBright interior
- 168 days |
- 454 |
- 28 |
Zillow last checked:
Listing updated:
Listed by:
Arafat Farhat 856-616-2626,
Re/Max Preferred
Source: GSMLS,MLS#: 4008212
Facts & features
Interior
Bedrooms & bathrooms
- Bedrooms: 4
- Bathrooms: 2
- Full bathrooms: 2
Bedroom 1
- Level: First
- Area: 132
- Dimensions: 12 x 11
Bedroom 2
- Level: First
- Area: 90
- Dimensions: 10 x 9
Bedroom 3
- Level: First
- Area: 117
- Dimensions: 9 x 13
Bedroom 4
- Level: Ground
- Area: 126
- Dimensions: 14 x 9
Dining room
- Level: First
- Area: 120
- Dimensions: 12 x 10
Family room
- Level: Ground
- Area: 240
- Dimensions: 20 x 12
Kitchen
- Features: Not Eat-In Kitchen
- Level: First
- Area: 120
- Dimensions: 12 x 10
Living room
- Level: First
- Area: 238
- Dimensions: 14 x 17
Heating
- 1 Unit, Natural Gas
Cooling
- 1 Unit
Appliances
- Included: Carbon Monoxide Detector, Dishwasher, Dryer, Kitchen Exhaust Fan, Microwave, Range/Oven-Gas, Refrigerator, Washer, Gas Water Heater
- Laundry: Laundry Room
Features
- Utility Room, In-Law Floorplan
- Flooring: Laminate
- Doors: Storm Door(s)
- Windows: Blinds
- Basement: None
- Has fireplace: No
Interior area
- Total structure area: 1,740
- Total interior livable area: 1,740 sqft
Property
Parking
- Total spaces: 1
- Parking features: 1 Car Width, Concrete, Driveway-Exclusive, On Street
- Attached garage spaces: 1
- Has uncovered spaces: Yes
Features
- Levels: Bi-Level
- Patio & porch: Patio
- Exterior features: Curbs, Sidewalk
- Fencing: Privacy,Wood
Lot
- Size: 7,405 Square Feet
- Dimensions: 75 x 100
Details
- Parcel number: 1206001040012000210000
- Zoning description: R-12
Construction
Type & style
- Home type: SingleFamily
- Property subtype: Single Family Residence
Materials
- Brick, Vinyl Siding
- Foundation: Slab
- Roof: Asphalt Shingle
Condition
- Year built: 2026
- Major remodel year: 2026
Utilities & green energy
- Gas: Gas-Natural
- Sewer: Public Sewer
- Water: Public
- Utilities for property: Electricity Connected, Natural Gas Connected, Cable Available, Garbage Included
Community & HOA
Community
- Security: Carbon Monoxide Detector
- Subdivision: Rosewood
Location
- Region: Burlington
Financial & listing details
- Price per square foot: $282/sqft
- Tax assessed value: $231,100
- Annual tax amount: $7,006
- Date on market: 2/4/2026
- Ownership type: Fee Simple
- Electric utility on property: Yes
Estimated market value
Not available
Estimated sales range
Not available
Not available
Price history
| Date | Event | Price |
|---|---|---|
| 4/7/2026 | Price change | $489,900-1.8%$282/sqft |
Source:  GSMLS #4008212 Report a problem GSMLS #4008212 Report a problem | ||
| 2/4/2026 | Listed for sale | $498,900$287/sqft |
Source: GSMLS #4008212 Report a problem | ||
Public tax history
Tax history is unavailable.
Monthly payment
Est. payment
Payment breakdown
Explore the cost of this home by adjusting the details. Changes won't be saved.Climate risks
Neighborhood: 08016
Nearby schools
GreatSchools rating
- 4/10Fountain Woods Elementary SchoolGrades: 2-5Distance: 1.3 mi
- 5/10Burlington Township Middle School at SpringsideGrades: 6-8Distance: 1.1 mi
- 6/10Burlington Twp High SchoolGrades: 9-12Distance: 1.5 mi
- $401,4003 bd2 ba1.4k sqft34 Sycamore Dr, Burlington, NJ 08016Off Market
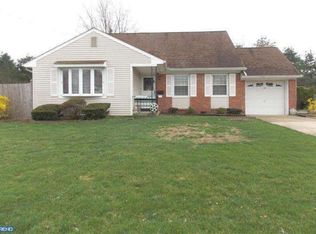
- $409,800-- bd-- ba1.7k sqft32 Sycamore Dr, Burlington, NJ 08016Off Market
- $489,9004 bd2 ba1.7k sqft33 Sycamore Dr, Burlington, NJ 08016Pending

- $416,0004 bd2 ba1.3k sqft35 Sycamore Dr, Burlington, NJ 08016Off Market
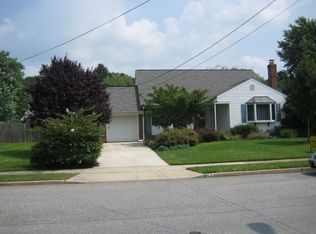
- $368,000-- bd-- ba1.3k sqft31 Sycamore Dr, Burlington, NJ 08016Off Market
- $419,4004 bd2 ba1.4k sqft30 Sycamore Dr, Burlington, NJ 08016Off Market
- $421,400-- bd-- ba1.7k sqft36 Sycamore Dr, Burlington, NJ 08016Off Market
- $434,1003 bd1 ba1.7k sqft37 Sycamore Dr, Burlington, NJ 08016Off Market
A local agent can set up tours, give advice and negotiate with sellers.
Similar homes
- $425,0003 bd2 ba1.5k sqft14 Lancaster Dr, Burlington Township, NJ 08016For Sale

 MLS ID #NJBL2113514, viviana Mejia, Keller Williams Realty East Monmouth. Bright MLS
 - $389,9004 bd2 ba1.8k sqft225 Stacy St, Burlington, NJ 08016For Sale
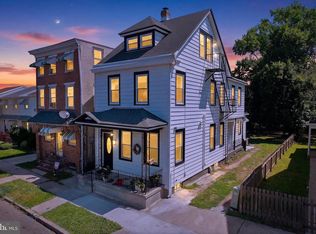 MLS ID #NJBL2114400, Sam Mikhail, VORO Keystone, LLC. Bright MLS
 - $489,9003 bd3 ba1.4k sqft401 Jefferson Ave, Edgewater Park, NJ 08010For Sale
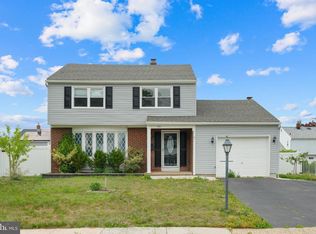 MLS ID #NJBL2112534, Murat Sengul, Twins Associates, LLC. Bright MLS
 - $429,0004 bd2 ba1.7k sqft20 Blackwell Ln, Willingboro, NJ 08046For Sale
 MLS ID #NJBL2116216, Esther Ungar, Goldstone Residential LLC. Bright MLS
 - $490,0004 bd3 ba1.8k sqft47 Primrose Ln, Willingboro, NJ 08046For SaleMLS ID #NJBL2113830, Thais Peroto, Keller Williams Realty - Moorestown. Bright MLS
- $479,9004 bd2 ba1.7k sqft43 Northpark Dr, Levittown, PA 19054For SaleMLS ID #PABU2124606, Jill Kohler, Net Equity Realty. Bright MLS
- $394,9004 bd2 ba1.3k sqft201 S Garden Blvd, Edgewater Park, NJ 08010For SaleMLS ID #NJBL2114540, Mr. Jared Lee Boyer, Imani Realty & Associates. Bright MLS
- $459,0004 bd2 ba1.7k sqft2873 Comly Rd, Philadelphia, PA 19154For SaleMLS ID #PAPH2643492, Veysal Badalov, Keller Williams Real Estate - Bensalem. Bright MLS
- $449,9994 bd2 ba1.8k sqft3 Indian Creek Way, Levittown, PA 19057For SaleMLS ID #PABU2120028, Ripal Patel, Homestarr Realty. Bright MLS
- $475,0003 bd2 ba1.4k sqft63 Baker Blvd, Marlton, NJ 08053For SaleMLS ID #NJBL2115858, Jack Torres, Coldwell Banker Hearthside-Doylestown. Bright MLS
- $365,0004 bd2 ba1.3k sqft9 Bonnie Ln, Willingboro, NJ 08046For SaleMLS ID #NJBL2114588, Kyra Brinson, EXP Realty, LLC. Bright MLS
- $499,9003 bd2 ba1.7k sqft115 Winding Way, Morrisville, PA 19067For SaleMLS ID #PABU2125390, Yosef Brisman, Realty Mark Associates. Bright MLS
- $375,0003 bd3 ba1.5k sqft6 Newport Ln, Willingboro, NJ 08046For SaleMLS ID #NJBL2112320, Verria Hairston, Open Door Brokerage, LLC. Bright MLS
- $459,0004 bd2 ba2.1k sqft529 Hunt Ave, Hamilton, NJ 08610For SaleMLS ID #NJME2080450, Bozena Grzywaczyk, Home Ex Realty. Bright MLS
- $395,0003 bd2 ba1.6k sqft29 Executive Ln, Willingboro, NJ 08046For SaleMLS ID #NJBL2112550, Mr. Jason Torres, Better Homes and Gardens Real Estate Maturo. Bright MLS
- $389,9003 bd2 ba1.6k sqft31 Medley Ln, Willingboro, NJ 08046For SaleMLS ID #NJBL2109346, Marlene Flesch, Smires & Associates. Bright MLS
- $474,9005 bd2 ba1.9k sqft235 W Center Ave, Maple Shade, NJ 08052For SaleMLS ID #NJBL2109926, Tina Batten, Keller Williams Realty - Cherry Hill. Bright MLS
- $499,9003 bd2 ba1.6k sqft221 Oak Ln, Tabernacle, NJ 08088For SaleMLS ID #NJBL2112874, Liam Coonahan, Real of Pennsylvania. Bright MLS
- $479,0003 bd2 ba1.6k sqft1976 Arena Dr, Hamilton, NJ 08610For SaleMLS ID #NJME2080250, David Tessler, Progressive Real Estate Agency, LLC. Bright MLS
- $449,9994 bd3 ba1.8k sqft7710 Greenbrier Rd, Pennsauken, NJ 08109For SaleMLS ID #NJCD2121210, Joseph Iacovano, EXP Realty, LLC. Bright MLS
