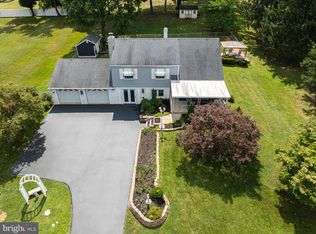
Rare opportunity in Lower Providence Township! Nestled in a quiet residential community bordering Valley Forge National Park, this solidly built 1961 ranch home blends timeless character, pride of ownership, and an unbeatable location. Featuring an efficient single-story floor plan, this 3-bedroom, 2.5-bathroom property is designed for comfortable living. The centerpiece of the home is an expansive rear living room offering scenic parkland views, a cozy wood-burning fireplace, and direct access to a relaxing enclosed sunroom. This main living area flows seamlessly into a spacious eat-in kitchen, making daily living and entertaining a breeze. The primary bedroom features its own private ensuite bathroom, while two additional bedrooms share a full hallway bath. Need more space? The basement is functionally maximized to include a large family room perfect for movie nights, a dedicated office/bonus room, a convenient powder room, a laundry area, and abundant space for tools, mechanicals, and storage. Car enthusiasts and hobbyists will love the oversized 2-car garage, which offers ample space for a workshop and storage. Move right in with absolute peace of mind knowing major capital upgrades have already been completed: a new water treatment system (July 2026), a new roof (2021), a poured concrete driveway (2018), and the house is serviced by Public Sewer (2004), a 200-AMP electrical panel and has Central Air Conditioning. Located within the top-rated Methacton School District, this home offers a quick commute to King of Prussia, Phoenixville, and the Main Line and beyond. Bring your personal decorating ideas and make 33 Vaux Lane your forever home! Buyer is responsible for all Lower Providence Use & Occupancy requirements as well as ordering the U&O. Buyer to verify any square footage measurements as they are estimated, and calculated via a software program
Pending
$499,000
33 Vaux Ln, Phoenixville, PA 19460
3beds
2,382sqft
:
Get pre-qualified$3,247/mo
Single Family Residence
Built in 1961
0.84 Acres Lot
$527,400 Zestimate®
$209/sqft
$-- HOA
What's special
Cozy wood-burning fireplaceScenic parkland viewsLaundry areaConvenient powder roomEfficient single-story floor planCentral air conditioning
- 15 days |
- 1,077 |
- 91 |
Zillow last checked:
Listing updated:
Listed by:
Mary Ellen Freilich 610-331-9451,
Howard Hanna Real Estate Services 2156432500
Source: Bright MLS,MLS#: PAMC2187200
Facts & features
Interior
Bedrooms & bathrooms
- Bedrooms: 3
- Bathrooms: 3
- Full bathrooms: 2
- 1/2 bathrooms: 1
- Main level bathrooms: 2
- Main level bedrooms: 3
Rooms
- Room types: Living Room, Dining Room, Primary Bedroom, Bedroom 2, Bedroom 3, Kitchen, Basement, Sun/Florida Room, Bathroom 2, Bonus Room, Primary Bathroom
Primary bedroom
- Features: Flooring - HardWood, Ceiling Fan(s), Attached Bathroom
- Level: Main
Bedroom 2
- Features: Flooring - HardWood, Ceiling Fan(s)
- Level: Main
Bedroom 3
- Features: Flooring - HardWood, Ceiling Fan(s)
- Level: Main
Primary bathroom
- Features: Bathroom - Stall Shower
- Level: Main
Bathroom 2
- Features: Bathroom - Tub Shower
- Level: Main
Basement
- Features: Basement - Partially Finished, Flooring - Carpet
- Level: Lower
Basement
- Features: Basement - Unfinished
- Level: Lower
Bonus room
- Features: Flooring - Carpet
- Level: Lower
Dining room
- Features: Flooring - Carpet, Flooring - HardWood
- Level: Main
Kitchen
- Features: Kitchen - Electric Cooking, Eat-in Kitchen, Flooring - Vinyl, Ceiling Fan(s), Pantry
- Level: Main
Living room
- Features: Fireplace - Wood Burning, Flooring - Carpet, Flooring - HardWood, Ceiling Fan(s)
- Level: Main
Other
- Features: Flooring - Tile/Brick, Ceiling Fan(s)
- Level: Main
Heating
- Hot Water, Oil
Cooling
- Central Air, Electric
Appliances
- Included: Built-In Range, Dishwasher, Self Cleaning Oven, Water Treat System, Water Heater
- Laundry: In Basement
Features
- Ceiling Fan(s), Eat-in Kitchen, Primary Bath(s)
- Basement: Full,Partially Finished
- Number of fireplaces: 1
Interior area
- Total structure area: 3,052
- Total interior livable area: 2,382 sqft
- Finished area above ground: 1,657
- Finished area below ground: 725
Property
Parking
- Total spaces: 2
- Parking features: Garage Door Opener, Concrete, Attached, Other
- Attached garage spaces: 2
- Has uncovered spaces: Yes
Accessibility
- Accessibility features: None
Features
- Levels: One
- Stories: 1
- Patio & porch: Patio
- Pool features: None
- Has view: Yes
- View description: Scenic Vista
Lot
- Size: 0.84 Acres
- Features: Backs - Parkland, Front Yard, Level, Rear Yard, SideYard(s)
Details
- Additional structures: Above Grade, Below Grade
- Parcel number: 430015454001
- Zoning: R-1 RESIDENTIAL
- Special conditions: Standard
Construction
Type & style
- Home type: SingleFamily
- Architectural style: Ranch/Rambler
- Property subtype: Single Family Residence
Materials
- Brick, Wood Siding
- Foundation: Block, Permanent
Condition
- New construction: No
- Year built: 1961
Utilities & green energy
- Sewer: Public Sewer
- Water: Well
Community & HOA
Community
- Subdivision: Phoenixville
HOA
- Has HOA: No
Location
- Region: Phoenixville
- Municipality: LOWER PROVIDENCE TWP
Financial & listing details
- Price per square foot: $209/sqft
- Tax assessed value: $127,890
- Annual tax amount: $5,679
- Date on market: 7/18/2026
- Listing agreement: Exclusive Right To Sell
- Inclusions: Refrigerator, Washer, Dryer, Garage Freezer, And Remaining Personal Contents- If Any (all In As-is Condition, No Monetary Value)
- Ownership: Fee Simple
Estimated market value
$527,400
$501,000 - $554,000
$3,491/mo
Price history
| Date | Event | Price |
|---|---|---|
| 7/20/2026 | Pending sale | $499,000$209/sqft |
Source:  Bright MLS #PAMC2187200 Report a problem Bright MLS #PAMC2187200 Report a problem | ||
| 7/18/2026 | Listed for sale | $499,000+239.7%$209/sqft |
Source: Bright MLS #PAMC2187200 Report a problem | ||
| 9/4/1997 | Sold | $146,900$62/sqft |
Source: Public Record Report a problem | ||
Public tax history
| Year | Property taxes | Tax assessment |
|---|---|---|
| 2025 | $5,480 +6.5% | $127,890 |
| 2024 | $5,146 | $127,890 |
| 2023 | $5,146 +5.4% | $127,890 |
| 2022 | $4,881 +3.3% | $127,890 |
| 2021 | $4,727 +1.8% | $127,890 |
| 2020 | $4,644 +0.9% | $127,890 |
| 2019 | $4,601 +2.6% | $127,890 |
| 2018 | $4,485 +3.2% | $127,890 |
| 2017 | $4,344 +2.5% | $127,890 |
| 2016 | $4,236 +1.5% | $127,890 |
| 2015 | $4,175 +2.1% | $127,890 |
| 2014 | $4,091 +1.6% | $127,890 |
| 2013 | $4,027 +1.6% | $127,890 |
| 2012 | $3,962 +4% | $127,890 |
| 2011 | $3,809 +4.7% | $127,890 |
| 2010 | $3,638 +3.3% | $127,890 |
| 2009 | $3,522 +3.3% | $127,890 |
| 2008 | $3,409 +2.1% | -- |
| 2007 | $3,339 +1.7% | -- |
| 2006 | $3,282 +2.4% | -- |
| 2005 | $3,204 +4.1% | -- |
| 2004 | $3,077 +9.2% | -- |
| 2003 | $2,818 +5.4% | -- |
| 2002 | $2,674 +4% | -- |
| 2000 | $2,572 +2.1% | -- |
| 1999 | $2,519 | -- |
Find assessor info on the county website
Monthly payment
Est. payment
Payment breakdown
Explore the cost of this home by adjusting the details. Changes won't be saved.Climate risks
Neighborhood: 19460
Nearby schools
GreatSchools rating
- 8/10Woodland El SchoolGrades: K-4Distance: 2.5 mi
- 8/10Arcola Intermediate SchoolGrades: 7-8Distance: 2.5 mi
- 9/10Methacton High SchoolGrades: 9-12Distance: 4.8 mi
Schools provided by the listing agent
- High: Methacton
- District: Methacton
Source: Bright MLS. This data may not be complete. We recommend contacting the local school district to confirm school assignments for this home.
- $452,0004 bd1 ba1.9k sqft32 Vaux Ln, Phoenixville, PA 19460Off Market
- $475,0004 bd2 ba2k sqft34 Vaux Ln, Phoenixville, PA 19460Sold
- $388,1003 bd1 ba1.3k sqft17 Vaux Ln, Phoenixville, PA 19460Off Market
- $753,6005 bd3 ba2.6k sqft18 Vaux Ln, Phoenixville, PA 19460Off Market
- $664,5004 bd3 ba-- sqft32 Valentine Ln, Phoenixville, PA 19460Off Market
- $522,1004 bd1 ba2.1k sqft410 Vaux Ln, Phoenixville, PA 19460Off Market
- $510,0004 bd2 ba1.7k sqft19 Vaux Ln, Phoenixville, PA 19460Sold
- $600,7004 bd2 ba2.7k sqft12 Valentine Ln, Phoenixville, PA 19460Off Market
A local agent can set up tours, give advice and negotiate with sellers.
Similar homes
- $450,0003 bd2 ba1.4k sqft223 Carolina Ave, Phoenixville, PA 19460For Sale

 MLS ID #PACT2131866, Terri Morrison, Long & Foster Real Estate, Inc.. Bright MLS
 - $565,0004 bd2 ba1.6k sqft39 Rossiter Ave, Phoenixville, PA 19460For Sale
 MLS ID #PACT2132094, Jennifer Daywalt, Better Homes and Gardens Real Estate Phoenixville. Bright MLS
 - $469,9003 bd2 ba1.8k sqft108 N Midland Ave, Norristown, PA 19403For Sale
 MLS ID #PAMC2189262, Missy Feight, Keller Williams Realty Group. Bright MLS
 - $495,9004 bd3 ba1.7k sqft514 Dartmouth Dr, King Of Prussia, PA 19406For Sale
 MLS ID #PAMC2180580, Barbara DiCianno, Zoom Realty, LLC. Bright MLS
 - $469,9003 bd4 ba2k sqft513 Onward Ave #135, Phoenixville, PA 19460For SaleMLS ID #PACT2131978, Krissy Froncillo, VRA Realty. Bright MLS
- $480,0003 bd3 ba2.1k sqft635 Onward Ave, Phoenixville, PA 19460For SaleMLS ID #PACT2131968, Amy DeNardo, Tesla Realty Group, LLC. Bright MLS
- $444,0003 bd2 ba1.6k sqft1170 S Trooper Rd, Norristown, PA 19403For SaleMLS ID #PAMC2169236, Nataliya Varava, Hometrust Realty LLC. Bright MLS
- $379,9002 bd1 ba1.5k sqft2828 Leon Ave, Norristown, PA 19403For SaleMLS ID #PAMC2188978, Linda Teliha, Long & Foster Real Estate, Inc.. Bright MLS
- $600,0003 bd3 ba2k sqft269 Roberts Dr, King Of Prussia, PA 19406For SaleMLS ID #PAMC2189034, Janel Loughin, Real Broker, LLC. Bright MLS
- $525,0006 bd3 ba1.9k sqft355 Nutt Rd, Phoenixville, PA 19460For SaleMLS ID #PACT2131540, Jen Hewczuk, RE/MAX Action Associates. Bright MLS
- $449,9994 bd2 ba1.6k sqft109 W Beidler Rd, King Of Prussia, PA 19406For SaleMLS ID #PAMC2182318, Janice Goldhorn-Geraghty, RE/MAX Preferred - Newtown Square. Bright MLS
- $589,9004 bd3 ba2.7k sqft473 W High St, Phoenixville, PA 19460For SaleMLS ID #PACT2127630, Garry Newman, Keller Williams Real Estate-Doylestown. Bright MLS
- $520,0003 bd2 ba1.5k sqft226 Ross Rd, King Of Prussia, PA 19406For SaleMLS ID #PAMC2187054, Al LaBrusciano, Keller Williams Real Estate-Blue Bell. Bright MLS
- $519,9003 bd3 ba2k sqft466 Glenn Rose Cir, King Of Prussia, PA 19406For SaleMLS ID #PAMC2188788, Missy Feight, Keller Williams Realty Group. Bright MLS
- $575,0004 bd4 ba2.4k sqft839 Hollow Rd, Phoenixville, PA 19460For SaleMLS ID #PAMC2189292, Mark Kunze, Keller Williams Realty Group. Bright MLS
- $450,0004 bd-- ba2.1k sqft176 1st Ave, Phoenixville, PA 19460For SaleMLS ID #PACT2130818, Janel Loughin, Real Broker, LLC. Bright MLS
- $439,9005 bd2 ba2.2k sqft118 Marshall St, Phoenixville, PA 19460For SaleMLS ID #PACT2130062, Janine Truppay, Moments Real Estate. Bright MLS
- $729,9004 bd3 ba2.3k sqft146 Belmont Ave, Norristown, PA 19403For SaleMLS ID #PAMC2189542, Kelly Stipa, Springer Realty Group. Bright MLS
- $415,0005 bd3 ba2.4k sqft50 Colonial Springs Rd, Valley Forge, PA 19481For SaleMLS ID #PACT2128836, Laura Hewitt, Compass RE. Bright MLS
- $525,0003 bd2 ba1.3k sqft137 Walker Ln, King Of Prussia, PA 19406For SaleMLS ID #PAMC2184880, Mark Burkert, Keller Williams Realty Devon-Wayne. Bright MLS
