Welcome to this well-maintained home nestled in a quiet, sought-after community offering the perfect blend of comfort, convenience, and outdoor enjoyment. Ideally located near the Northway for an easy commute and just minutes from the Luther Forest Technology Campus, this property delivers both lifestyle and accessibility. Inside, you'll find 3 bedrooms and 1.5 bathrooms, along with a thoughtful layout that includes a formal living room, formal dining room, and a cozy family room featuring a gas stove. Sliding doors lead directly from the family room to the backyard oasis -- a fully fenced-in, open and spacious patio overlooking the inground pool, complete with newer pool equipment. The partially finished basement provides additional versatility with a dedicated laundry room and abundant storage, making organization simple. Outside, the beautifully landscaped yard enhances the home's curb appeal and creates a welcoming first impression. The neighborhood is known for its peaceful atmosphere and offers access to scenic trails, local shopping, and close proximity to a variety of restaurants, making it an ideal place to call home. Recent improvements include: New roof (September 2025) with transferable warranty, boiler (March 2022), windows, pool liner (2022), pool heater (2020), pool filter (2023), backyard fence (2017). This property is move-in ready and perfectly positioned for both relaxation and convenience.
Pending
$429,900
33 Wineberry Lane, Ballston Spa, NY 12020
3beds
1,158sqft
Single Family Residence, Residential
Built in 1986
0.32 Acres Lot
$449,200 Zestimate®
$371/sqft
$11/mo HOA
What's special
Beautifully landscaped yardPartially finished basementDedicated laundry roomOverlooking the inground poolFormal dining roomWelcoming first impressionAbundant storage
- 25 days |
- 1,228 |
- 170 |
Likely to sell faster than
Zillow last checked:
Listing updated:
Listed by:
Howard Hanna Capital Inc 518-863-8904,
Kimberly Kemper 518-727-4059,
Trisha N Fagan 518-256-4975,
Howard Hanna Capital Inc
Source: Global MLS,MLS#: 202620667
Facts & features
Interior
Bedrooms & bathrooms
- Bedrooms: 3
- Bathrooms: 2
- Full bathrooms: 1
- 1/2 bathrooms: 1
Bedroom
- Level: Second
Bedroom
- Level: Second
Bedroom
- Level: Second
Half bathroom
- Level: First
Full bathroom
- Level: Second
Dining room
- Level: First
Family room
- Level: First
Kitchen
- Level: First
Living room
- Level: First
Living room
- Level: First
Heating
- Baseboard, Hot Water
Cooling
- None
Appliances
- Included: Dishwasher, Microwave, Range, Refrigerator
- Laundry: In Basement, Laundry Room
Features
- Eat-in Kitchen
- Flooring: Vinyl, Carpet
- Doors: Sliding Doors
- Basement: Partial
- Number of fireplaces: 1
- Fireplace features: Family Room
Interior area
- Total structure area: 1,158
- Total interior livable area: 1,158 sqft
- Finished area above ground: 1,158
- Finished area below ground: 403
Property
Parking
- Total spaces: 5
- Parking features: Paved, Attached, Driveway
- Attached garage spaces: 1
- Has uncovered spaces: Yes
Features
- Levels: Multi/Split
- Patio & porch: Front Porch, Patio
- Exterior features: Garden
- Pool features: In Ground
- Fencing: Vinyl,Back Yard,Full,Privacy
Lot
- Size: 0.32 Acres
- Features: Private, Garden, Landscaped
Details
- Additional structures: Shed(s)
- Parcel number: 414089 229.12224
- Special conditions: Standard
Construction
Type & style
- Home type: SingleFamily
- Property subtype: Single Family Residence, Residential
Materials
- Vinyl Siding
- Roof: Asphalt
Condition
- New construction: No
- Year built: 1986
Utilities & green energy
- Sewer: Public Sewer
- Water: Public
Community & HOA
HOA
- Has HOA: Yes
- Amenities included: Recreation Facilities
- Services included: Other
- HOA fee: $136 annually
Location
- Region: Malta
Financial & listing details
- Price per square foot: $371/sqft
- Tax assessed value: $389,000
- Annual tax amount: $6,542
- Date on market: 6/29/2026
Estimated market value
$449,200
$427,000 - $472,000
$2,523/mo
Price history
| Date | Event | Price |
|---|---|---|
| 7/7/2026 | Pending sale | $429,900$371/sqft |
Source:  Global MLS #202620667 Report a problem Global MLS #202620667 Report a problem | ||
| 6/29/2026 | Listed for sale | $429,900$371/sqft |
Source: Global MLS #202620667 Report a problem | ||
Public tax history
| Year | Property taxes | Tax assessment |
|---|---|---|
| 2025 | -- | $389,000 +9.9% |
| 2024 | -- | $354,000 +5% |
| 2023 | -- | $337,000 +13.9% |
| 2022 | -- | $296,000 +15.2% |
| 2021 | -- | $257,000 |
| 2020 | -- | $257,000 +4.9% |
| 2019 | -- | $245,000 |
| 2018 | -- | $245,000 +2.1% |
| 2017 | $4,464 +341.8% | $240,000 +4.3% |
| 2016 | $1,010 +0.5% | $230,000 +5% |
| 2015 | $1,005 +9.2% | $219,000 |
| 2014 | $921 | $219,000 |
| 2013 | -- | $219,000 -2.7% |
| 2012 | -- | $225,000 |
| 2011 | -- | $225,000 |
| 2010 | -- | $225,000 -3% |
| 2009 | -- | $232,000 -7.9% |
| 2008 | -- | $252,000 +33.3% |
| 2007 | -- | $189,000 |
| 2006 | -- | $189,000 |
| 2005 | -- | $189,000 +24.8% |
| 2004 | -- | $151,400 +17% |
| 2003 | -- | $129,400 +7.5% |
| 2002 | -- | $120,400 +8% |
| 2001 | -- | $111,500 |
| 2000 | -- | $111,500 |
Find assessor info on the county website
Monthly payment
Climate risks
Neighborhood: 12020
Nearby schools
GreatSchools rating
- 6/10Malta Avenue Elementary SchoolGrades: K-5Distance: 3.8 mi
- 7/10Ballston Spa Middle SchoolGrades: 6-8Distance: 4 mi
- 6/10Ballston Spa Senior High SchoolGrades: 9-12Distance: 3.9 mi
Schools provided by the listing agent
- High: Ballston Spa
Source: Global MLS. This data may not be complete. We recommend contacting the local school district to confirm school assignments for this home.
- $419,8003 bd1 ba1.5k sqft31 Wineberry Ln, Malta, NY 12020Off Market
- $527,1004 bd2 ba2.3k sqft29 Wineberry Ln, Malta, NY 12020Off Market
- $485,8004 bd2 ba2.1k sqft34 Wineberry Ln, Malta, NY 12020Off Market
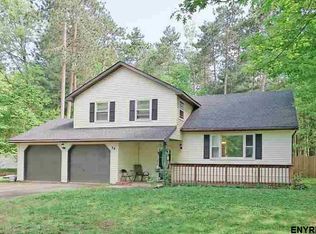
- $434,1003 bd1 ba1.5k sqft35 Wineberry Ln, Malta, NY 12020Off Market
- $440,4003 bd2 ba1.6k sqft36 Wineberry Ln, Malta, NY 12020Off Market
- $212,0003 bd1 ba1k sqft32 Wineberry Ln, Malta, NY 12020Off Market
- $212,0003 bd1 ba1k sqft32 Wineberry Ln, Malta, NY 12020Off Market
- $400,4003 bd1 ba1k sqft32 Wineberry Ln, Malta, NY 12020Off Market
A local agent can set up tours, give advice and negotiate with sellers.
Similar homes
- $385,0003 bd2 ba1.6k sqft328 Stone Church Road, Ballston Spa, NY 12020Active
 MLS ID #202622417, Joseph Frith, Listing by: Coldwell Banker Prime Properties. Global MLS
 - $369,9002 bd1 ba1.3k sqft35 Meadow Rue Place, Malta, NY 12020Active
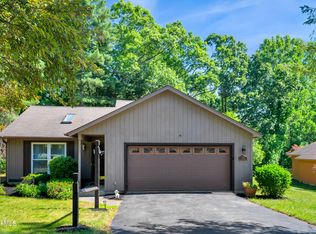 MLS ID #202620047, Genevieve Suguitan, Listing by: Signature One Realty Group LLC. Global MLS
 - $375,9002 bd2 ba1.3k sqft204 Ballston Avenue, Ballston Spa, NY 12020Active
 MLS ID #202620212, Margaret Gray, Listing by: Red Door Realty NY Inc. Global MLS
 - $349,9003 bd3 ba936 sqft11 Greybirch Trail, Ballston Spa, NY 12020Active
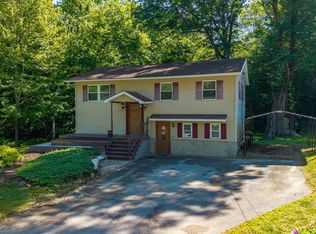 MLS ID #202619330, Steven J Luttman, Listing by: SJ Lincoln. Global MLS
 - $325,0002 bd2 ba1.6k sqftLuther Forest, Malta, NY 12020For SaleMLS ID #11736856, Nazma Sooknanan, Listing by: Nazma Real Estate LLC. My State MLS
- $389,0004 bd2 ba1.4k sqft96 Brickhouse Road, Stillwater, NY 12170ActiveMLS ID #202621022, Sara Savoca, Listing by: Jandali Realty. Global MLS
- $425,0003 bd2 ba1.6k sqft113 Sugar Hill Road, Rexford, NY 12148ActiveMLS ID #202621263, Kyle R DeMeo, Listing by: KW Platform. Global MLS
- $500,0003 bd3 ba1.4k sqft23 River Rock Drive, Rock City Falls, NY 12863ActiveMLS ID #202622341, Lisa Williams, Listing by: KW Platform. Global MLS
- $419,9003 bd2 ba1.1k sqft2 Melissa Court, Albany, NY 12205ActiveMLS ID #202621215, Bryon Phelps, Listing by: Sterling Real Estate Group. Global MLS
- $305,0003 bd2 ba1.1k sqft14 Knickerbocker Street, Ballston Spa, NY 12020ActiveMLS ID #202617384, Sara Savoca, Listing by: Jandali Realty. Global MLS
- $449,9003 bd2 ba1.6k sqft60 Denison Road, Schenectady, NY 12309ActiveMLS ID #202621003, Brandi Weis, Listing by: Capital Realty Experts LLC. Global MLS
- $365,0003 bd2 ba1.3k sqft52 Warsaw Avenue, Mechanicville, NY 12118ActiveMLS ID #202619200, Chrystal Chadwick, Listing by: Premier Homes Elite Realty LLC. Global MLS
- $400,0003 bd2 ba1.6k sqft13 Marie Parkway, Loudonville, NY 12211ActiveMLS ID #202620899, Marisa Multari, Listing by: Miranda Real Estate Group Inc. Global MLS
- $330,0003 bd2 ba1.3k sqft41 Holly Boulevard, Scotia, NY 12302ActiveMLS ID #202622291, Alexander H Monticello, Listing by: Monticello. Global MLS
- $389,0003 bd2 ba1.6k sqft72 Pashley Road, Glenville, NY 12302ActiveMLS ID #202620787, Julie Ann Gold, Listing by: Roohan Realty. Global MLS
- $439,9004 bd2 ba1.5k sqft31 Sterup Drive, Troy, NY 12180ActiveMLS ID #202615789, Joseph Milanese, Listing by: Milanese Joe. Global MLS
- $469,0002 bd1 ba775 sqft4 Aft Court, Saratoga Springs, NY 12866ActiveMLS ID #202617347, John Longo, Listing by: Miranda Real Estate Group Inc. Global MLS
- $369,9004 bd2 ba1.5k sqft3 Cornelius Avenue, Niskayuna, NY 12309ActiveMLS ID #202621470, Dawn A Wachtel, Listing by: Renovo Real Estate. Global MLS
- $325,0003 bd2 ba1.2k sqft90 Clamsteam Road, Halfmoon, NY 12065ActiveMLS ID #202615550, Joseph P Cardinale, Listing by: Howard Hanna Capital Inc. Global MLS
- $350,0003 bd3 ba1.5k sqft11 Matthew Drive, Schaghticoke, NY 12154ActiveMLS ID #202620831, Mylene Coltey, Listing by: Howard Hanna Capital Inc. Global MLS
