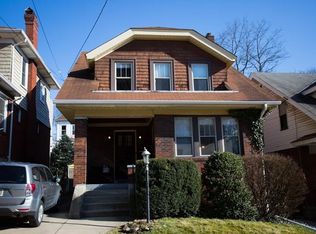
Welcome to 330 Elizabeth Ave in Avalon, PA, a move-in ready sanctuary offering a rare mix of prime suburban comfort, rare off-street parking, and an unbeatable location minutes from Downtown Pittsburgh, the North Shore, I-279, PA-65, PA-19, and McKnight Road. A welcoming covered front porch guides you inside, where the front door opens into a light and bright front-facing sunroom that is perfect for a dedicated home office or reading space. Gleaming hardwood floors flow throughout the main level, anchoring the living room and highlighting a working gas fireplace flanked by bright windows. The hardwoods extend into the dining room, where three expansive windows flood the space with natural light. Adjacent to the dining area, the kitchen comes fully equipped with stainless steel appliances, including a gas range. Just off the kitchen, step out onto the covered back porch—an ideal spot for outdoor grilling & relaxing—overlooking a private, fenced-in backyard and a garage/shed ideal for overflow storage. Upstairs, find three generously sized bedrooms, including a primary suite with a walk-in closet, while Central A/C ensures year-round comfort. Complete with a versatile basement ready to be used as additional living space or flexible storage, this home offers classic charm and prime access to local shopping, dining, and effortless commuting.
Under contract
$225,000
330 Elizabeth Ave, Pittsburgh, PA 15202
3beds
--sqft
Single Family Residence
Built in 1926
2,800 Square Feet Lot
$221,400 Zestimate®
$--/sqft
$-- HOA
What's special
Welcoming covered front porchRare off-street parkingPrivate fenced-in backyardThree generously sized bedrooms
- 27 days
- 1,114
- 167
Zillow last checked:
Listing updated:
Listed by:
Georgie Smigel 724-776-2963,
COLDWELL BANKER REALTY 724-776-2900
Source: WPMLS,MLS#: 1774362 Originating MLS: West Penn Multi-List
Originating MLS: West Penn Multi-ListFacts & features
Interior
Bedrooms & bathrooms
- Bedrooms: 3
- Bathrooms: 1
- Full bathrooms: 1
Primary bedroom
- Level: Upper
- Dimensions: 13x11
Bedroom 2
- Level: Upper
- Dimensions: 12x11
Bedroom 3
- Level: Upper
- Dimensions: 19x10
Den
- Level: Upper
- Dimensions: 08x06
Dining room
- Level: Main
- Dimensions: 13x11
Entry foyer
- Level: Main
- Dimensions: 11x07
Game room
- Level: Lower
- Dimensions: 28x22
Kitchen
- Level: Main
- Dimensions: 10x10
Living room
- Level: Main
- Dimensions: 17x12
Heating
- Gas, Radiant
Cooling
- Central Air, Electric
Appliances
- Included: Some Gas Appliances, Dishwasher, Microwave, Stove
Features
- Flooring: Carpet, Hardwood, Tile
- Basement: Full,Walk-Up Access
- Number of fireplaces: 1
- Fireplace features: Gas
Video & virtual tour
Property
Parking
- Total spaces: 1
- Parking features: Detached, Garage
- Has garage: Yes
Features
- Levels: Two
- Stories: 2
- Pool features: None
Lot
- Size: 2,800 Square Feet
- Dimensions: 35 x 78 x 35 x 78
Details
- Parcel number: 0160E00171000000
Construction
Type & style
- Home type: SingleFamily
- Architectural style: Colonial,Two Story
- Property subtype: Single Family Residence
Materials
- Brick, Vinyl Siding
- Roof: Asphalt
Condition
- Resale
- Year built: 1926
Utilities & green energy
- Sewer: Public Sewer
- Water: Public
Community & HOA
Community
- Features: Public Transportation
Location
- Region: Pittsburgh
Financial & listing details
- Tax assessed value: $114,300
- Annual tax amount: $5,271
- Date on market: 9/16/2026
Estimated market value
$221,400
$210,000 - $232,000
$1,322/mo
Price history
| Date | Event | Price |
|---|---|---|
| 10/12/2026 | Pending sale | $225,000 |
Source:  WPMLS #1774362 Report a problem WPMLS #1774362 Report a problem | ||
| 9/16/2026 | Listed for sale | $225,000+25% |
Source: WPMLS #1774362 Report a problem | ||
| 6/3/2023 | Listing removed | -- |
Source: Zillow Rentals Report a problem | ||
| 5/31/2023 | Listed for rent | $1,595 |
Source: Zillow Rentals Report a problem | ||
| 2/26/2021 | Sold | $180,000+5.9% |
Source: WPMLS #1481629 Report a problem | ||
| 2/20/2021 | Pending sale | $170,000 |
Source: RE/MAX Select Realty #1481629 Report a problem | ||
| 2/20/2021 | Listed for sale | $170,000 |
Source: RE/MAX Select Realty #1481629 Report a problem | ||
| 1/14/2021 | Listing removed | $170,000 |
Source: WPMLS #1481629 Report a problem | ||
| 1/12/2021 | Contingent | $170,000 |
Source: WPMLS #1481629 Report a problem | ||
| 1/12/2021 | Pending sale | $170,000 |
Source: RE/MAX SELECT REALTY #1481629 Report a problem | ||
| 1/8/2021 | Listed for sale | $170,000+52.5% |
Source: RE/MAX SELECT REALTY #1481629 Report a problem | ||
| 6/2/2020 | Listing removed | -- |
Source: Auction.com Report a problem | ||
| 3/10/2020 | Listed for sale | -- |
Source: Auction.com Report a problem | ||
| 12/7/2015 | Sold | $111,500-4.6% |
Source: WPMLS #1055760 Report a problem | ||
| 10/23/2015 | Pending sale | $116,900 |
Source: RE/MAX Select Realty #1055760 Report a problem | ||
| 8/5/2015 | Price change | $116,900-2.5% |
Source: RE/MAX Select Realty #1055760 Report a problem | ||
| 5/7/2015 | Listed for sale | $119,900 |
Source: RE/MAX Select Realty #1055760 Report a problem | ||
| 11/12/2013 | Listing removed | $119,900 |
Source: Howard Hanna - Chippewa #940258 Report a problem | ||
| 5/15/2013 | Listed for sale | $119,900+5.8% |
Source: Howard Hanna - Chippewa #940258 Report a problem | ||
| 3/19/2008 | Sold | $113,300+49.1% |
Source: Public Record Report a problem | ||
| 7/18/2001 | Sold | $76,000 |
Source: Public Record Report a problem | ||
Public tax history
| Year | Property taxes | Tax assessment |
|---|---|---|
| 2025 | $5,125 +5.7% | $114,300 |
| 2024 | $4,850 +1061.2% | $114,300 +29.4% |
| 2023 | $418 | $88,300 -16.9% |
| 2022 | $418 | $106,300 +20.4% |
| 2021 | $418 +2% | $88,300 |
| 2020 | $409 -2% | $88,300 |
| 2019 | $418 -88% | $88,300 |
| 2018 | $3,474 0% | $88,300 |
| 2017 | $3,475 +731.9% | $88,300 |
| 2016 | $418 -79.8% | $88,300 +59.4% |
| 2015 | $2,069 +2.7% | $55,400 |
| 2014 | $2,015 | $55,400 -5.1% |
| 2013 | -- | $58,400 -9.9% |
| 2012 | -- | $64,800 +25.1% |
| 2011 | -- | $51,800 |
| 2010 | -- | $51,800 |
| 2009 | -- | $51,800 |
| 2008 | -- | $51,800 |
| 2007 | -- | $51,800 |
| 2006 | -- | $51,800 |
| 2005 | -- | $51,800 |
| 2004 | -- | $51,800 -22.5% |
| 2003 | -- | $66,800 |
| 2002 | -- | $66,800 |
Find assessor info on the county website
Monthly payment
Est. payment
Payment breakdown
Explore the cost of this home by adjusting the details. Changes won't be saved.Climate risks
Neighborhood: Avalon
Similar homes
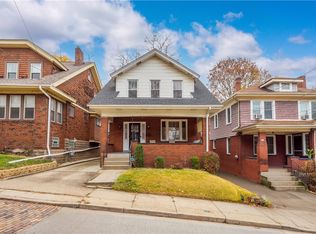
- $199,9003 bd1 ba1.7k sqft522 Marie Ave, Pittsburgh, PA 15202For Sale
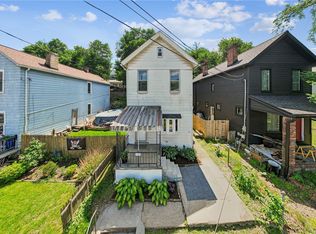 MLS ID #1757893, Pamela Potts. WPMLS
 - $209,0003 bd2 ba1.3k sqft3314 Francisco St, Pittsburgh, PA 15204For Sale
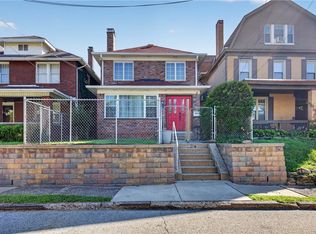 MLS ID #1765732, Jamie Zrust. WPMLS
 - $232,5003 bd1 ba1.2k sqft947 Center Ave, West View, PA 15229For Sale
 MLS ID #1768855, Tracy Harris. WPMLS
 - $209,0003 bd1 ba1.3k sqft369 Center Ave, Pittsburgh, PA 15229For Sale
 MLS ID #1771332, Lisa Peters. WPMLS
