Welcome to your DREAM HOME, where impeccable quality and thoughtful design come together in a truly special setting! This beautifully and meticulously renovated 3-bedroom, 2-bath home with a 2-car garage sits on an impressive .32-acre lot and offers a SPARKLING PRIVATE POOL OASIS visible from virtually every room. A charming first impression begins with the slate-style paved driveway and classic white picket fence, welcoming you into a home where every detail has been carefully considered. As you enter, the SHOWSTOPPING GOURMET KITCHEN is the heart of the open-concept living space, boasting gorgeous quartz countertops, an oversized island with breakfast bar and pendant lighting, and brand-new solid-wood shaker cabinetry with soft-close features, abundant deep drawers, and exceptional storage. Complete with all-new Italian-inspired Forno professional-style appliances, this kitchen is as functional as it is beautiful. The SPLIT FLOOR PLAN offers privacy with the primary bedroom to the right featuring a slider door to the pool, dual closets and beautifully tiled ensuite bathroom with walk-in shower. The generous sized secondary bedrooms are to the back of the home and share the renovated full bath. The SPECTACULAR BACKYARD RETREAT awaits surrounded by a privacy fence, featuring a brand-new inground saltwater pool with a sun shelf and unique piano-pattern marble edging that creates an elegant, translucent effect. Enjoy the luxury of a resort right at home, complete with a covered patio with pass-through window countertop and an expansive paver deck for sunbathing and entertaining. The generous grassy space is perfect for fun-filled play and pets alike. STUNNING DESIGN & QUALITY CRAFTSMANSHIP are showcased throughout this extensive renovation, featuring non-toxic luxury vinyl plank flooring, Level 5 drywall finishes, fresh interior and exterior paint, new front and interior doors, and all-new ceiling fans, lighting, fixtures, and hardware. Recessed lighting with a Halo Nightglow feature adds a sophisticated finishing touch, while recently upgraded high-density attic insulation enhances comfort and efficiency. THOUGHTFUL UPGRADES & PEACE OF MIND include a whole-home five-stage water filtration system with UV light, an upgraded electrical system accommodating an EV charger and new pool pump, expanded sprinkler system with new pumps for excellent pressure and coverage. The sewer lines have been replaced, including widened interior and main lines to the street. Major updates include a 2025 water heater, 2022 roof, and 2016 HVAC system. An Anker Eufy security system adds piece of mind. THIS INCREDIBLE LOCATION places Riviera Bay Park just around the corner, offering tennis, pickleball and basketball courts, a covered outdoor workout center, playground, and scenic walking paths. Enjoy effortless access to shopping and dining along 4th Street North, with Tampa International Airport and vibrant downtown St. Petersburg, including the Pier, Vinoy Park, museums, boutiques, restaurants, and nightlife, approximately 20 minutes away. Best of all, NO HOA! Every space in this exceptional home feels calm, inviting, and just a little magical. Schedule your private showing today to fall in love with this beautiful home and lifestyle!
For sale
$585,000
330 PATICA RD NE, ST PETERSBURG, FL 33702
3beds
1,720sqft
Single Family Residence
Built in 1974
0.32 Acres Lot
$-- Zestimate®
$340/sqft
$-- HOA
What's special
Generous sized secondary bedroomsGorgeous quartz countertopsShowstopping gourmet kitchenClassic white picket fenceSlate-style paved driveway
- 8 days
- 1,771
- 331
Likely to sell faster than
Zillow last checked:
Listing updated:
Listed by:
Linda Imburgia 727-744-8465,
SERENE REALTY LLC 813-400-1058
Source: Stellar MLS,MLS#: TB8556567 Originating MLS: Suncoast Tampa
Originating MLS: Suncoast Tampa
Facts & features
Interior
Bedrooms & bathrooms
- Bedrooms: 3
- Bathrooms: 2
- Full bathrooms: 2
Primary bedroom
- Description: Room4
- Features: Ceiling Fan(s), En Suite Bathroom, Dual Closets
- Level: First
- Area: 172.14 Square Feet
- Dimensions: 11.4x15.1
Bedroom 2
- Description: Room6
- Features: Ceiling Fan(s), Walk-In Closet(s)
- Level: First
- Area: 148.74 Square Feet
- Dimensions: 11.1x13.4
Bedroom 3
- Description: Room7
- Features: Ceiling Fan(s), Built-in Closet
- Level: First
- Area: 131.25 Square Feet
- Dimensions: 10.5x12.5
Primary bathroom
- Description: Room5
- Features: Exhaust Fan, Shower No Tub, Multiple Shower Heads, Stone Counters
- Level: First
Dining room
- Description: Room3
- Features: Ceiling Fan(s)
- Level: First
- Area: 220.17 Square Feet
- Dimensions: 12.3x17.9
Kitchen
- Description: Room1
- Features: Breakfast Bar, Stone Counters, Kitchen Island
- Level: First
- Area: 140.36 Square Feet
- Dimensions: 11.6x12.1
Living room
- Description: Room2
- Features: Ceiling Fan(s)
- Level: First
- Area: 364 Square Feet
- Dimensions: 26x14
Heating
- Central, Electric, Heat Pump
Cooling
- Central Air
Appliances
- Included: Convection Oven, Dishwasher, Disposal, Dryer, Electric Water Heater, Ice Maker, Microwave, Range, Refrigerator, Washer, Water Filtration System, Water Purifier
- Laundry: In Garage, Sink
Features
- Ceiling Fan(s), Eating Space In Kitchen, Kitchen/Family Room Combo, Open Floorplan, Primary Bedroom Main Floor, Solid Wood Cabinets, Split Bedroom, Stone Counters, Thermostat, Walk-In Closet(s)
- Flooring: Luxury Vinyl, Tile
- Doors: Sliding Doors, Sliding Doors
- Windows: Window Treatments
- Has fireplace: No
Interior area
- Total structure area: 3,002
- Total interior livable area: 1,720 sqft
Property
Parking
- Total spaces: 3
- Parking features: Driveway, Electric Vehicle Charging Station(s), Garage Door Opener, Oversized, Parking Pad
- Attached garage spaces: 2
- Carport spaces: 1
- Covered spaces: 3
- Has uncovered spaces: Yes
- Details: Garage Dimensions: 22x24
Features
- Levels: One
- Stories: 1
- Patio & porch: Covered, Patio, Porch
- Exterior features: Irrigation System, Lighting, Private Yard, Rain Gutters, Sidewalk, Sprinkler Metered
- Has private pool: Yes
- Pool features: In Ground, Gunite, Pool Sweep, Salt Water
- Fencing: Vinyl
Lot
- Size: 0.32 Acres
- Dimensions: 95 x 148
- Features: Corner Lot, Flood Insurance Required, FloodZone, City Lot, Landscaped, Oversized Lot, Sidewalk
- Residential vegetation: Mature Landscaping, Oak Trees, Trees/Landscaped
Details
- Parcel number: 303017756360130020
- Special conditions: None
Construction
Type & style
- Home type: SingleFamily
- Property subtype: Single Family Residence
Materials
- Block, Stucco
- Foundation: Slab
- Roof: Shingle
Condition
- New construction: No
- Year built: 1974
Utilities & green energy
- Sewer: Public Sewer
- Water: Public
- Utilities for property: BB/HS Internet Available, Cable Available, Electricity Connected, Public, Sewer Connected, Sprinkler Meter, Sprinkler Recycled, Street Lights, Water Connected
Community & HOA
Community
- Security: Security System Owned
- Pet fee: $0 monthly
- Subdivision: RIO VISTA
HOA
- Has HOA: No
Location
- Region: Saint Petersburg
Financial & listing details
- Price per square foot: $340/sqft
- Tax assessed value: $315,880
- Annual tax amount: $6,292
- Date on market: 10/9/2026
- Cumulative days on market: 8 days
- Listing terms: Cash,Conventional,FHA,VA Loan
- Ownership: Fee Simple
- Total actual rent: 0
- Electric utility on property: Yes
- Road surface type: Paved, Asphalt
Estimated market value
Not available
Estimated sales range
Not available
Not available
Price history
| Date | Event | Price |
|---|---|---|
| 10/9/2026 | Listed for sale | $585,000+216.2%$340/sqft |
Source:  Stellar MLS #TB8556567 Report a problem Stellar MLS #TB8556567 Report a problem | ||
| 11/18/2024 | Sold | $185,000$108/sqft |
Source: Public Record Report a problem | ||
Public tax history
| Year | Property taxes | Tax assessment |
|---|---|---|
| 2025 | $6,292 | $315,880 +89.8% |
| 2024 | -- | $166,387 +3% |
| 2023 | $2,364 +3.2% | $161,541 +3% |
| 2022 | $2,289 -0.8% | $156,836 +3% |
| 2021 | $2,308 +0.2% | $152,268 +1.4% |
| 2020 | $2,303 +2.3% | $150,166 +2.3% |
| 2019 | $2,251 | $146,790 +1.9% |
| 2018 | $2,251 +1.8% | $144,053 +2.1% |
| 2017 | $2,211 +2.7% | $141,090 +2.1% |
| 2016 | $2,151 -1.4% | $138,188 +0.7% |
| 2015 | $2,182 +0.7% | $137,227 +0.8% |
| 2014 | $2,166 +1% | $136,138 +1.5% |
| 2013 | $2,146 +2.2% | $134,126 +1.7% |
| 2012 | $2,099 | $131,884 +3% |
| 2011 | -- | $128,043 +1.5% |
| 2010 | -- | $126,151 +2.7% |
| 2009 | -- | $122,834 +0.1% |
| 2008 | $1,768 | $122,711 +3% |
| 2007 | -- | $119,137 -35.2% |
| 2005 | -- | $183,800 +17.1% |
| 2004 | $1,935 +2% | $157,000 +5.9% |
| 2003 | $1,898 +4% | $148,200 +4.9% |
| 2002 | $1,825 | $141,300 +15.6% |
| 2001 | $1,825 +3.7% | $122,200 +10.9% |
| 2000 | $1,759 | $110,200 |
Find assessor info on the county website
Monthly payment
Est. payment
Payment breakdown
Explore the cost of this home by adjusting the details. Changes won't be saved.Climate risks
Neighborhood: Riviera Bay
Nearby schools
Schools provided by the listing agent
- Elementary: Shore Acres Elementary-PN
- Middle: Meadowlawn Middle-PN
- High: Northeast High-PN
Source: Stellar MLS. This data may not be complete. We recommend contacting the local school district to confirm school assignments for this home.

- $534,7002 bd1 ba768 sqft8111 Orient Way NE, Saint Petersburg, FL 33702Off Market
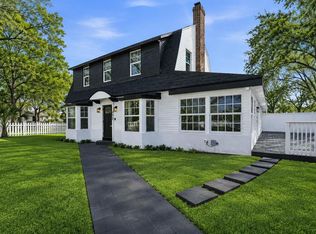
- $540,0003 bd3 ba2.2k sqft301 81st Ave NE, Saint Petersburg, FL 33702Sold
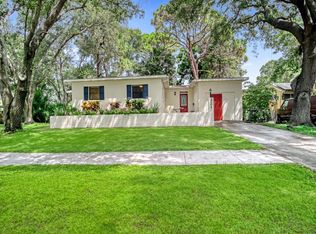
- $328,8003 bd2 ba1.1k sqft321 Patica Rd NE, Saint Petersburg, FL 33702Off Market
- $120,000-- bd1 ba570 sqft325 Patica Rd NE, Saint Petersburg, FL 33702Sold
Similar homes
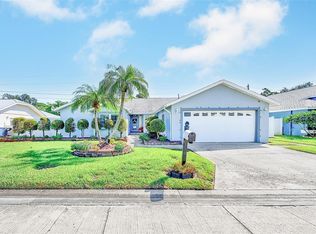
- $549,0003 bd2 ba1.6k sqft8747 GLEN LAKES BOULEVARD N, ST PETERSBURG, FL 33702For Sale
 MLS ID #TB8558772, Patti Webster, DENNIS REALTY & INV. CORP.. Stellar MLS
 - $575,0003 bd3 ba1.8k sqft120 81ST AVENUE NE, ST PETERSBURG, FL 33702For Sale
 MLS ID #TB8531165, David Adkins, FISHER & ASSOCIATES REAL ESTATE. Stellar MLS
 - $549,0003 bd2 ba1.9k sqft7960 2ND STREET N, ST PETERSBURG, FL 33702For Sale
 MLS ID #TB8526310, Chris Ziebell, REALTY ONE GROUP BEYOND. Stellar MLS
 - $559,0003 bd3 ba1.7k sqft990 SAN CARLOS COURT NE, ST PETERSBURG, FL 33702For Sale
 MLS ID #TB8521003, J. David Vann, RE/MAX ACTION FIRST OF FLORIDA. Stellar MLS
 - $650,0002 bd2 ba2.1k sqft1175 SAN CARLOS AVENUE NE, ST PETERSBURG, FL 33702For SaleMLS ID #TB8553698, Susanne Jones, REDFIN CORPORATION. Stellar MLS
- $529,0003 bd2 ba1.7k sqft8221 RIVERSIDE DR NE, ST PETERSBURG, FL 33702For SaleMLS ID #TB8499590, Simone Pilz, EQUITY REALTY SUNCOAST. Stellar MLS
- $719,0004 bd2 ba1.8k sqft223 94TH AVENUE NE, ST PETERSBURG, FL 33702For SaleMLS ID #TB8555894, Brad Bess, COLDWELL BANKER REALTY. Stellar MLS
- $660,0003 bd3 ba2.4k sqft868 GLADES COURT NE, ST PETERSBURG, FL 33702For SaleMLS ID #TB8556673, J. David Vann, RE/MAX ACTION FIRST OF FLORIDA. Stellar MLS
- $550,0003 bd2 ba1.8k sqft1397 83RD AVENUE N, ST PETERSBURG, FL 33702For SaleMLS ID #TB8528020, Jose Mena Martinez, 3D HOME REALTY LLC. Stellar MLS
- $399,0004 bd3 ba1.5k sqft301 80TH AVENUE NE, ST PETERSBURG, FL 33702For SaleMLS ID #TB8556129, Sean Sandifer, KELLER WILLIAMS ST PETE REALTY. Stellar MLS
- $565,0003 bd3 ba1.7k sqft686 SOUTHWEST BOULEVARD N, ST PETERSBURG, FL 33703For SaleMLS ID #TB8556042, Jaycee Brammer, CHARLES RUTENBERG REALTY INC. Stellar MLS
- $589,9004 bd2 ba2k sqft600 74TH AVENUE N, ST PETERSBURG, FL 33702For SaleMLS ID #TB8477629, Peter Steh, CHARLES RUTENBERG REALTY INC. Stellar MLS
- $443,9003 bd2 ba1.4k sqft352 79TH AVENUE NE, ST PETERSBURG, FL 33702For SaleMLS ID #TB8544967, Jaime Barrios, LPT REALTY, LLC. Stellar MLS
- $675,0003 bd2 ba1.8k sqft668 ATWOOD AVENUE N, ST PETERSBURG, FL 33702For SaleMLS ID #TB8555338, Natalie DeVicente, SOUTHERN ROOTS REALTY, LLC. Stellar MLS
- $550,0003 bd2 ba1.5k sqft7211 ORPINE DRIVE N, ST PETERSBURG, FL 33702For SaleMLS ID #TB8529569, Jeannie Clarke, COLDWELL BANKER REALTY. Stellar MLS
- $474,0005 bd2 ba1.8k sqft7400 LOCUST STREET NE, ST PETERSBURG, FL 33702For SaleMLS ID #TB8544117, Hawk Mikado, OUT FAST REALTY & INVESTMENTS. Stellar MLS
- $639,9003 bd2 ba1.8k sqft7801 17TH WAY N, ST PETERSBURG, FL 33702For SaleMLS ID #TB8326698, Joe Martino, CHARLES RUTENBERG REALTY INC. Stellar MLS
- $435,0003 bd2 ba1.3k sqft9010 1ST STREET N, ST PETERSBURG, FL 33702For SaleMLS ID #TB8553190, Kevin Rivera, REALTY ONE GROUP BEYOND. Stellar MLS
- $549,0003 bd3 ba1.7k sqft1092 SANABEL COURT NE, ST PETERSBURG, FL 33702For SaleMLS ID #TB8497355, J. David Vann, RE/MAX ACTION FIRST OF FLORIDA. Stellar MLS
- $365,0003 bd2 ba1.2k sqft8474 TOBAY ROAD N, ST PETERSBURG, FL 33702For SaleMLS ID #TB8553307, Charlie Ann Turner, IMPACT REALTY TAMPA BAY. Stellar MLS
