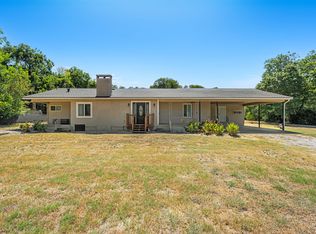
If you're looking for a unique home built from the finest materials available, substantial space to entertain, with character in every room, then 3,300 Oakridge Lane is a must see. A classic design and a sprawling floorplan is the basis for all this home offers. A complete remodel was completed in 2015 and every room, every surface, every foot of the home was given a stylish and distinctive redesign. The central kitchen is the main gathering space for the family and guests, and services the spacious living-dining area and massive family room. Leathered granite serving island, gas cooktop, convection ovens, seating for 6 at the island and a view of the unbelievable backyard. The Primary Suite and bath is a must see and is as luxurious as you can imagine with, a double shower, soaking tub, a wall of custom cabinets and a dressing area for good measure. This bath area alone will steal your heart. If you like to cook out, try the indoor grill next to the fireplace. Yes, indoor grill. If giant Liveoak and Red Oak trees are your thing, you'll be overwhelmed in your private backyard, enclosed by a private 7 foot brick fence. While you're outside, relax under the peaceful raised gazebo. The rare double sized lot is a little over .74 acres. Back inside, take note of the Black Walnut and quarter sawn Oak flooring, and the (no longer available) Heart of Palm walls in the gameroom. Even the closets are trimmed in mahagony. Stylish and practical, exceptional quality throughout.
For sale
Price cut: $11.9K (9/3)
$449,000
3300 Oakridge Ln, Waco, TX 76708
3beds
4,215sqft
Single Family Residence
Built in 1968
0.74 Acres Lot
$-- Zestimate®
$107/sqft
$-- HOA
What's special
Substantial space to entertainStylish and distinctive redesignLeathered granite serving islandSoaking tubDressing areaPeaceful raised gazeboGas cooktop
- 57 days
- 223
- 11
Zillow last checked:
Listing updated:
Listed by:
Eric Zadnik 475183,
Premier, REALTORS 254-772-0505
Source: NTREIS,MLS#: 21340413
Facts & features
Interior
Bedrooms & bathrooms
- Bedrooms: 3
- Bathrooms: 6
- Full bathrooms: 4
- 1/2 bathrooms: 2
Primary bedroom
- Level: First
- Dimensions: 30 x 15
Living room
- Level: First
- Dimensions: 16 x 16
Living room
- Level: First
- Dimensions: 35 x 16
Heating
- Central
Cooling
- Central Air
Appliances
- Included: Dishwasher, Disposal, Wine Cooler
Features
- Cedar Closet(s), Granite Counters, High Speed Internet, In-Law Floorplan, Kitchen Island, Natural Woodwork, Walk-In Closet(s)
- Flooring: Tile, Wood
- Has basement: No
- Number of fireplaces: 1
- Fireplace features: Masonry
Interior area
- Total interior livable area: 4,215 sqft
Video & virtual tour
Property
Parking
- Total spaces: 3
- Parking features: Garage Faces Side
- Attached garage spaces: 3
Features
- Levels: One
- Stories: 1
- Patio & porch: Covered
- Pool features: None
- Fencing: Brick
Lot
- Size: 0.74 Acres
Details
- Parcel number: 480047000009101
Construction
Type & style
- Home type: SingleFamily
- Architectural style: Ranch,Detached
- Property subtype: Single Family Residence
Materials
- Brick
- Roof: Composition
Condition
- Year built: 1968
Utilities & green energy
- Sewer: Public Sewer
- Water: Public
- Utilities for property: Sewer Available, Water Available
Community & HOA
Community
- Subdivision: Bewley W M Tr
HOA
- Has HOA: No
Location
- Region: Waco
Financial & listing details
- Price per square foot: $107/sqft
- Tax assessed value: $641,810
- Annual tax amount: $16,754
- Date on market: 7/28/2026
- Cumulative days on market: 59 days
- Listing terms: Cash,Conventional
Estimated market value
Not available
Estimated sales range
Not available
$4,794/mo
Price history
| Date | Event | Price |
|---|---|---|
| 9/3/2026 | Price change | $449,000-2.6%$107/sqft |
Source: NTREIS #21340413 Report a problem | ||
| 8/19/2026 | Price change | $460,900-5%$109/sqft |
Source: NTREIS #21340413 Report a problem | ||
| 8/3/2026 | Price change | $485,000-4.9%$115/sqft |
Source: NTREIS #21340413 Report a problem | ||
| 7/28/2026 | Listed for sale | $509,900-4.7%$121/sqft |
Source: NTREIS #21340413 Report a problem | ||
| 11/19/2025 | Listing removed | $535,000$127/sqft |
Source: NTREIS #21043591 Report a problem | ||
| 10/30/2025 | Price change | $535,000-2.6%$127/sqft |
Source: NTREIS #21043591 Report a problem | ||
| 10/1/2025 | Price change | $549,000-4.5%$130/sqft |
Source: NTREIS #21043591 Report a problem | ||
| 8/29/2025 | Listed for sale | $575,000-4.2%$136/sqft |
Source: NTREIS #21043591 Report a problem | ||
| 7/16/2025 | Sold | -- |
Source: Public Record Report a problem | ||
| 12/10/2023 | Listing removed | -- |
Source:  WMLS #215941 Report a problem WMLS #215941 Report a problem | ||
| 10/6/2023 | Listed for sale | $600,000$142/sqft |
Source: WMLS #215941 Report a problem | ||
| 9/27/2023 | Pending sale | $600,000$142/sqft |
Source: WMLS #215941 Report a problem | ||
| 9/3/2023 | Listed for sale | $600,000-6.3%$142/sqft |
Source: WMLS #215941 Report a problem | ||
| 6/29/2023 | Listing removed | -- |
Source:  Weichert Pro Report a problem Weichert Pro Report a problem | ||
| 6/7/2023 | Listed for sale | $640,000+21.9%$152/sqft |
Source: WMLS #215941 Report a problem | ||
| 5/27/2021 | Listing removed | -- |
Source: WMLS Report a problem | ||
| 3/21/2021 | Pending sale | $525,000$125/sqft |
Source: WMLS #200144 Report a problem | ||
| 3/19/2021 | Listed for sale | $525,000+54.9%$125/sqft |
Source: WMLS #200144 Report a problem | ||
| 3/21/2015 | Sold | -- |
Source: Agent Provided Report a problem | ||
| 1/24/2015 | Listed for sale | $339,000$80/sqft |
Source: Owner #151197 Report a problem | ||
| 12/8/2014 | Listing removed | $339,000$80/sqft |
Source: Owner #151197 Report a problem | ||
| 11/19/2013 | Price change | $339,000+16.9%$80/sqft |
Source: Owner #151197 Report a problem | ||
| 11/16/2013 | Price change | $289,900-14.5%$69/sqft |
Source: Visual Tour #153576 Report a problem | ||
| 5/8/2013 | Listed for sale | $339,000$80/sqft |
Source: Owner #151197 Report a problem | ||
Public tax history
| Year | Property taxes | Tax assessment |
|---|---|---|
| 2025 | $14,430 -13.9% | $641,810 -13.6% |
| 2024 | $16,754 +12.9% | $742,750 +12.2% |
| 2023 | $14,840 -7.2% | $661,930 +4.2% |
| 2022 | $15,991 +39.6% | $635,250 +29.3% |
| 2021 | $11,454 | $491,250 +3.3% |
| 2020 | -- | $475,510 +8.7% |
| 2019 | $10,134 | $437,640 +8.9% |
| 2018 | $10,134 +4.5% | $401,850 +5.3% |
| 2017 | $9,698 +95.8% | $381,700 +11.9% |
| 2016 | $4,954 | $340,980 +13.9% |
| 2015 | $4,954 | $299,380 -2.8% |
| 2014 | $4,954 | $307,950 -2% |
| 2012 | -- | $314,273 -3.6% |
| 2011 | -- | $326,135 |
| 2010 | -- | $326,135 -30.2% |
| 2009 | -- | $467,506 +56.8% |
| 2008 | -- | $298,145 +0.8% |
| 2007 | -- | $295,739 |
| 2006 | -- | $295,739 +10% |
| 2005 | -- | $268,829 |
| 2004 | -- | $268,829 +6% |
| 2003 | -- | $253,593 +3.5% |
| 2002 | -- | $244,994 +51% |
| 2001 | -- | $162,194 0% |
| 2000 | -- | $162,206 |
Find assessor info on the county website
Monthly payment
Est. payment
Payment breakdown
Explore the cost of this home by adjusting the details. Changes won't be saved.Climate risks
Neighborhood: Cedar Ridge
Nearby schools
Schools provided by the listing agent
- Elementary: Cedar Ridge
- Middle: Tennyson
- High: Waco
- District: Waco ISD
Source: NTREIS. This data may not be complete. We recommend contacting the local school district to confirm school assignments for this home.
Similar homes
- $439,9004 bd4 ba4k sqft3516 Lake Heights Dr, Waco, TX 76708For Sale
 MLS ID #21283975, Bricker Bruner. NTREIS
 - $429,0003 bd3 ba2.5k sqft3524 N 27th St, Waco, TX 76708For Sale
 MLS ID #21361348, Rachelle Anselmi. NTREIS
 - $475,7754 bd3 ba3.2k sqft2116 N 33rd St, Waco, TX 76708For Sale
 MLS ID #21357480, Gary Bisha. NTREIS
 - $399,0003 bd2 ba2.9k sqft3400 Dever Dr, Waco, TX 76708For Sale
 MLS ID #21314668, Frances Pool. NTREIS
