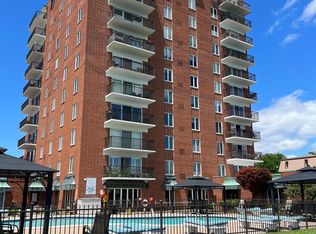
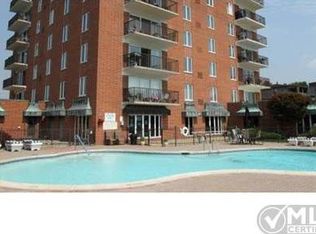
Oh, the view! Being able to wake up and watch the sunrise from your balcony is something people dream of; this condo can make it a reality! This 5th-floor, east-facing end unit offers wide-open water views and 1,296 sq ft that lives like a home, not a condo. You’ll find two bedrooms, two fully remodeled baths with porcelain tile, in-unit laundry, and ample closet space, plus additional storage on the main floor. A brand-new furnace has been purchased and is scheduled for installation in approximately 4-6 weeks. The building brings the amenities: an in-ground pool, workout room, and a community gathering room with a fully equipped, home-like kitchen. A lobby and secured building entrance, a gated parking lot entrance after 8:00 PM, and 2 assigned carport spaces add convenience and peace of mind. The association fee covers water, sewer, trash, snow removal, grounds and structural maintenance, heating/cooling, and security. Cats are welcome (no dogs). Schedule your private showing today! (Professional photos will be uploaded soon)
For sale
$349,900
3301 Biddle Ave APT 5B, Wyandotte, MI 48192
2beds
1,296sqft
Condominium
Built in 1972
-- sqft lot
$341,200 Zestimate®
$270/sqft
$523/mo HOA
What's special
- 13 days
- 325
- 10
Zillow last checked:
Listing updated:
Listed by:
Lisa Kinney 734-765-4252,
BBR Realty 734-301-3350
Source: MiRealSource,MLS#: 50224668 Originating MLS: Southeastern Border Association of REALTORS
Facts & features
Interior
Bedrooms & bathrooms
- Bedrooms: 2
- Bathrooms: 2
- Full bathrooms: 2
Rooms
- Room types: Master Bedroom
Bedroom 1
- Features: Other
- Level: Entry
- Area: 182
- Dimensions: 14 x 13
Bedroom 2
- Features: Carpet
- Level: Entry
- Area: 120
- Dimensions: 12 x 10
Bathroom 1
- Features: Other
- Level: Entry
- Area: 64
- Dimensions: 8 x 8
Bathroom 2
- Features: Ceramic
- Level: Entry
- Area: 56
- Dimensions: 8 x 7
Dining room
- Features: Carpet
- Level: Entry
- Area: 88
- Dimensions: 11 x 8
Kitchen
- Features: Ceramic
- Level: Entry
- Area: 96
- Dimensions: 12 x 8
Living room
- Features: Carpet
- Level: Entry
- Area: 345
- Dimensions: 23 x 15
Heating
- Boiler, Forced Air, Natural Gas
Cooling
- Ceiling Fan(s), Central Air
Appliances
- Included: Dishwasher, Dryer, Microwave, Range/Oven, Refrigerator, Washer
Features
- Walk-In Closet(s)
- Flooring: Other, Carpet, Ceramic Tile
- Has basement: No
- Has fireplace: No
Interior area
- Total structure area: 1,296
- Total interior livable area: 1,296 sqft
- Finished area above ground: 1,296
- Finished area below ground: 0
Property
Parking
- Total spaces: 2
- Parking features: 2 Spaces, Carport
- Has carport: Yes
Features
- Exterior features: Balcony
- Has private pool: Yes
- Pool features: Community, In Ground
- Spa features: Community
- Has view: Yes
- View description: Water, River
- Has water view: Yes
- Water view: Water,River
- Waterfront features: River Front, Commons to Waterfront
Lot
- Features: Sidewalks
Details
- Parcel number: 57020370018000
- Special conditions: Private,Standard
Construction
Type & style
- Home type: Condo
- Architectural style: Contemporary
- Property subtype: Condominium
- Attached to another structure: Yes
Materials
- Brick
- Foundation: Slab
Condition
- Year built: 1972
Utilities & green energy
- Sewer: Public Sanitary
- Water: Public
- Utilities for property: Cable Available, Electricity Connected, Natural Gas Connected
Community & HOA
Community
- Subdivision: Biddle House
HOA
- Has HOA: Yes
- Amenities included: Clubhouse, Elevator(s), Fitness Center, Maintenance Grounds, Shared Kitchen
- HOA fee: $523 monthly
- HOA name: Biddle House
- HOA phone: 734-658-8844
Location
- Region: Wyandotte
Financial & listing details
- Price per square foot: $270/sqft
- Tax assessed value: $137,200
- Annual tax amount: $4,716
- Date on market: 10/12/2026
- Cumulative days on market: 14 days
- Listing agreement: Exclusive Right To Sell
- Listing terms: Cash,Conventional
- Road surface type: Paved
Estimated market value
$341,200
$324,000 - $358,000
$1,663/mo
Price history
| Date | Event | Price |
|---|---|---|
| 10/16/2026 | Listed for sale | $349,900$270/sqft |
Source:  MiRealSource #50224668 Report a problem | ||
Public tax history
| Year | Property taxes | Tax assessment |
|---|---|---|
| 2025 | -- | $137,200 +4.3% |
| 2024 | -- | $131,500 +6.4% |
| 2023 | -- | $123,600 +24.8% |
| 2022 | -- | $99,000 +3% |
| 2021 | -- | $96,100 |
| 2020 | $4,029 +6% | $96,100 +1.4% |
| 2019 | $3,800 | $94,800 +8.3% |
| 2018 | $3,800 -0.9% | $87,500 |
| 2017 | $3,836 | $87,500 +12% |
| 2016 | $3,836 +35.2% | $78,100 +7.7% |
| 2015 | $2,837 -57.2% | $72,500 +9.4% |
| 2013 | $6,630 +133.7% | $66,300 |
| 2012 | $2,837 | $66,300 -6.9% |
| 2010 | -- | $71,200 -15.9% |
| 2009 | -- | $84,700 -10% |
| 2008 | -- | $94,100 -11% |
| 2007 | -- | $105,700 +1.9% |
| 2005 | $2,340 | $103,700 +8% |
| 2003 | -- | $96,000 +63% |
| 2001 | $2,670 | $58,890 +3.2% |
| 2000 | -- | $57,064 |
Find assessor info on the county website
Monthly payment
Est. payment
Payment breakdown
Explore the cost of this home by adjusting the details. Changes won't be saved.Climate risks
Neighborhood: 48192
Nearby schools
Schools provided by the listing agent
- District: Wyandotte City School District
Source: MiRealSource. This data may not be complete. We recommend contacting the local school district to confirm school assignments for this home.
- $339,9002 bd2 ba1.2k sqft3301 Biddle Ave APT 10A, Wyandotte, MI 48192Sold
- $318,9952 bd2 ba1.2k sqft3301 Biddle Ave APT 4C, Wyandotte, MI 48192Sold

- $285,0002 bd2 ba1.2k sqft3301 Biddle Ave APT 2D, Wyandotte, MI 48192For Sale

- $285,800-- bd2 ba1.2k sqft3301 Biddle Ave APT 3D, Wyandotte, MI 48192Off Market
Similar homes
- $285,0002 bd2 ba1.2k sqft3301 Biddle Ave APT 2D, Wyandotte, MI 48192For Sale
 MLS ID #20261083360, Jennifer Seiler, @properties Christie's Int'l R.E. Royal Oak. Realcomp II
- $319,0002 bd2 ba1.2k sqft3301 Biddle Ave APT 2B, Wyandotte, MI 48192For Sale
 MLS ID #20261068842, Joe Gruber, Carol Bollo & Associates. Realcomp II
- $315,0002 bd2 ba1.4k sqft2535 Biddle Ave, Wyandotte, MI 48192For Sale
 MLS ID #20261082881, Sheel Sohal, KW Domain. Realcomp II
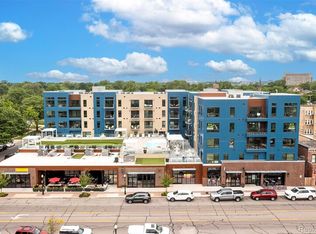
- from $350,0001 bd2 ba1k sqftCondo 405 Plan, The W Lofts Wyandotte, Wyandotte, MI 48192New Construction
 A&J Realty Ventures
- $300,0003 bd2 ba1.6k sqft2373 22nd St, Wyandotte, MI 48192For SaleMLS ID #20261084746, Rachel R Pearce, Carol Bollo & Associates. Realcomp II
- $215,0002 bd2 ba1.2k sqft20 Chestnut St #404 & 403, Wyandotte, MI 48192For Sale
 MLS ID #26049432, Sandra Skaisgir, Grapevine RealEstate Group LLC. MichRIC
- $349,0004 bd2 ba1.6k sqft19339 Hampton St, Riverview, MI 48193For SaleMLS ID #26056568, Louis Collura, Real Estate Info Centers. MichRIC
- $249,9993 bd2 ba1.6k sqft346 Sycamore St, Wyandotte, MI 48192For SaleMLS ID #20261076929, Lesley A Hodge, RE/MAX Dream Properties. Realcomp II
- $259,9003 bd2 ba1.5k sqft1265 Elm St, Wyandotte, MI 48192For Sale
 MLS ID #50223988, Val Lancaster, Howard Hanna - Monroe. MiRealSource
- $205,0002 bd2 ba1.4k sqft659 Vinewood St, Wyandotte, MI 48192For SaleMLS ID #26046116, Michelle Willibey, Redfin Corporation. MichRIC
- $219,9002 bd2 ba1.5k sqft515 Mulberry St, Wyandotte, MI 48192For SaleMLS ID #20261059217, Nathan Evans, Fontaine Real Estate Group. Realcomp II
- $230,0003 bd2 ba1.9k sqft702 4th St, Wyandotte, MI 48192For SaleMLS ID #20261085441, Marisa Mueller, Real Estate One-Trenton. Realcomp II
- $279,9003 bd2 ba1.4k sqft723 6th St, Wyandotte, MI 48192For SaleMLS ID #20261069432, Kelly A Matelic, Park Avenue Realty Inc. Realcomp II
- $194,9003 bd2 ba1.3k sqft534 Saint Johns St, Wyandotte, MI 48192For SaleMLS ID #20261082871, Josie Watkowski, Real Estate One-Trenton. Realcomp II
- $209,9004 bd2 ba1.1k sqft2110 5th St, Wyandotte, MI 48192For SaleMLS ID #50224998, Marcia Siddall, Key Realty One LLC in Monroe. MiRealSource
- $242,5003 bd2 ba1.2k sqft667 North Dr, Wyandotte, MI 48192For SaleMLS ID #26053761, Raymond Lemons, Superb Real Estate. MichRIC
