Biddle House Unit 2B offers one of Wyandotte’s most captivating waterfront living experiences — a spacious 2-bed, 2-bath corner condo wrapped in panoramic river views that feel alive from sunrise to sunset. This is a home with soul: an airy layout, oversized windows, and a front-row seat to the Detroit River that transforms every day into something a little more extraordinary.
The unit itself is full of potential — a rare opportunity to refine and modernize a space with incredible bones. The open living and dining areas flow naturally toward the water, creating a sense of calm and connection you simply don’t find elsewhere. Both bedrooms are generously sized, the primary suite offering its own waterfront backdrop and private bath with a walk-in closet. Spare bedroom and second bathroom is great for guests or family.
Whether you’re envisioning a sleek contemporary refresh or a warm, timeless retreat, Unit 2B gives you the canvas and the views to make it unforgettable. With its unbeatable location, private balcony, fantastic community, ample amenities, and the charm of Biddle House’s riverfront lifestyle, this condo is perfect for anyone who values serenity, scenery, and the chance to shape a truly special home.
For sale
$319,000
3301 Biddle Ave APT 2B, Wyandotte, MI 48192
2beds
1,200sqft
Condominium
Built in 1972
-- sqft lot
$312,800 Zestimate®
$266/sqft
$487/mo HOA
What's special
- 60 days
- 692
- 21
Zillow last checked:
Listing updated:
Listed by:
Joe Gruber 734-818-9438,
Carol Bollo & Associates 734-671-1150
Source: Realcomp II,MLS#: 20261068842
Facts & features
Interior
Bedrooms & bathrooms
- Bedrooms: 2
- Bathrooms: 2
- Full bathrooms: 2
Primary bedroom
- Level: Entry
- Area: 195
- Dimensions: 15 X 13
Bedroom
- Level: Entry
- Area: 132
- Dimensions: 12 X 11
Primary bathroom
- Level: Entry
- Area: 56
- Dimensions: 8 X 7
Other
- Level: Entry
- Area: 72
- Dimensions: 9 X 8
Dining room
- Level: Entry
- Area: 88
- Dimensions: 11 X 8
Kitchen
- Level: Entry
- Area: 104
- Dimensions: 13 X 8
Living room
- Level: Entry
- Area: 360
- Dimensions: 24 X 15
Heating
- Forced Air, Other Heating Source, Steam
Cooling
- Central Air
Appliances
- Included: Dishwasher, Dryer, Free Standing Electric Oven, Free Standing Electric Range, Free Standing Refrigerator, Washer
Features
- Has basement: No
- Has fireplace: No
Interior area
- Total interior livable area: 1,200 sqft
- Finished area above ground: 1,200
Property
Parking
- Total spaces: 2
- Parking features: Two Car Garage, Detached
- Garage spaces: 2
Features
- Levels: One
- Stories: 1
- Entry location: MidLevelwElevator
- Pool features: Community, In Ground, Outdoor Pool
- Fencing: Fenced
- On waterfront: Yes
- Waterfront features: Direct Water Frontage, Navigable Water, River Front, Waterfront
- Body of water: Detroit River
Details
- Parcel number: 57020370006000
- Special conditions: Short Sale No,Standard
Construction
Type & style
- Home type: Condo
- Architectural style: Ranch
- Property subtype: Condominium
Materials
- Brick
- Foundation: Slab
Condition
- New construction: No
- Year built: 1972
Utilities & green energy
- Sewer: Public Sewer
- Water: Public
Community & HOA
Community
- Features: Clubhouse, Fitness Center, Sidewalks
- Subdivision: WAYNE COUNTY CONDO SUB PLAN 94
HOA
- Has HOA: Yes
- Services included: Maintenance Grounds, Maintenance Structure, Pest Control, Security, Snow Removal, Trash, Water
- HOA fee: $487 monthly
- HOA phone: 734-309-3906
Location
- Region: Wyandotte
Financial & listing details
- Price per square foot: $266/sqft
- Tax assessed value: $82,463
- Annual tax amount: $4,311
- Date on market: 8/27/2026
- Cumulative days on market: 60 days
- Listing agreement: Exclusive Right To Sell
- Listing terms: Cash,Conventional
- Exclusions: Exclusion(s) Do Not Exist
Estimated market value
$312,800
$297,000 - $328,000
$1,548/mo
Price history
| Date | Event | Price |
|---|---|---|
| 8/27/2026 | Listed for sale | $319,000+60.3%$266/sqft |
Source:  Realcomp II #20261068842 Report a problem Realcomp II #20261068842 Report a problem | ||
| 5/5/2000 | Sold | $199,000-49.6%$166/sqft |
Source: Public Record Report a problem | ||
| 11/12/1998 | Sold | $395,000+135.3%$329/sqft |
Source: Public Record Report a problem | ||
| 3/16/1998 | Sold | $167,900+156.3%$140/sqft |
Source: Public Record Report a problem | ||
| 12/2/1997 | Sold | $65,500-69.5%$55/sqft |
Source: Public Record Report a problem | ||
| 7/29/1997 | Sold | $215,000+32.3%$179/sqft |
Source: Public Record Report a problem | ||
| 6/12/1997 | Sold | $162,500-12.6%$135/sqft |
Source: Public Record Report a problem | ||
| 1/28/1997 | Sold | $186,000$155/sqft |
Source: Public Record Report a problem | ||
Public tax history
| Year | Property taxes | Tax assessment |
|---|---|---|
| 2025 | -- | $123,000 +5.3% |
| 2024 | -- | $116,800 +7.7% |
| 2023 | -- | $108,400 +27.1% |
| 2022 | -- | $85,300 +3.8% |
| 2021 | -- | $82,200 |
| 2020 | $3,682 +6% | $82,200 +1.6% |
| 2019 | $3,473 | $80,900 +1.3% |
| 2018 | $3,473 -0.9% | $79,900 |
| 2017 | $3,506 | $79,900 +12.1% |
| 2016 | $3,506 +35.3% | $71,300 +7.7% |
| 2015 | $2,591 -57.3% | $66,200 +9.2% |
| 2013 | $6,060 +133.9% | $60,600 |
| 2012 | $2,591 | $60,600 -6.8% |
| 2010 | -- | $65,000 -16% |
| 2009 | -- | $77,400 -10% |
| 2008 | -- | $86,000 -11% |
| 2007 | -- | $96,600 +2% |
| 2005 | $2,484 | $94,700 +8% |
| 2003 | -- | $87,700 +40.3% |
| 2001 | $2,834 | $62,513 +3.2% |
| 2000 | -- | $60,575 |
Find assessor info on the county website
Monthly payment
Est. payment
Payment breakdown
Explore the cost of this home by adjusting the details. Changes won't be saved.Climate risks
Neighborhood: 48192
- $240,0002 bd2 ba1.2k sqft3301 Biddle Ave APT 2C, Wyandotte, MI 48192Sold

- $268,9002 bd2 ba1.2k sqft3301 Biddle Ave APT 6C, Wyandotte, MI 48192Off Market
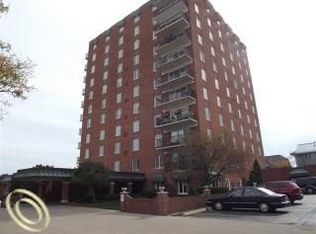
- $293,600-- bd2 ba1.2k sqft3301 Biddle Ave APT 7C, Wyandotte, MI 48192Off Market
- $289,1002 bd2 ba1.2k sqft3301 Biddle Ave APT 6D, Wyandotte, MI 48192Off Market
Similar homes
- $249,9993 bd2 ba1.6k sqft346 Sycamore St, Wyandotte, MI 48192For Sale

 MLS ID #20261076929, Lesley A Hodge, RE/MAX Dream Properties. Realcomp II
 - $210,0003 bd1 ba1.1k sqft826 Goddard St, Wyandotte, MI 48192For Sale
 MLS ID #20261081943, S Brooke MacNee, MBA Realty. Realcomp II
 - $194,9003 bd2 ba1.7k sqft1947 Goddard St, Wyandotte, MI 48192For Sale
 MLS ID #20261071531, Scott R Gailey, Scott Gailey. Realcomp II
 - $170,0003 bd2 ba1.4k sqft1270 Lincoln St, Wyandotte, MI 48192For Sale
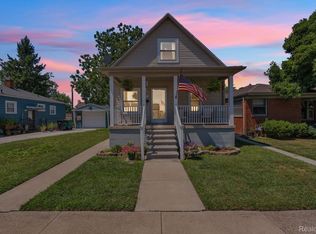 MLS ID #20261062020, Billy Sobh, Keller Williams Legacy. Realcomp II
 - $299,0003 bd2 ba1.5k sqft6095 Carleton Rockwood Rd, South Rockwood, MI 48179For SaleMLS ID #20261085393, Kimberly A Sobczak, RE/MAX Leading Edge. Realcomp II
- $319,9003 bd2 ba1.4k sqft32144 Warren Rd, Westland, MI 48185For SaleMLS ID #20261074617, Ali M Beydoun, Got Key'D Realty. Realcomp II
- $339,9002 bd2 ba1.5k sqft37 W Village Ln, Dearborn, MI 48124For SaleMLS ID #20261079441, Nofila Haidar, Nova Realty Group. Realcomp II
- $315,0003 bd2 ba1.4k sqft13848 Lanson Ave, Dearborn, MI 48126For SaleMLS ID #20261044358, Cristian Damboiu, 3DX Real Estate LLC. Realcomp II
- $350,0002 bd2 ba1k sqft300 W Jefferson Ave #26, Detroit, MI 48226For SaleMLS ID #20261049784, Faye Baker, Baker & Associates Realty Group LLC. Realcomp II
- $330,0003 bd2 ba1.7k sqft26137 Joy Rd, Dearborn Heights, MI 48127For Sale
 MLS ID #26040733, Paul Klebba, KW Advantage. MichRIC
 - $314,9003 bd3 ba1.6k sqft6541 Pembrook Dr, Westland, MI 48185For SaleMLS ID #20261075816, Andrew Tassopoulos, Baker & Assoc REALTORS®. Realcomp II
- $289,9003 bd3 ba1.5k sqft1867 Wilshire St, Westland, MI 48186For SaleMLS ID #20261078222, Michael J Moore, Real Estate One-Dbn Hts/Dbn. Realcomp II
- $224,9003 bd2 ba1.3k sqft12748 Argyle St, Southgate, MI 48195For SaleMLS ID #20261043627, Jason Senior, JBlake Realty LLC. Realcomp II
- $265,0002 bd2 ba1.5k sqft7 Georgetown Ct, Dearborn, MI 48126For SaleMLS ID #20261028554, Jeff Kermath, Kermath Realty LLC. Realcomp II
- $224,9003 bd1 ba1.3k sqft1427 Riverbank St, Lincoln Park, MI 48146For Sale
 MLS ID #50224247, Lisa Kinney, BBR Realty. MiRealSource
 - $169,9002 bd2 ba1.1k sqft24156 Parke Ln APT B, Grosse Ile, MI 48138For SaleMLS ID #20261051158, Lorie Polgar, Island Realty - KW Advantage. Realcomp II
- $200,0003 bd1 ba1.3k sqft7993 Church Rd, Grosse Ile, MI 48138For SaleMLS ID #20261039601, Jeffrey S Kovatch, EXP Realty. Realcomp II
