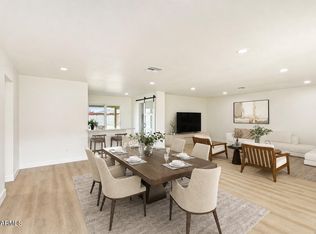
Step into this charming 3-bedroom, 1.5-bath single-family home in the heart of Phoenix, where character and comfort come together. The spacious living room showcases stunning exposed wood beam ceilings, abundant natural light, and an inviting open feel. The bright kitchen offers generous cabinet and counter space with timeless appeal, while the updated bathroom features a stylish vessel sink and custom tile surround. The primary bedroom includes direct access to the covered patio, creating a seamless indoor-outdoor retreat. Relax year-round under the expansive covered patio ideal for entertaining or unwinding. With fresh finishes, spacious living areas, and a functional layout, this move-in-ready home is one you won't want to miss.
Pending
$315,000
3301 W LYNWOOD Street, Phoenix, AZ 85009
3beds
1,316sqft
:
Get pre-qualified$1,896/mo
Single Family Residence
Built in 1941
9,496 Square Feet Lot
$-- Zestimate®
$239/sqft
$-- HOA
What's special
Fresh finishesStylish vessel sinkFunctional layoutUpdated bathroomAbundant natural lightBright kitchenCustom tile surround
- 18 days |
- 3,528 |
- 311 |
Likely to sell faster than
Zillow last checked:
Listing updated:
Listed by:
Telene L Monteverde 916-595-4229,
HomeSmart Lifestyles
Source: ARMLS,MLS#: 7050620
Facts & features
Interior
Bedrooms & bathrooms
- Bedrooms: 3
- Bathrooms: 2
- Full bathrooms: 1
- 1/2 bathrooms: 1
Heating
- Electric
Cooling
- Central Air, Ceiling Fan(s)
Appliances
- Included: Reverse Osmosis, Electric Oven, Electric Cooktop
- Laundry: None
Features
- Master Downstairs, Eat-in Kitchen, No Interior Steps
- Flooring: Laminate, Tile, Wood
- Windows: Double Pane Windows, Vinyl Frame
- Has basement: No
- Has fireplace: No
Interior area
- Total structure area: 1,316
- Total interior livable area: 1,316 sqft
Video & virtual tour
Property
Parking
- Total spaces: 3
- Parking features: Detached Garage
- Garage spaces: 1
- Uncovered spaces: 2
Features
- Stories: 1
- Patio & porch: Covered, Patio
- Spa features: None
- Fencing: Back Yard,Block
Lot
- Size: 9,496 Square Feet
- Features: Grass Front, Grass Back
Details
- Parcel number: 10910027
Construction
Type & style
- Home type: SingleFamily
- Architectural style: Contemporary
- Property subtype: Single Family Residence
Materials
- Stucco, Wood Frame
- Roof: Foam
Condition
- Year built: 1941
Utilities & green energy
- Sewer: Public Sewer
- Water: City Water
Green energy
- Water conservation: Tankless Ht Wtr Heat
Community & HOA
Community
- Subdivision: WESTCROFT PLACE PLAT 2
HOA
- Has HOA: No
- Services included: No Fees
Location
- Region: Phoenix
Financial & listing details
- Price per square foot: $239/sqft
- Tax assessed value: $218,100
- Annual tax amount: $633
- Date on market: 7/6/2026
- Cumulative days on market: 18 days
- Listing terms: Cash,Conventional,1031 Exchange,FHA,VA Loan
- Ownership: Fee Simple
- Road surface type: Asphalt
Estimated market value
Not available
Estimated sales range
Not available
Not available
Price history
| Date | Event | Price |
|---|---|---|
| 7/20/2026 | Pending sale | $315,000$239/sqft |
Source:  ARMLS #7050620 Report a problem ARMLS #7050620 Report a problem | ||
| 7/7/2026 | Listed for sale | $315,000+472.7%$239/sqft |
Source: ARMLS #7050620 Report a problem | ||
| 4/14/2014 | Sold | $55,000+71.9%$42/sqft |
Source: Public Record Report a problem | ||
| 4/6/2011 | Sold | $32,000-35.9%$24/sqft |
Source: ARMLS #4450879 Report a problem | ||
| 3/11/2011 | Listed for sale | $49,900$38/sqft |
Source: Coldwell Banker Residential Brokerage - Scottsdale @ 101 #4450879 Report a problem | ||
| 1/28/2011 | Listing removed | $49,900$38/sqft |
Source: NRT Arizona #4450879 Report a problem | ||
| 12/24/2010 | Price change | $49,900-37.5%$38/sqft |
Source: NRT Arizona #4450879 Report a problem | ||
| 10/29/2010 | Price change | $79,900-19.9%$61/sqft |
Source: NRT Arizona #4450879 Report a problem | ||
| 9/2/2010 | Listed for sale | $99,750-20.2%$76/sqft |
Source: NRT Arizona #4450879 Report a problem | ||
| 11/13/2007 | Sold | $125,000+62.3%$95/sqft |
Source: ARMLS #2812258 Report a problem | ||
| 10/18/2000 | Sold | $77,000+113.9%$59/sqft |
Source: Public Record Report a problem | ||
| 7/19/1994 | Sold | $36,000$27/sqft |
Source: Public Record Report a problem | ||
Public tax history
| Year | Property taxes | Tax assessment |
|---|---|---|
| 2025 | $633 -1.2% | $21,810 -11.2% |
| 2024 | $640 +2.6% | $24,570 +528.4% |
| 2023 | $624 +5.5% | $3,910 -74.3% |
| 2022 | $592 +6.5% | $15,230 +37.1% |
| 2021 | $555 +2.3% | $11,110 +8.1% |
| 2020 | $543 -5.6% | $10,280 +21.9% |
| 2019 | $576 | $8,430 +6.6% |
| 2018 | $576 +14% | $7,910 +37.3% |
| 2017 | $505 +13.4% | $5,760 +14.5% |
| 2016 | $445 +5.4% | $5,030 +21.8% |
| 2015 | $422 | $4,130 +25.2% |
| 2014 | -- | $3,300 +46% |
| 2013 | -- | $2,260 -5% |
| 2012 | -- | $2,380 -27.9% |
| 2011 | -- | $3,300 -56.3% |
| 2010 | -- | $7,560 -43.1% |
| 2009 | -- | $13,280 +7.5% |
| 2008 | -- | $12,350 +24.1% |
| 2007 | -- | $9,950 +25.2% |
| 2006 | -- | $7,950 |
| 2005 | -- | $7,950 +33.6% |
| 2004 | -- | $5,950 |
| 2003 | -- | $5,950 +14.4% |
| 2002 | -- | $5,200 |
Find assessor info on the county website
Monthly payment
Est. payment
Payment breakdown
Explore the cost of this home by adjusting the details. Changes won't be saved.Climate risks
Neighborhood: Maryvale
Nearby schools
GreatSchools rating
- 4/10Esperanza Elementary SchoolGrades: K-5Distance: 0.2 mi
- 5/10Isaac Middle SchoolGrades: 6-8Distance: 0.3 mi
- 3/10Carl Hayden High SchoolGrades: 9-12Distance: 0.5 mi
Schools provided by the listing agent
- Elementary: J B Sutton Elementary School
- Middle: Isaac Middle School
- High: Carl Hayden High School
- District: Isaac Elementary District
Source: ARMLS. This data may not be complete. We recommend contacting the local school district to confirm school assignments for this home.
- $271,3003 bd1 ba939 sqft3309 W Lynwood St, Phoenix, AZ 85009Off Market

- $340,5003 bd2 ba1.4k sqft3311 W Lynwood St, Phoenix, AZ 85009Off Market

- $263,900-- bd1 ba1.6k sqft3302 W Willetta St, Phoenix, AZ 85009Off Market
- $298,8003 bd2 ba1.5k sqft3306 W Willetta St, Phoenix, AZ 85009Off Market
- $359,7004 bd2 ba1.7k sqft3302 W Lynwood St, Phoenix, AZ 85009Off Market
- $563,600-- bd-- ba1.8k sqft1341 N 33rd Ave, Phoenix, AZ 85009Off Market
- $288,400-- bd2 ba1.4k sqft3306 W Lynwood St, Phoenix, AZ 85009Off Market
- $339,6003 bd2 ba1.6k sqft3310 W Willetta St, Phoenix, AZ 85009Off Market
A local agent can set up tours, give advice and negotiate with sellers.
Similar homes
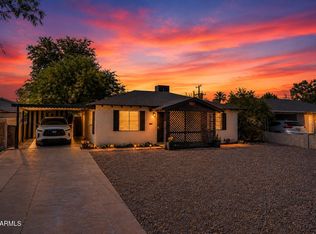
- $425,0003 bd2 ba1.4k sqft2611 N 23RD Avenue, Phoenix, AZ 85009For Sale
 MLS ID #7029986, Jennifer Marsh, Compass. ARMLS
 - $339,0003 bd2 ba1.2k sqft6727 W PIERSON Street, Phoenix, AZ 85033For Sale
 MLS ID #7042065, Donna Mendoza, Jason Mitchell Real Estate. ARMLS
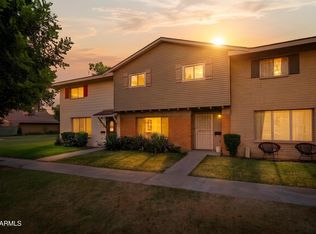
 - $388,0002 bd1 ba936 sqft2221 W CLARENDON Avenue W, Phoenix, AZ 85015For Sale
 MLS ID #7049734, Scott Reid, The Brokery. ARMLS
 - $309,5004 bd3 ba1.5k sqft1542 W CAMPBELL Avenue, Phoenix, AZ 85015For Sale
 MLS ID #7047754, Mike Korzeniowski, Embarc Realty. ARMLS
 - $430,0003 bd2 ba1.6k sqft2402 W OSBORN Road, Phoenix, AZ 85015For SaleMLS ID #7049092, Jason Wansing, My Home Group Real Estate. ARMLS
- $344,9003 bd2 ba1k sqft2113 W LUPINE Avenue, Phoenix, AZ 85029For SaleMLS ID #7036733, Trisha A. Carroll, Avenew Realty Inc. ARMLS
- $375,0003 bd2 ba1.4k sqft4201 W TUCKEY Lane, Phoenix, AZ 85019For SaleMLS ID #7055783, Anne Collins, eXp Realty. ARMLS
- $385,0003 bd1 ba1.3k sqft2214 E MONTEREY Way, Phoenix, AZ 85016For SaleMLS ID #7043077, Josue Marquez, HomePros. ARMLS
- $369,0003 bd1 ba768 sqft510 N 10TH Street, Phoenix, AZ 85006For SaleMLS ID #6995934, Yoko Naylor, Realty Executives Arizona Territory. ARMLS
- $275,0002 bd2 ba1.1k sqft6540 N 7TH Avenue #41, Phoenix, AZ 85013For SaleMLS ID #7056949, Elizabeth Lovesy, Century 21 Arizona Foothills. ARMLS
- $381,8693 bd2 ba1.9k sqft2759 W LAWRENCE Road, Phoenix, AZ 85017For SaleMLS ID #7045944, Gregory Yurkovic, Platinum Realty Group. ARMLS
- $345,0003 bd2 ba1.4k sqft1114 E ORCHID Lane, Phoenix, AZ 85020For SaleMLS ID #6943085, Marina Gamez, eXp Realty. ARMLS
- $309,0002 bd2 ba1k sqft1930 S Westwood -- #22, Mesa, AZ 85210For SaleMLS ID #7053039, Erin Dugan, Berkshire Hathaway HomeServices Arizona Properties. ARMLS
- $318,2002 bd1 ba780 sqft9115 N 13TH Street, Phoenix, AZ 85020For SaleMLS ID #7026356, Andrea S Nelson, HomeSmart. ARMLS
- $458,8803 bd2 ba1.7k sqft1202 E ALICE Avenue, Phoenix, AZ 85020For SaleMLS ID #7057090, Nicole Valeriano, HomeSmart. ARMLS
- $380,0003 bd2 ba1.4k sqft5619 W GARDENIA Avenue, Glendale, AZ 85301For SaleMLS ID #7038938, Hillary Key, A.Z. & Associates. ARMLS
- $349,0002 bd1 ba888 sqft413 W CARON Street W, Phoenix, AZ 85021For SaleMLS ID #7021750, Arlin Butler, My Home Group Real Estate. ARMLS
- $469,9903 bd2 ba1.1k sqft2320 E HARVARD Street, Phoenix, AZ 85006For SaleMLS ID #6985597, Christa Miranda, Realty ONE Group. ARMLS
- $419,9904 bd2 ba1.3k sqft2308 E DELGADO Street, Phoenix, AZ 85022For SaleMLS ID #7057108, Paul Mosley, Epique Realty. ARMLS
- $430,0003 bd2 ba1.9k sqft2949 W CACTUS WREN Drive, Phoenix, AZ 85051For SaleMLS ID #7046488, David Tipei, eXp Realty. ARMLS
