Enjoy sweeping lake and fountain views from this stunning two-story home in Stratford Green of Woodfield Country Club, where bright open living spaces and walls of windows create a seamless indoor-outdoor connection. A double-height foyer opens to the living room, with porcelain floors, a stunning modern wood TV built-in, and plenty of natural light with sliding doors to the outside. The beautifully renovated kitchen sits at the heart of the home, with a peninsula and bar seating, two-tone cabinetry, a gas range, stainless steel appliances, and a wine fridge. Off the kitchen, a family room and a breakfast area with bay window seating and sliders to the backyard make it easy to host inside or out. A formal dining room makes for added convenience when hosting. Upstairs, the primary suite is a serene retreat with incredible lake views and a private balcony overlooking the pool, plus a spa-like bath with dual vanities, a soaking tub, and a glass-enclosed shower. Two more bedrooms upstairs share a Jack-and-Jill bathroom. Downstairs, two additional bedrooms offer added flexibility, one with an ensuite bathroom. Outside, the resort-style backyard features a pool and spa with a waterfall, an outdoor kitchen and bar, and a covered lanai with seating and a grill, all set on an expansive paver patio with stunning lake views.
For sale
$1,995,000
3302 NW 53rd Circle, Boca Raton, FL 33496
5beds
3,096sqft
Single Family Residence
Built in 1989
6,000 Square Feet Lot
$1,665,800 Zestimate®
$644/sqft
$833/mo HOA
What's special
Incredible lake viewsBeautifully renovated kitchenPeninsula and bar seatingWalls of windowsGas rangeOutdoor kitchen and barFamily room
- 2 days
- 466
- 26
Likely to sell faster than
Zillow last checked:
Listing updated:
Listed by:
Elliot S Koolik 561-560-0057,
Compass Florida LLC
Source: BeachesMLS,MLS#: B26102087 Originating MLS: BeachesMLS
Facts & features
Interior
Bedrooms & bathrooms
- Bedrooms: 5
- Bathrooms: 4
- Full bathrooms: 3
- 1/2 bathrooms: 1
- Main level bathrooms: 2
- Main level bedrooms: 2
Primary bedroom
- Area: 285
- Dimensions: 19 X 15
Bedroom 2
- Area: 143
- Dimensions: 11 X 13
Bedroom 3
- Area: 238
- Dimensions: 14 X 17
Bedroom 4
- Area: 132
- Dimensions: 12 X 11
Bedroom 5
- Area: 156
- Dimensions: 13 X 12
Dining room
- Area: 192
- Dimensions: 16 X 12
Kitchen
- Area: 192
- Dimensions: 16 X 12
Living room
- Area: 896
- Dimensions: 32 X 28
Heating
- Central
Cooling
- Central Air
Appliances
- Included: Cooktop, Dryer, Dishwasher, Freezer, Microwave, Refrigerator, Washer
Features
- Breakfast Area, Bathtub, Dual Sinks, High Ceilings, Living/Dining Room, Soaking Tub, Separate Shower, Upper Level Primary, Walk-In Closet(s)
- Flooring: Tile, Wood
- Has fireplace: No
Interior area
- Total structure area: 3,096
- Total interior livable area: 3,096 sqft
Video & virtual tour
Property
Parking
- Total spaces: 2
- Parking features: Attached, Garage
- Attached garage spaces: 2
Accessibility
- Accessibility features: None
Features
- Levels: Two
- Stories: 2
- Patio & porch: Open, Patio, Balcony
- Exterior features: Balcony, Outdoor Living Area
- Has private pool: Yes
- Pool features: Heated, In Ground, Association
- Fencing: Fenced
- Has view: Yes
- View description: Lake
- Has water view: Yes
- Water view: Lake
- Waterfront features: Lake Front, None
Lot
- Size: 6,000 Square Feet
- Features: < 1/4 Acre
Details
- Parcel number: 06424703050000080
- Zoning: RE1 (city)
- Special conditions: Standard
Construction
Type & style
- Home type: SingleFamily
- Property subtype: Single Family Residence
Materials
- CBS (Concrete Block Structure), Block
- Roof: Other
Condition
- Resale
- New construction: No
- Year built: 1989
Utilities & green energy
- Sewer: Public Sewer
- Water: Public
- Utilities for property: Cable Available, Electricity Available, Sewer Available, Water Available
Community & HOA
Community
- Features: Home Owners Association, Gated
- Security: Security System, Gated with Guard, Gated Community, Security Guard
- Membership fee: $215,000
- Subdivision: Stratford Green
HOA
- Has HOA: Yes
- Amenities included: Basketball Court, Clubhouse, Fitness Center, Pickleball, Pool, Recreation Facilities, Sauna, Spa/Hot Tub, Trail(s)
- Services included: Common Areas, Security, Trash
- HOA fee: $2,500 quarterly
- Additional fee info: Membership Fee: 215000
Location
- Region: Boca Raton
Financial & listing details
- Price per square foot: $644/sqft
- Tax assessed value: $464,157
- Annual tax amount: $7,632
- Date on market: 11/19/2026
- Cumulative days on market: 3 days
- Listing terms: Cash,Conventional
- Electric utility on property: Yes
Estimated market value
$1,665,800
$1.47M - $1.90M
$7,847/mo
Price history
| Date | Event | Price |
|---|---|---|
| 11/19/2026 | Listed for sale | $1,995,000+222.3%$644/sqft |
Source:  BeachesMLS #B26102087 Report a problem | ||
| 2/1/2020 | Listing removed | $619,000$200/sqft |
Source: Mizner Grande Realty LLC #RX-10563640 Report a problem | ||
| 9/24/2019 | Listed for sale | $619,000+49.2%$200/sqft |
Source: Mizner Grande Realty LLC #RX-10563640 Report a problem | ||
| 6/23/2017 | Sold | $415,000-7.6%$134/sqft |
Source: BeachesMLS #R10296873 Report a problem | ||
| 4/13/2017 | Listed for sale | $449,000$145/sqft |
Source: Koolik Group Realty BDH LLC #RX-10296873 Report a problem | ||
| 3/3/2017 | Listing removed | $449,000$145/sqft |
Source: Koolik Group Realty BDH LLC #RX-10296873 Report a problem | ||
| 2/13/2017 | Price change | $449,000-10%$145/sqft |
Source: Koolik Group Realty BDH LLC #RX-10296873 Report a problem | ||
| 1/9/2017 | Listed for sale | $499,000+16%$161/sqft |
Source: Koolik Group Realty BDH LLC #RX-10296873 Report a problem | ||
| 2/9/2004 | Sold | $430,000+14.2%$139/sqft |
Source: Public Record Report a problem | ||
| 3/27/2000 | Sold | $376,500+4%$122/sqft |
Source: Public Record Report a problem | ||
| 10/16/1998 | Sold | $362,000+3.4%$117/sqft |
Source: Public Record Report a problem | ||
| 11/22/1993 | Sold | $350,000$113/sqft |
Source: Public Record Report a problem | ||
Public tax history
| Year | Property taxes | Tax assessment |
|---|---|---|
| 2025 | $7,393 +3% | $451,954 +2.9% |
| 2024 | $7,177 +2.3% | $439,217 +3% |
| 2023 | $7,013 +1% | $426,424 +3% |
| 2022 | $6,943 +0.6% | $414,004 +3% |
| 2021 | $6,899 +1.5% | $401,946 +1.4% |
| 2020 | $6,798 -20.9% | $396,396 -11.8% |
| 2019 | $8,595 | $449,396 +0.3% |
| 2018 | $8,595 +3.4% | $448,012 -4.7% |
| 2017 | $8,314 -5.8% | $470,006 |
| 2016 | $8,827 -2.2% | $470,006 +4.2% |
| 2015 | $9,027 +0.1% | $451,007 +10% |
| 2014 | $9,020 +22.8% | $410,006 +2.1% |
| 2013 | $7,345 +0.3% | $401,721 +1.7% |
| 2012 | $7,324 -4.2% | $395,006 -2.9% |
| 2011 | $7,644 -3.7% | $406,745 -3.5% |
| 2010 | $7,937 -0.8% | $421,584 -4.8% |
| 2009 | $8,004 -0.1% | $442,637 -8.2% |
| 2008 | $8,010 -4.1% | $481,919 -1.4% |
| 2007 | $8,352 -8% | $488,692 -0.1% |
| 2006 | $9,075 | $488,974 +17.7% |
| 2005 | -- | $415,398 +12.1% |
| 2004 | $4,121 +2907.2% | $370,599 +2.8% |
| 2003 | $137 -98.2% | $360,599 |
| 2002 | $7,584 +17.5% | $360,599 +20% |
| 2001 | $6,453 +3.5% | $300,599 +3.3% |
| 2000 | $6,232 -0.8% | $291,099 -6.4% |
| 1999 | $6,285 | $311,099 |
Find assessor info on the county website
Monthly payment
Est. payment
Payment breakdown
Explore the cost of this home by adjusting the details. Changes won't be saved.Climate risks
Neighborhood: Woodfield
Nearby schools
Schools provided by the listing agent
- Elementary: Calusa (Palm Beach)
- Middle: Omni
- High: Spanish River
Source: BeachesMLS. This data may not be complete. We recommend contacting the local school district to confirm school assignments for this home.
Similar homes
- $1,995,0005 bd4 ba2.9k sqft3320 NW 53RD Circle, Boca Raton, FL 33496For Sale
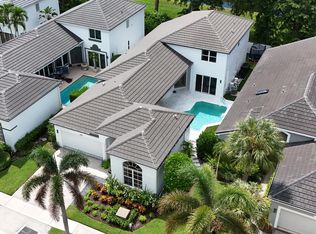
 MLS ID #B26074972, Oren Amzaleg, Compass Florida LLC. BeachesMLS
- $2,400,0005 bd5 ba3.8k sqft8618 TOWER BRIDGE Court, Boca Raton, FL 33496For Sale
 MLS ID #B26101764, Elisabeth Anne Mackarey, Realty One Group Innovation. BeachesMLS
- $2,175,0005 bd6 ba3.8k sqft10722 KIRKALDY Lane, Boca Raton, FL 33498For Sale
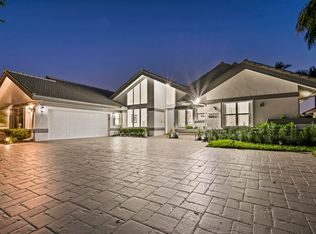 MLS ID #B26094814, Siritut Nik Sirichoonchan, Compass Florida, LLC. BeachesMLS
- $1,449,0003 bd3 ba2.4k sqft5850 NW 42ND Terrace, Boca Raton, FL 33496For Sale
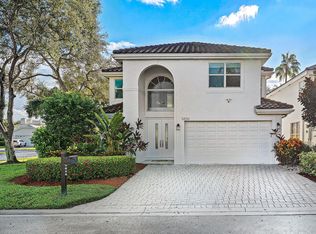 MLS ID #B26094937, Melissa Cohen, Lang Realty/ BR. BeachesMLS
- $1,799,0004 bd6 ba4k sqft4976 Bocaire Boulevard, Boca Raton, FL 33487For SaleMLS ID #B26038910, Sian Matthew, Coldwell Banker. BeachesMLS
- $1,100,0004 bd3 ba2.5k sqft6773 PORTSIDE Drive, Boca Raton, FL 33496For SaleMLS ID #B26090933, Ryan Jabbour, Keller Williams Realty Boca Ra. BeachesMLS
- $1,585,0004 bd4 ba2.4k sqft2708 NW 26th Circle, Boca Raton, FL 33431For SaleMLS ID #B26092001, Jonathan Mark Phillips, Keller Williams Realty Service. BeachesMLS
- $1,950,0003 bd3 ba2.6k sqft16124 VILLA VIZCAYA Place, Delray Beach, FL 33446For SaleMLS ID #B26077415, Lyssa Weiss, Lang Realty/ BR. BeachesMLS
- $1,399,9003 bd3 ba2k sqft5455 NW 20th Avenue, Boca Raton, FL 33496For SaleMLS ID #B26075761, Robyn Dana Rosen, Compass Florida LLC. BeachesMLS
- $1,599,0004 bd3 ba2.4k sqft1500 SW 20TH Street, Boca Raton, FL 33486For SaleMLS ID #B26098598, Robert Bledsoe Jr, Coldwell Banker. BeachesMLS
- $1,975,0005 bd5 ba4.3k sqft8991 Little Falls Way, Delray Beach, FL 33446For SaleMLS ID #B26049472, Lois B Kozlow, Lang Realty/ BR. BeachesMLS
- $1,785,0004 bd4 ba3.5k sqft9524 Eden Roc Court, Delray Beach, FL 33446For SaleMLS ID #B26100250, Lois B Kozlow, Lang Realty/ BR. BeachesMLS
- $1,400,0005 bd3 ba3.2k sqft19434 ESTUARY Drive, Boca Raton, FL 33498For SaleMLS ID #B26096594, Christa Hatton, Compass Florida LLC. BeachesMLS
- $2,000,0004 bd5 ba4k sqft16801 Pavilion Way, Delray Beach, FL 33446For SaleMLS ID #R11147215, Karen R Laurence, 215 Properties LLC. BeachesMLS
- $2,495,0003 bd4 ba1.7k sqft933 Banyan Drive, Delray Beach, FL 33483For SaleMLS ID #B26101622, Roberta M Lucas, Century 21 Luxe Homes. BeachesMLS
- $1,625,0005 bd3 ba3.9k sqft4770 Glenn Pine Lane, Boynton Beach, FL 33436For SaleMLS ID #B26047373, Christine K Sarno Olson, Keller Williams Realty Service. BeachesMLS
- $1,675,0005 bd4 ba3.2k sqft16393 CABERNET Drive, Delray Beach, FL 33446For SaleMLS ID #B26095625, Roberta Feuerstein, Lang Realty/ BR. BeachesMLS
- $1,075,0005 bd3 ba2.8k sqft10738 SANTA ROSA Drive, Boca Raton, FL 33498For SaleMLS ID #B26083710, Regla Mercedes Rosario PA, Century 21 Stein Posner. BeachesMLS
- $1,699,0004 bd2 ba2.2k sqft1520 SW 17TH Street, Boca Raton, FL 33486For SaleMLS ID #B26071331, Delia Caridad Velez, Cardinal Group Enterprise INC. BeachesMLS
- $1,695,0003 bd3 ba2.4k sqft7743 Villa D Este Way, Delray Beach, FL 33446For SaleMLS ID #B26073376, Lyssa Weiss, Lang Realty/ BR. BeachesMLS
