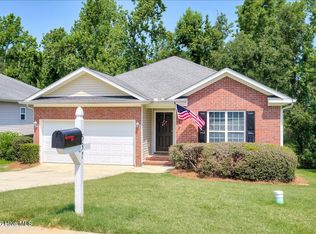
Welcome home to Willow Oak Village! This move-in ready 3-bedroom, 2-bath residence offers 1,637 square feet of thoughtfully updated living space. Recent improvements include fresh interior paint and new carpeting, providing a clean and welcoming atmosphere throughout.
Enjoy outdoor living in the spacious fenced backyard, offering plenty of room for outdoor activities, entertaining, gardening, or simply relaxing. Residents also have access to desirable community amenities, including a pool, pool house, and a private hiking trail that provides a wonderful opportunity to enjoy the natural beauty and atmosphere of the community.
Conveniently located near Fort Eisenhower, shopping, dining, and everyday conveniences, this home combines comfort, convenience, and value. Motivated sellers are offering up to $8,000 toward buyer closing costs, making this an exceptional opportunity for qualified buyers.
The property is currently occupied but is accepting showings. Please contact listing agent Que Butler at (706) 755-4593 for additional information or schedule your showing through ShowingTime.
Don't miss your opportunity to own this beautifully updated home in Willow Oak Village. Schedule your private tour today!
Under contract
$265,598
3303 Alexandria Drive, Grovetown, GA 30813
3beds
1,637sqft
:
Get pre-qualified$1,703/mo
Single Family Residence
Built in 2017
1,637 Square Feet Lot
$264,800 Zestimate®
$162/sqft
$19/mo HOA
What's special
- 26 days |
- 60 |
- 1 |
Likely to sell faster than
Zillow last checked:
Listing updated:
Listed by:
Que Butler 706-755-4593,
Realty One Group Visionaries
Source: Hive MLS,MLS#: 100581712 Originating MLS: REALTORS® of Greater Augusta
Originating MLS: REALTORS® of Greater AugustaFacts & features
Interior
Bedrooms & bathrooms
- Bedrooms: 3
- Bathrooms: 2
- Full bathrooms: 2
Rooms
- Room types: Other, Breakfast Nook, Family Room, Bedroom 3, Bedroom 2, Master Bedroom, Laundry, Bathroom 1, Bathroom 2
Primary bedroom
- Level: Main
- Dimensions: 16 x 14
Bedroom 2
- Level: Main
- Dimensions: 10 x 11
Bedroom 3
- Level: Main
- Dimensions: 11 x 12
Breakfast nook
- Level: Main
- Dimensions: 10 x 11
Family room
- Level: Main
- Dimensions: 15 x 20
Kitchen
- Level: Main
- Dimensions: 10 x 14
Other
- Description: None
- Dimensions: 0 x 0
Heating
- Electric, Heat Pump
Cooling
- Central Air, Ceiling Fan(s)
Appliances
- Included: Built-In Microwave, Range, Disposal, Dishwasher
- Laundry: Dryer Hookup, Washer Hookup
Features
- Walk-in Closet(s), Entrance Foyer, Pantry, Walk-In Closet(s)
- Flooring: Carpet, Vinyl, Hardwood
- Basement: None
- Attic: Pull Down Stairs
Interior area
- Total structure area: 1,637
- Total interior livable area: 1,637 sqft
Property
Parking
- Total spaces: 2
- Parking features: Attached, Concrete, Garage Door Opener, Garage
- Attached garage spaces: 2
Features
- Levels: One
- Patio & porch: Covered, Front Porch
- Fencing: Wood
- Has view: Yes
- View description: See Remarks
- Frontage type: See Remarks
Lot
- Size: 1,637 Square Feet
- Features: Landscaped, Sprinklers in Front, Sprinklers in Rear
Details
- Parcel number: 052 1029
- Zoning: R
- Special conditions: Standard
Construction
Type & style
- Home type: SingleFamily
- Property subtype: Single Family Residence
Materials
- Concrete, Brick, Vinyl Siding
- Foundation: Slab
- Roof: Composition
Condition
- New construction: No
- Year built: 2017
Details
- Warranty included: Yes
Utilities & green energy
- Sewer: Public Sewer
- Water: Public
- Utilities for property: Cable Available
Community & HOA
Community
- Security: Security System, Smoke Detector(s)
- Subdivision: Willow Oak Village
HOA
- Has HOA: Yes
- Amenities included: Pool, Sidewalks, Street Lights
- HOA fee: $232 annually
- HOA name: ASSOCIATION LINK
- HOA phone: 706-922-0923
Location
- Region: Grovetown
Financial & listing details
- Price per square foot: $162/sqft
- Tax assessed value: $102,938
- Annual tax amount: $2,513
- Date on market: 6/15/2026
- Cumulative days on market: 26 days
- Listing agreement: Exclusive Right To Sell
- Listing terms: Cash,Conventional,FHA,VA Loan
Estimated market value
$264,800
$252,000 - $278,000
$1,839/mo
Price history
| Date | Event | Price |
|---|---|---|
| 6/24/2026 | Contingent | $265,598$162/sqft |
Source:  Hive MLS #100581712 Report a problem Hive MLS #100581712 Report a problem | ||
| 6/15/2026 | Listed for sale | $265,598+51%$162/sqft |
Source: Hive MLS #100581712 Report a problem | ||
| 12/20/2017 | Sold | $175,900+376.7%$107/sqft |
Source: Hive MLS #98061302 Report a problem | ||
| 8/25/2017 | Sold | $36,900$23/sqft |
Source: Public Record Report a problem | ||
Public tax history
| Year | Property taxes | Tax assessment |
|---|---|---|
| 2025 | $2,514 -5.2% | $257,346 -0.8% |
| 2024 | $2,652 +0.9% | $259,443 +2.8% |
| 2023 | $2,629 +11.4% | $252,399 +14% |
| 2022 | $2,359 +7% | $221,354 +12.2% |
| 2021 | $2,204 +7.3% | $197,269 +166.6% |
| 2020 | $2,053 +4.2% | $73,994 +4.6% |
| 2019 | $1,970 +4.3% | $70,762 +4.3% |
| 2018 | $1,889 | $67,872 |
| 2017 | -- | -- |
Find assessor info on the county website
Monthly payment
Est. payment
Payment breakdown
Explore the cost of this home by adjusting the details. Changes won't be saved.Climate risks
Neighborhood: 30813
Getting around
0 / 100
Car-DependentNearby schools
GreatSchools rating
- 9/10Euchee Creek Elementary SchoolGrades: PK-5Distance: 1.5 mi
- 6/10Harlem Middle SchoolGrades: 6-8Distance: 4 mi
- 6/10Harlem High SchoolGrades: 9-12Distance: 3.6 mi
Schools provided by the listing agent
- Elementary: Euchee Creek
- Middle: Harlem
- High: Harlem
Source: Hive MLS. This data may not be complete. We recommend contacting the local school district to confirm school assignments for this home.
- $276,4003 bd2 ba1.5k sqft3301 Alexandria Dr, Grovetown, GA 30813Off Market
- $287,5003 bd2 ba1.7k sqft218 Ackerman St, Grovetown, GA 30813Off Market
- $316,9004 bd3 ba2.1k sqft3302 Alexandria Dr, Grovetown, GA 30813Off Market
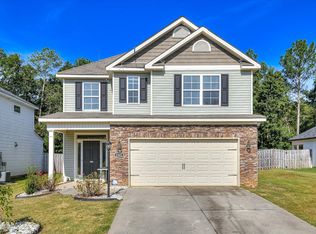
- $296,4003 bd2 ba1.7k sqft214 Ackerman St, Grovetown, GA 30813Off Market
- $313,9004 bd2 ba2k sqft220 Ackerman St, Grovetown, GA 30813Off Market
- $334,3004 bd2 ba2.5k sqft715 Neville St, Grovetown, GA 30813Off Market
- $286,3003 bd2 ba1.6k sqft3304 Alexandria Dr, Grovetown, GA 30813Off Market
- $335,6004 bd2 ba2.5k sqft212 Ackerman St, Grovetown, GA 30813Off Market
A local agent can set up tours, give advice and negotiate with sellers.
Similar homes
- $--3 bd2 ba1.4k sqft3382 Grove Landing Cir, Grovetown, GA 30813Auction
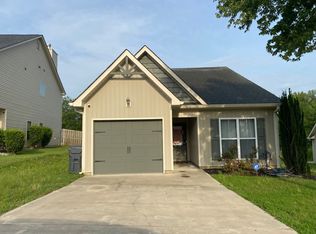 ServiceLink Auction
 - $305,5003 bd2 ba1.5k sqft420 Arrowwood Drive, Grovetown, GA 30813For Sale
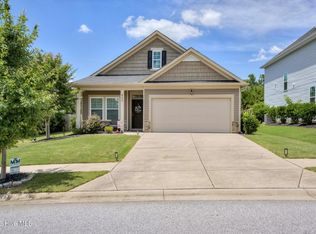
 MLS ID #100591031, Berry Team Augusta, Meybohm Real Estate - Evans. Hive MLS
 - $274,9003 bd2 ba1.5k sqft776 Michelle Ct, Grovetown, GA 30813For Sale
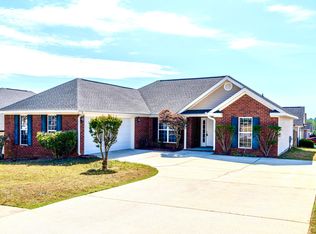 BHHS broker feed
 - $265,0003 bd2 ba1.4k sqft537 Stirling Bridge Road, Grovetown, GA 30813For Sale
 MLS ID #100581180, Shane Yeager, Keller Williams Realty Augusta Partners. Hive MLS
 - $259,9003 bd2 ba1.3k sqft2146 Grove Landing Way, Grovetown, GA 30813For SaleMLS ID #223771, Shannon D Rollings, Shannon Rollings Real Estate. Aiken MLS
- $279,9003 bd3 ba1.6k sqft116 Kenosha Court, Grovetown, GA 30813For SaleMLS ID #100583175, Makayla McCowen, Keller Williams Realty Augusta Partners. Hive MLS
- $274,9003 bd2 ba1.7k sqft604 Creek Bottom Trail, Grovetown, GA 30813For SaleMLS ID #98255875, Shane Yeager, Keller Williams Realty Augusta Partners. Hive MLS
- $254,9993 bd3 ba1.5k sqft2047 Dundee Way, Grovetown, GA 30813For SaleMLS ID #100581679, Beth Lannae-Rainey, Meybohm Real Estate - Evans. Hive MLS
- $270,0003 bd3 ba2k sqft412 Bowen Falls, Grovetown, GA 30813For SaleMLS ID #100580369, Tiffany Ferrell, Century 21 Magnolia. Hive MLS
- $289,5003 bd2 ba1.6k sqft6002 Tyne Lane, Grovetown, GA 30813For SaleMLS ID #98257324, Shane Yeager, Keller Williams Realty Augusta Partners. Hive MLS
- $283,0003 bd3 ba1.7k sqft1921 Kenlock Drive, Grovetown, GA 30813For SaleMLS ID #100572917, Jena Lynn Puckett, Meybohm Real Estate - Evans. Hive MLS
- $299,9003 bd3 ba2k sqft511 Brantley Cove Cir, Grovetown, GA 30813For SaleMLS ID #223820, Melvin Speight, Century 21 Magnolia. Aiken MLS
- $285,0003 bd2 ba1.8k sqft406 Williams Street, Grovetown, GA 30813For SaleMLS ID #98253934, David Alan Greene, David Greene Realty, Llc. Hive MLS
- $283,4673 bd3 ba1.6k sqft815 Dara Corners, Grovetown, GA 30813New ConstructionHive MLS
- $304,9004 bd3 ba2.1k sqft736 Cannock Loop, Grovetown, GA 30813For SaleMLS ID #100580318, Caleb Willing, Better Homes & Gardens Executive Partners. Hive MLS
- $224,0003 bd2 ba1.3k sqft404 Arthurs Ct, Grovetown, GA 30813For Sale By Owner
- $269,0003 bd2 ba1.6k sqft918 Inman Drive, Grovetown, GA 30813For SaleMLS ID #98251775, Jeffery Scott Patterson, Better Homes & Gardens Executive Partners. Hive MLS
- $290,0004 bd2 ba1.9k sqft238 High Meadows Circle, Grovetown, GA 30813For SaleMLS ID #98253606, Terrance Davis, Keller Williams Realty Augusta Partners. Hive MLS
- $284,9004 bd3 ba1.7k sqft300 Dorn Street, Grovetown, GA 30813For SaleMLS ID #100580973, Angela Sorapuru-Lopez, Re/max True Advantage. Hive MLS
- $255,0003 bd3 ba1.5k sqft704 Red Cedar Court, Grovetown, GA 30813For SaleMLS ID #98251099, Andrew Lucas, Magnolia Real Estate And Rentals,llc. Hive MLS
