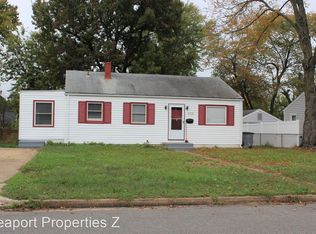
Nestled charming Alexandria, this delightful 4-bedroom, 1-bathroom home offers a perfect blend of comfort and convenience. Built in 1952, this well-maintained residence boasts a solid concrete and vinyl siding exterior, ensuring durability and low maintenance for years to come. Step inside to discover beautiful hardwood flooring that flows throughout the main living areas, creating a warm and inviting atmosphere. The heart of the home features a well-appointed kitchen equipped with modern appliances, including a built-in microwave, dishwasher, gas oven/range, and refrigerator. The open layout allows for easy interaction with guests while you cook, making it a true gathering space. The fully finished daylight basement offers additional living space, perfect for a playroom, home office, or cozy retreat. With an outside entrance, it provides flexibility for various uses, whether you need extra storage or a separate area for hobbies. The laundry facilities are conveniently located on the lower floor, featuring both a washer and dryer for your convenience. Outside, the property sits on a generous 0.17-acre lot, providing ample space for outdoor activities and gardening. The neighborhood is known for its friendly atmosphere and community spirit, making it an ideal place to call home. Public services in the area are top-notch, ensuring that residents have access to essential amenities and resources. The community is well-connected, making it easy to enjoy local shops, restaurants, and entertainment options. This home is not just a place to live; it's a place to thrive. With its inviting features, excellent condition, and a vibrant community surrounding it, this property is ready to welcome you home. Don't miss the opportunity to make this charming residence your own!
For sale
$669,999
3304 Dona Ave, Alexandria, VA 22303
4beds
875sqft
Single Family Residence
Built in 1952
7,450 Square Feet Lot
$664,000 Zestimate®
$766/sqft
$-- HOA
What's special
- 29 days
- 292
- 13
Zillow last checked:
Listing updated:
Listed by:
Wendy Vasquez 240-370-2924,
Smart Realty, LLC 3012525515
Source: Bright MLS,MLS#: VAFX2347488
Facts & features
Interior
Bedrooms & bathrooms
- Bedrooms: 4
- Bathrooms: 1
- Full bathrooms: 1
- Main level bathrooms: 1
- Main level bedrooms: 2
Heating
- Forced Air, Natural Gas
Cooling
- Central Air, Electric
Appliances
- Included: Microwave, Dishwasher, Disposal, Refrigerator, Oven/Range - Gas, Electric Water Heater
- Laundry: In Basement, Lower Level, Dryer In Unit, Washer In Unit
Features
- Block Walls
- Flooring: Hardwood
- Windows: Casement, Double Hung
- Basement: Full,Finished,Exterior Entry
- Has fireplace: No
Interior area
- Total structure area: 875
- Total interior livable area: 875 sqft
- Finished area above ground: 875
Property
Parking
- Parking features: Driveway, Off Street, On Street
- Has uncovered spaces: Yes
Accessibility
- Accessibility features: None
Features
- Levels: Two
- Stories: 2
- Pool features: None
Lot
- Size: 7,450 Square Feet
Details
- Additional structures: Above Grade
- Parcel number: 0822 13 0131
- Zoning: 140
- Special conditions: Standard
Construction
Type & style
- Home type: SingleFamily
- Architectural style: Ranch/Rambler
- Property subtype: Single Family Residence
Materials
- Concrete, Vinyl Siding
- Foundation: Concrete Perimeter, Block
- Roof: Composition
Condition
- Excellent
- New construction: No
- Year built: 1952
Utilities & green energy
- Sewer: Public Sewer
- Water: Public
- Utilities for property: Electricity Available, Sewer Available, Other Internet Service
Community & HOA
Community
- Subdivision: Burgundy Village
HOA
- Has HOA: No
Location
- Region: Alexandria
Financial & listing details
- Price per square foot: $766/sqft
- Tax assessed value: $526,100
- Annual tax amount: $6,804
- Date on market: 10/22/2026
- Listing agreement: Exclusive Agency
- Listing terms: Cash,FHA,VA Loan,Conventional
- Inclusions: Metal Patio Gazebo, Attached Electronic Fireplace In Living Room And Freezer In The Basement
- Exclusions: Backyard Furniture, Deep Freezer On Upper Level Does Not Convey
- Ownership: Fee Simple
Estimated market value
$664,000
$631,000 - $697,000
$2,852/mo
Price history
| Date | Event | Price |
|---|---|---|
| 10/23/2026 | Listed for sale | $669,999$766/sqft |
Source:  Bright MLS #VAFX2347488 Report a problem | ||
Public tax history
| Year | Property taxes | Tax assessment |
|---|---|---|
| 2026 | $6,804 +2.1% | $526,100 +2.1% |
| 2025 | $6,667 +6.9% | $515,050 +6.8% |
| 2024 | $6,238 +1.7% | $482,190 -1.9% |
| 2023 | $6,133 +8.2% | $491,300 +10.1% |
| 2022 | $5,665 | $446,090 +5.9% |
| 2021 | -- | $421,280 +12.9% |
| 2020 | $4,862 +5.7% | $373,250 +6.6% |
| 2019 | $4,600 +1.6% | $350,230 +0.9% |
| 2018 | $4,529 +6.5% | $347,230 +4.9% |
| 2017 | $4,253 -1.2% | $330,890 -1.5% |
| 2016 | $4,305 +8.2% | $336,050 +5.1% |
| 2015 | $3,979 +11.2% | $319,860 +12.1% |
| 2014 | $3,579 | $285,300 +6.4% |
| 2013 | -- | $268,200 +7.9% |
| 2012 | -- | $248,600 +3.6% |
| 2011 | -- | $239,940 |
| 2010 | -- | $239,940 -17.7% |
| 2009 | -- | $291,720 -19.9% |
| 2008 | -- | $364,150 |
| 2007 | -- | $364,150 +106.5% |
| 2003 | -- | $176,305 +20% |
| 2002 | -- | $146,920 +18.4% |
| 2001 | -- | $124,070 |
Find assessor info on the county website
Monthly payment
Est. payment
Payment breakdown
Explore the cost of this home by adjusting the details. Changes won't be saved.Climate risks
Neighborhood: Rose Hill
Nearby schools
Schools provided by the listing agent
- District: Fairfax County Public Schools
Source: Bright MLS. This data may not be complete. We recommend contacting the local school district to confirm school assignments for this home.


Similar homes
- $599,0004 bd2 ba1.1k sqft3117 Elmwood Dr, Alexandria, VA 22303For Sale By Owner

- $615,0002 bd1 ba1k sqft2822 Jefferson Dr, Alexandria, VA 22303For Sale

 MLS ID #VAFX2350020, Lauren Kolazas, RLAH @properties. Bright MLS
- $620,0004 bd2 ba1k sqft6205 Telegraph Rd, Alexandria, VA 22310For Sale
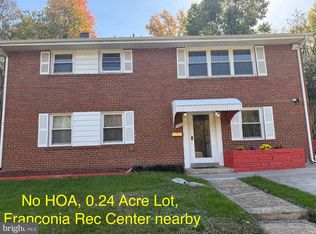 MLS ID #VAFX2349172, Joan Huang, Evergreen Properties. Bright MLS
- $749,9004 bd3 ba1.2k sqft4020 Javins Dr, Alexandria, VA 22310For Sale
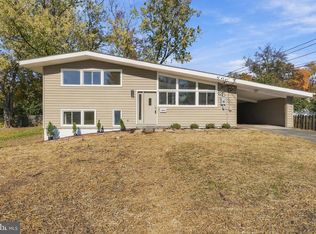 MLS ID #VAFX2349630, Camila Manjarres Perez, Samson Properties. Bright MLS
- $649,9003 bd2 ba1k sqft2802 Farmington Dr, Alexandria, VA 22303For SaleMLS ID #VAFX2332858, Natalie McArtor, Samson Properties. Bright MLS
- $549,0002 bd2 ba1.2k sqft2219 Arlington Ter, Alexandria, VA 22303For SaleMLS ID #VAFX2349752, Derek Cole, Samson Properties. Bright MLS
- $659,9004 bd2 ba1.2k sqft6711 Swarthmore Dr, Alexandria, VA 22307For SaleMLS ID #VAFX2335426, Boyd Grainger, Pearson Smith Realty, LLC. Bright MLS
- $649,9992 bd2 ba1.2k sqft5924 Edgehill Ct, Alexandria, VA 22303For SaleMLS ID #VAFX2345206, Allen McBride, Capital Property Management, LLC. Bright MLS
- $499,0003 bd1 ba891 sqft6519 Berkshire Dr, Alexandria, VA 22310For SaleMLS ID #VAFX2350214, Jim Roy, LuxManor Real Estate, Inc. Bright MLS
- $599,0003 bd4 ba1.1k sqft5714 Evergreen Knoll Ct, Alexandria, VA 22303For SaleMLS ID #VAFX2337890, Steve Kindrick, Long & Foster Real Estate, Inc.. Bright MLS
- $714,9003 bd2 ba1.2k sqft2610 Beacon Hill Rd, Alexandria, VA 22306For SaleMLS ID #VAFX2344774, Guillermo Patino, Long & Foster Real Estate, Inc.. Bright MLS
- $582,9003 bd1 ba1k sqft2414 Fairview Dr, Alexandria, VA 22306For SaleMLS ID #VAFX2328526, William Ibarra, W Realty Services, LLC. Bright MLS
- $469,0002 bd1 ba896 sqft2304 Fairview Ter, Alexandria, VA 22303For SaleMLS ID #VAFX2342894, Maryam redjaee, Compass. Bright MLS
- $549,9003 bd1 ba1.1k sqft2822 E Side Dr, Alexandria, VA 22306For SaleMLS ID #VAFX2321476, James Wilkins II, Samson Properties. Bright MLS
- $750,0003 bd2 ba1.1k sqft6416 13th St, Alexandria, VA 22307For SaleMLS ID #VAFX2338726, Shazia Begin, Century 21 Redwood Realty. Bright MLS
- $499,9002 bd2 ba1.1k sqft108 S Ingram St, Alexandria, VA 22304For SaleMLS ID #VAAX2067316, Andrew Cho, KW Metro Center. Bright MLS
- $525,0002 bd2 ba1.1k sqft102 S Ingram St, Alexandria, VA 22304For SaleMLS ID #VAAX2065714, Mark McFadden, Compass. Bright MLS
- $639,0003 bd2 ba1.1k sqft1508 Woodbine St, Alexandria, VA 22302For SaleMLS ID #VAAX2064548, Danielle Johnson, Roberts Real Estate, LLC.. Bright MLS
- $745,0002 bd2 ba1.1k sqft245 Buchanan St, Alexandria, VA 22314For SaleMLS ID #VAAX2068362, Megan Thiel, Long & Foster Real Estate, Inc.. Bright MLS
- $425,0002 bd1 ba896 sqft5805 Blaine Dr, Alexandria, VA 22303For SaleMLS ID #VAFX2321514, Anton Vanas, Long & Foster Real Estate, Inc.. Bright MLS
