Welcome to this charming one-story home in the desirable Morton Creek Ranch community! Situated on a spacious lot with NO BACK NEIGHBORS, this 3-bedroom, 2-bath home offers a comfortable layout with plenty of space for everyday living and entertaining. The inviting living area flows seamlessly into the formal dining room, creating an open and functional space for gatherings. The kitchen and breakfast area provide ample room for casual dining and feature plenty of space to prepare and enjoy meals. The private primary suite offers a relaxing retreat, while two additional bedrooms provide flexibility. Enjoy all that Morton Creek Ranch has to offer, including a resort-style swimming pool with beach entry, splash pad, recreation center, and picnic pavilion. Conveniently located near the Grand Parkway and I-10, providing easy access to shopping, dining and entertainment. Zoned to highly regarded Katy ISD. Come see all this home has to offer and make it yours today!
For sale
$239,000
3306 View Valley Trl, Katy, TX 77493
3beds
1,507sqft
Single Family Residence
Built in 2015
5,301 Square Feet Lot
$231,200 Zestimate®
$159/sqft
$54/mo HOA
What's special
Splash padFormal dining roomKitchen and breakfast areaPicnic pavilionRecreation centerPrivate primary suite
- 19 days
- 689
- 95
Likely to sell faster than
Zillow last checked:
Listing updated:
Listed by:
Heather Murley TREC #0611060 281-415-9966,
ADT Realty Brokers
Source: HAR,MLS#: 20949938
Facts & features
Interior
Bedrooms & bathrooms
- Bedrooms: 3
- Bathrooms: 2
- Full bathrooms: 2
Rooms
- Room types: Utility Room
Primary bedroom
- Level: First
- Area: 121
- Dimensions: 11x11
Bedroom
- Level: First
- Area: 100
- Dimensions: 10x10
Bedroom
- Level: First
- Area: 110
- Dimensions: 11x10
Heating
- Natural Gas
Cooling
- Electric
Appliances
- Included: Disposal, Freestanding Oven, Free-Standing Range, Gas Cooktop, Dishwasher
- Laundry: Gas Dryer Hookup, Washer Hookup
Features
- All Bedrooms Down, En-Suite Bath, Walk-In Closet(s)
- Flooring: Carpet, Tile, Vinyl
Interior area
- Total structure area: 1,507
- Total interior livable area: 1,507 sqft
Property
Parking
- Total spaces: 2
- Parking features: Attached
- Attached garage spaces: 2
Features
- Stories: 1
- Fencing: Back Yard
Lot
- Size: 5,301 Square Feet
- Features: Cleared, Other, Subdivided, 0 Up To 1/4 Acre
Details
- Parcel number: 1354480010013
Construction
Type & style
- Home type: SingleFamily
- Architectural style: Traditional
- Property subtype: Single Family Residence
Materials
- Brick, Cement Siding
- Foundation: Slab
- Roof: Composition
Condition
- New construction: No
- Year built: 2015
Utilities & green energy
- Sewer: Public Sewer
- Water: Water District
Community & HOA
Community
- Subdivision: Morton Crk Ranch Sec 8
HOA
- Has HOA: Yes
- Amenities included: Picnic Area, Playground, Pool
- HOA fee: $650 annually
Location
- Region: Katy
Financial & listing details
- Price per square foot: $159/sqft
- Tax assessed value: $230,926
- Annual tax amount: $6,778
- Date on market: 9/18/2026
- Listing terms: Cash,Conventional,FHA,Other,VA Loan
Estimated market value
$231,200
$220,000 - $243,000
$1,970/mo
Price history
| Date | Event | Price |
|---|---|---|
| 9/18/2026 | Listed for sale | $239,000$159/sqft |
Source:  HAR #20949938 Report a problem HAR #20949938 Report a problem | ||
| 1/31/2026 | Listing removed | $1,850$1/sqft |
Source:  HAR #17476909 Report a problem HAR #17476909 Report a problem | ||
| 1/19/2026 | Price change | $1,850-7.5%$1/sqft |
Source: HAR #17476909 Report a problem | ||
| 1/16/2026 | Price change | $2,000-4.8%$1/sqft |
Source: HAR #17476909 Report a problem | ||
| 1/9/2026 | Listed for rent | $2,100+5%$1/sqft |
Source: HAR #17476909 Report a problem | ||
| 8/26/2023 | Listing removed | -- |
Source: HAR #30173130 Report a problem | ||
| 8/16/2023 | Listed for rent | $2,000+33.3%$1/sqft |
Source: HAR #30173130 Report a problem | ||
| 10/18/2018 | Listing removed | $1,500$1/sqft |
Source: eXp Realty LLC #15895193 Report a problem | ||
| 9/28/2018 | Price change | $1,500-6.3%$1/sqft |
Source: eXp Realty LLC #15895193 Report a problem | ||
| 9/26/2018 | Listed for rent | $1,600$1/sqft |
Source: eXp Realty LLC #15895193 Report a problem | ||
Public tax history
| Year | Property taxes | Tax assessment |
|---|---|---|
| 2025 | $4,263 -3.2% | $230,926 -4.3% |
| 2024 | $4,405 -6.6% | $241,318 -10.2% |
| 2023 | $4,714 +5.6% | $268,670 +16% |
| 2022 | $4,465 | $231,674 +30% |
| 2021 | -- | $178,274 +5.8% |
| 2020 | $3,526 +1.2% | $168,539 +4.4% |
| 2019 | $3,486 -30.6% | $161,400 +13.6% |
| 2018 | $5,022 | $142,054 -8% |
| 2017 | $5,022 +1.6% | $154,436 +2.3% |
| 2016 | $4,942 | $150,956 |
| 2015 | -- | -- |
Find assessor info on the county website
Monthly payment
Est. payment
Payment breakdown
Explore the cost of this home by adjusting the details. Changes won't be saved.Climate risks
Neighborhood: 77493
Nearby schools
Schools provided by the listing agent
- Elementary: Leonard Elementary School (Katy)
- Middle: Stockdick Junior High School
- High: Paetow High School
Source: HAR. This data may not be complete. We recommend contacting the local school district to confirm school assignments for this home.
Similar homes
- $270,0003 bd2 ba1.6k sqft3211 Madison Elm St, Katy, TX 77493For Sale
 MLS ID #14957726, Monique Jeffers, Texas Signature Realty. HAR
 - $274,0003 bd2 ba1.7k sqft3138 Upland Spring Trce, Katy, TX 77493For Sale
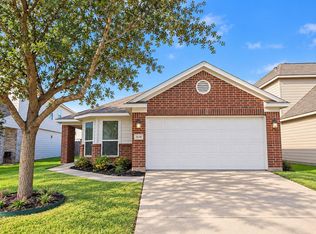 MLS ID #14590702, Hyoejin Joo, HomePlus Realty Group. HAR
 - $239,9003 bd2 ba1.4k sqft24118 Nomini Hall Ln, Katy, TX 77493For Sale
 MLS ID #88989206, Claudia Gilbert, Veronica Mendoza Realty, LLC.. HAR
 - $220,0003 bd2 ba1.2k sqft3356 Rachel Ln, Katy, TX 77493For Sale
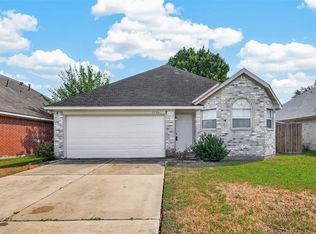 MLS ID #37758802, Brian D'Andrea, Ambrosi Realty, Inc. HAR
