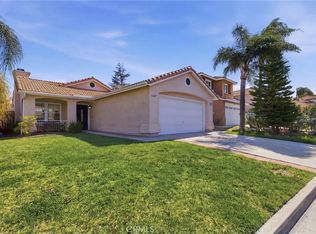
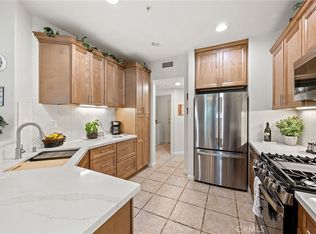
Stunning 3-bedroom, 2 1/2 bath pool home situated on a spacious lot! This beautifully updated home features an open concept kitchen with updated cabinets, granite countertops, recessed lighting, and stainless-steel appliances. Light and airy family room with cozy fireplace and vaulted ceilings. 1/2 bath downstairs for all your guests. Upstairs offers 3 bedrooms. Primary bedroom with vaulted ceilings and slider to your large wooden deck for your morning coffee or evening sunsets. Primary bath is remodeled with dual sinks and large walk-in shower. 2 additional bedrooms and an updated hall bath finish out the upstairs. Step outside to your private backyard oasis, complete with a sparkling oversized pool, covered patio with ceiling fan, cozy fire pit, built-in barbecue island with refrigerator and plenty of room for gatherings and entertainment. This home combines indoor comfort with exceptional outdoor living-perfect for relaxing and entertaining year-round. Newer A/C, Heater, and Water heater. Other upgrades include Water filtration system, Shutters throughout, Ceiling fans in all bedrooms and dining area, and 2 and 3 in floorboards. 2 car attached garage with roll up door and epoxy flooring. Top school district. No HOA! You will not be disappointed.
Under contract
Listed by: King Realty Group Inc • Jodi Bohlander • Contact: 909-973-9895
Price increase: $10.1K (7/17)
$710,000
33063 Romero Dr, Temecula, CA 92592
3beds
1,294sqft
:
Get pre-qualified$4,765/mo
Single Family Residence
Built in 1993
6,534 Square Feet Lot
$709,300 Zestimate®
$549/sqft
$-- HOA
What's special
- 29 days |
- 1,718 |
- 142 |
Likely to sell faster than
Zillow last checked:
Listing updated:
Listed by:
Jodi Bohlander DRE #01247170 909-973-9895,
King Realty Group Inc
Source: CRMLS,MLS#: TR26122890 Originating MLS: California Regional MLS
Originating MLS: California Regional MLSFacts & features
Interior
Bedrooms & bathrooms
- Bedrooms: 3
- Bathrooms: 3
- Full bathrooms: 2
- 1/2 bathrooms: 1
- Main level bathrooms: 1
Rooms
- Room types: Bedroom, Family Room, Kitchen, Primary Bathroom, Primary Bedroom, Other
Bedroom
- Features: All Bedrooms Up
Bathroom
- Features: Dual Sinks, Granite Counters, Remodeled, Separate Shower, Tub Shower, Upgraded, Walk-In Shower
Kitchen
- Features: Granite Counters, Kitchen/Family Room Combo, Remodeled, Updated Kitchen
Heating
- Central
Cooling
- Central Air
Appliances
- Included: Dishwasher, Free-Standing Range, Disposal, Gas Oven, Gas Range, Gas Water Heater, Microwave, Refrigerator
- Laundry: In Garage
Features
- Ceiling Fan(s), Eat-in Kitchen, Granite Counters, High Ceilings, Recessed Lighting, All Bedrooms Up
- Flooring: Laminate, Tile
- Doors: Sliding Doors
- Windows: Double Pane Windows, Screens, Shutters
- Has fireplace: Yes
- Fireplace features: Family Room
- Common walls with other units/homes: No Common Walls
Interior area
- Total interior livable area: 1,294 sqft
Property
Parking
- Total spaces: 2
- Parking features: Concrete, Door-Multi, Direct Access, Driveway Level, Driveway, Garage Faces Front, Garage
- Attached garage spaces: 2
Accessibility
- Accessibility features: Safe Emergency Egress from Home
Features
- Levels: Two
- Stories: 2
- Entry location: Ground
- Patio & porch: Concrete, Covered, Front Porch, Patio
- Has private pool: Yes
- Pool features: In Ground, Private
- Spa features: None
- Fencing: Block,Wood
- Has view: Yes
Lot
- Size: 6,534 Square Feet
- Features: 0-1 Unit/Acre, Agricultural, Flag Lot, Front Yard, Irregular Lot, Lawn, Level, Street Level, Yard
Details
- Parcel number: 960110013
- Special conditions: Standard
Construction
Type & style
- Home type: SingleFamily
- Property subtype: Single Family Residence
Materials
- Foundation: Slab
- Roof: Tile
Condition
- Turnkey
- New construction: No
- Year built: 1993
Utilities & green energy
- Sewer: Public Sewer
- Water: Public
- Utilities for property: Natural Gas Connected, Sewer Connected, Water Connected
Community & HOA
Community
- Features: Street Lights, Sidewalks
Location
- Region: Temecula
Financial & listing details
- Price per square foot: $549/sqft
- Tax assessed value: $414,322
- Annual tax amount: $5,184
- Date on market: 6/25/2026
- Cumulative days on market: 29 days
- Listing terms: Cash,Conventional,FHA,VA Loan
- Inclusions: Refrigerator
- Road surface type: Paved
Estimated market value
$709,300
$674,000 - $745,000
$3,512/mo
Price history
| Date | Event | Price |
|---|---|---|
| 7/23/2026 | Contingent | $710,000$549/sqft |
Source:  CRMLS #TR26122890 Report a problem CRMLS #TR26122890 Report a problem | ||
| 7/17/2026 | Pending sale | $710,000+1.4%$549/sqft |
Source: CRMLS #TR26122890 Report a problem | ||
| 7/14/2026 | Price change | $699,900-4.1%$541/sqft |
Source: CRMLS #TR26122890 Report a problem | ||
| 6/25/2026 | Listed for sale | $729,999+108.6%$564/sqft |
Source: CRMLS #TR26122890 Report a problem | ||
| 10/2/2015 | Sold | $350,000$270/sqft |
Source: Public Record Report a problem | ||
| 4/24/2014 | Listing removed | $350,000$270/sqft |
Source: Pacific Lifestyles Realty #eps-1376123676-1397276348 Report a problem | ||
| 4/22/2014 | Listed for sale | $350,000+84.2%$270/sqft |
Source: Pacific Lifestyles Realty #eps-1376123676-1397276348 Report a problem | ||
| 6/21/2010 | Sold | $190,000-25.5%$147/sqft |
Source: Public Record Report a problem | ||
| 5/21/2010 | Price change | $255,000+37.2%$197/sqft |
Source: NCI Report a problem | ||
| 4/24/2010 | Price change | $185,900-27.1%$144/sqft |
Source: foreclosure.com Report a problem | ||
| 2/22/2010 | Listed for sale | $255,000+40.6%$197/sqft |
Source: NCI Report a problem | ||
| 12/22/2009 | Sold | $181,414-34.7%$140/sqft |
Source: Public Record Report a problem | ||
| 6/11/2003 | Sold | $278,000+49.9%$215/sqft |
Source: Public Record Report a problem | ||
| 6/30/2000 | Sold | $185,500$143/sqft |
Source: Public Record Report a problem | ||
Public tax history
| Year | Property taxes | Tax assessment |
|---|---|---|
| 2025 | $5,184 +1.5% | $414,322 +2% |
| 2024 | $5,108 +0.9% | $406,199 +2% |
| 2023 | $5,065 +2.3% | $398,235 +2% |
| 2022 | $4,952 +2.1% | $390,428 +2% |
| 2021 | $4,849 +1.2% | $382,774 +1% |
| 2020 | $4,790 +1.3% | $378,850 +2% |
| 2019 | $4,727 +2% | $371,422 +2% |
| 2018 | $4,635 +1.8% | $364,140 +2% |
| 2017 | $4,553 | $357,000 +2% |
| 2016 | $4,553 +62% | $350,000 +71.5% |
| 2015 | $2,810 +3% | $204,060 +2% |
| 2014 | $2,727 | $200,065 +0.5% |
| 2013 | -- | $199,162 +2% |
| 2012 | -- | $195,258 +2% |
| 2011 | -- | $191,430 -8.4% |
| 2010 | -- | $209,000 |
| 2009 | -- | $209,000 -31.8% |
| 2008 | -- | $306,527 +2% |
| 2007 | -- | $300,518 +2% |
| 2006 | -- | $294,627 +2% |
| 2005 | -- | $288,851 +46.7% |
| 2003 | -- | $196,853 +2% |
| 2002 | -- | $192,994 +2% |
| 2001 | $3,382 +32.1% | $189,210 +35.1% |
| 2000 | $2,561 | $140,000 |
Find assessor info on the county website
Monthly payment
Est. payment
Payment breakdown
Explore the cost of this home by adjusting the details. Changes won't be saved.Climate risks
Neighborhood: 92592
Nearby schools
GreatSchools rating
- 7/10Pauba Valley Elementary SchoolGrades: K-5Distance: 0.5 mi
- 8/10Vail Ranch Middle SchoolGrades: 6-8Distance: 0.3 mi
- 9/10Great Oak High SchoolGrades: 9-12Distance: 2 mi
- $685,4003 bd3 ba1.5k sqft33291 Romero, Temecula, CA 92592Off Market
- $572,4003 bd2 ba1.4k sqft33055 Romero Dr, Temecula, CA 92592Off Market
- $679,7003 bd2 ba1.4k sqft44560 Cayenne Trl, Temecula, CA 92592Off Market
- $592,2003 bd3 ba1.2k sqft33047 Romero Dr, Temecula, CA 92592Off Market
- $596,3003 bd2 ba1.1k sqft44552 Cayenne Trl, Temecula, CA 92592Off Market
- $645,7003 bd3 ba1.4k sqft44546 Cayenne Trl, Temecula, CA 92592Off Market
- $647,1003 bd3 ba1.7k sqft33050 Romero Dr, Temecula, CA 92592Off Market
- $--0.48 Acres44643 Mill Creek Ct, Temecula, CA 92592Off Market
A local agent can set up tours, give advice and negotiate with sellers.
Similar homes
- $650,0004 bd2 ba1.5k sqft33344 Shaynna Cir, Temecula, CA 92592For Sale
 MLS ID #SW26141236, Jonathan Petersen, BOLD Realty Group. CRMLS
 - $599,0003 bd2 ba1.2k sqft44462 Cayenne Trl, Temecula, CA 92592For Sale
 MLS ID #SB26053770, Matthew Oksas, Irongate Real Estate. CRMLS
 - $729,0003 bd3 ba1.6k sqft30780 Loma Linda Rd, Temecula, CA 92592For Sale
 MLS ID #SW26134201, Maria LHeureux, Realty ONE Group West. CRMLS
 - $579,9953 bd3 ba1.6k sqft33433 Emerson Way Unit B, Temecula, CA 92592For Sale
 MLS ID #SW26097475, Amy Sotis, Abundance Real Estate. CRMLS
 - $635,0004 bd2 ba1.7k sqft45586 Rainbow Canyon Rd, Temecula, CA 92592For SaleMLS ID #SW25140872, Janelle Laidlaw, Coldwell Banker Realty. CRMLS
- $675,0003 bd2 ba1.8k sqft32629 Cullen Ct, Winchester, CA 92596For SaleMLS ID #SW26151801, Frank Van Dyke, Van Dyke Real Estate. CRMLS
- $629,9003 bd3 ba1.7k sqft31929 Calle Luz, Temecula, CA 92592For SaleMLS ID #ND26139844, Katherine Parker, Serhant California, Inc. CRMLS
- $725,0003 bd3 ba1.6k sqft28814 S Lake Dr, Temecula, CA 92591For SaleMLS ID #SB26153268, Keith Kyle, Vista Sotheby’s International Realty. CRMLS
- $679,0004 bd3 ba1.8k sqft29737 Calle Palmas, Temecula, CA 92591For SaleMLS ID #SW26129413, Jamie Hartley, Mogul Real Estate. CRMLS
- $644,8883 bd3 ba1.7k sqft41899 Humber Dr, Temecula, CA 92591For SaleMLS ID #SW26096242, Zachary Bach, eXp Realty of California, Inc.. CRMLS
- $725,0003 bd2 ba1.4k sqft34920 Cameron Ln, Wildomar, CA 92595For SaleMLS ID #SW26140230, Rory Ellis, Prosper Real Estate. CRMLS
- $620,0003 bd2 ba1.2k sqft39427 Canyon Rim Cir, Temecula, CA 92591For SaleMLS ID #SW26115705, Neda Yegan, Jason Mitchell R. E. Calif. CRMLS
- $529,0003 bd3 ba1.5k sqft44885 Poppy Ridge Dr, Temecula, CA 92592For SaleMLS ID #SW26125826, Lingzhi Zou, America Home Realty And Investment Inc.. CRMLS
- $639,9992 bd2 ba1.7k sqft30809 Point Woods Ct, Temecula, CA 92591For SaleMLS ID #CV26091831, Joshua Merideth, BHHS LIFESTYLE PROPERTIES. CRMLS
- $564,9993 bd3 ba1.5k sqft27993 Calle Casera #158, Temecula, CA 92592For SaleMLS ID #SW26128733, Ruqia Ahadi, Victoria Premier Realty. CRMLS
- $529,0003 bd4 ba1.4k sqft44942 Bellflower Ln, Temecula, CA 92592For SaleMLS ID #SW26128825, Sharon Geier, RE/MAX One. CRMLS
- $749,9003 bd2 ba1.9k sqft24000 Crab Hollow Cir, Wildomar, CA 92595For SaleMLS ID #SW26022496, Jim Holbrook, Performance Estates & Homes. CRMLS
- $689,0003 bd2 ba1.7k sqft39015 Corte Pacheco, Murrieta, CA 92562For SaleMLS ID #IV26058903, WILLIAM MELENDEZ, REALTY MASTERS & ASSOCIATES. CRMLS
- $599,0003 bd3 ba1.9k sqft38338 Applewood Ct, Murrieta, CA 92563For SaleMLS ID #SW26147362, Serina Ortiz-Tomlinson, First Team Real Estate. CRMLS
- $449,8882 bd2 ba1k sqft31156 Lavender Ct #44, Temecula, CA 92592For SaleMLS ID #SW26147149, Sherrie Snyder, Allison James Estates & Homes. CRMLS
Local buyer's agents are ready to help
