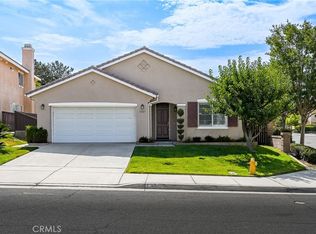
Welcome to Calle Luz, a thoughtfully designed corner-unit residence offering 3 bedrooms, 2.5 bathrooms, plus a versatile bonus room featuring a custom built-in, making it the perfect space for a home office, study, or flex room. Offering approximately 1,734 square feet of comfortable living space in the heart of South Temecula, this recently painted home boasts beautiful curb appeal and thoughtful upgrades throughout.
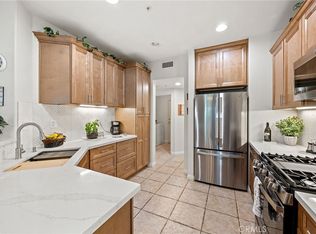
The open-concept floor plan creates an inviting setting for everyday living and entertaining, with spacious gathering areas that flow seamlessly into a well-appointed kitchen and private outdoor space for relaxing or dining al fresco. Recent improvements include new custom shutters, a new HVAC system, and an epoxy-finished garage floor, adding both style and functionality. Modern conveniences include a Nest thermostat, keyless entry, and a Eufy video doorbell, providing enhanced comfort, efficiency, and peace of mind.
As one of the community's desirable corner units, this home also features the added convenience of a private driveway, providing additional parking—a sought-after feature not found with every residence. The spacious primary suite offers a peaceful retreat, while two additional bedrooms provide flexibility for family, guests, or hobbies.
Conveniently located near shopping, dining, parks, award-winning schools, renowned Temecula wine country, and major commuter routes, this home is ideal for first-time buyers, growing families, move-up buyers, or anyone seeking a stylish, low-maintenance lifestyle in one of South Temecula's most desirable locations.
Pending
Listed by: Serhant California, Inc • Katherine Parker • Contact: 949-886-3029
$629,900
31929 Calle Luz, Temecula, CA 92592
3beds
1,734sqft
Condominium
Built in 2015
-- sqft lot
$626,400 Zestimate®
$363/sqft
$292/mo HOA
What's special
- 45 days |
- 288 |
- 14 |
Zillow last checked:
Listing updated:
Listed by:
Katherine Parker DRE #02045334 949-886-3029,
Serhant California, Inc
Source: CRMLS,MLS#: ND26139844 Originating MLS: California Regional MLS
Originating MLS: California Regional MLSFacts & features
Interior
Bedrooms & bathrooms
- Bedrooms: 3
- Bathrooms: 3
- Full bathrooms: 2
- 1/2 bathrooms: 1
- Main level bathrooms: 1
Rooms
- Room types: Bedroom, Laundry, Loft, Primary Bathroom, Primary Bedroom, Other
Primary bedroom
- Features: Primary Suite
Bedroom
- Features: All Bedrooms Up
Kitchen
- Features: Granite Counters
Other
- Features: Walk-In Closet(s)
Heating
- Central
Cooling
- Central Air
Appliances
- Included: Dishwasher, Free-Standing Range, Gas Oven, Gas Range, Microwave, Refrigerator
- Laundry: Inside, Laundry Room
Features
- Granite Counters, High Ceilings, All Bedrooms Up, Loft, Primary Suite, Walk-In Closet(s)
- Windows: Double Pane Windows, Shutters
- Has fireplace: No
- Fireplace features: None
- Common walls with other units/homes: 1 Common Wall
Interior area
- Total interior livable area: 1,734 sqft
Property
Parking
- Total spaces: 2
- Parking features: Direct Access, Door-Single, Driveway, Garage
- Attached garage spaces: 2
Features
- Levels: Two
- Stories: 2
- Entry location: 1
- Pool features: Community, Association
- Has spa: Yes
- Spa features: Association, Community
- Fencing: Vinyl
Details
- Parcel number: 959423019
- Special conditions: Standard
Construction
Type & style
- Home type: Condo
- Property subtype: Condominium
- Attached to another structure: Yes
Condition
- Updated/Remodeled,Turnkey
- New construction: No
- Year built: 2015
Utilities & green energy
- Sewer: Public Sewer
- Water: Public
Community & HOA
Community
- Features: Curbs, Sidewalks, Pool
HOA
- Has HOA: Yes
- Amenities included: Pool, Spa/Hot Tub
- HOA fee: $292 monthly
- HOA name: Alegre and Aldea HOA
- HOA phone: 858-602-3470
Location
- Region: Temecula
Financial & listing details
- Price per square foot: $363/sqft
- Tax assessed value: $474,090
- Date on market: 7/7/2026
- Cumulative days on market: 45 days
- Listing terms: Conventional,FHA,VA Loan
Estimated market value
$626,400
$595,000 - $658,000
$3,120/mo
Price history
| Date | Event | Price |
|---|---|---|
| 8/4/2026 | Pending sale | $629,900$363/sqft |
Source:  CRMLS #ND26139844 Report a problem CRMLS #ND26139844 Report a problem | ||
| 7/8/2026 | Listed for sale | $629,900+48.2%$363/sqft |
Source: CRMLS #ND26139844 Report a problem | ||
| 4/28/2020 | Sold | $425,000$245/sqft |
Source: Public Record Report a problem | ||
Public tax history
| Year | Property taxes | Tax assessment |
|---|---|---|
| 2026 | -- | $474,090 +2% |
| 2025 | $5,173 +3.3% | $464,795 +2% |
| 2024 | $5,009 +0.9% | $455,682 +2% |
| 2023 | $4,963 +2% | $446,748 +2% |
| 2022 | $4,865 +2% | $437,989 +2% |
| 2021 | $4,772 +15.6% | $429,402 +15.7% |
| 2020 | $4,130 +1% | $371,143 +2% |
| 2019 | $4,089 +1.9% | $363,867 +2% |
| 2018 | $4,014 +1.8% | $356,733 +2% |
| 2017 | $3,943 | $349,739 +2% |
| 2016 | $3,943 | $342,882 |
Find assessor info on the county website
Monthly payment
Est. payment
Payment breakdown
Explore the cost of this home by adjusting the details. Changes won't be saved.Climate risks
Neighborhood: 92592
Nearby schools
GreatSchools rating
- 10/10Abby Reinke Elementary SchoolGrades: K-5Distance: 0.7 mi
- 9/10Temecula Middle SchoolGrades: 6-8Distance: 1.2 mi
- 9/10Temecula Valley High SchoolGrades: 9-12Distance: 1.6 mi
- $542,7002 bd2 ba1.6k sqft31925 Calle Luz, Temecula, CA 92592Off Market
- $582,9002 bd2 ba1.5k sqft31921 Calle Luz, Temecula, CA 92592Off Market
- $1,0002 bd3 ba1.5k sqft31917 Calle Luz, Temecula, CA 92592For Rent

- $538,4002 bd2 ba1.6k sqft31913 Calle Luz, Temecula, CA 92592Off Market
- $559,6003 bd3 ba1.6k sqft44164 Calle Allicante, Temecula, CA 92592Off Market
- $583,1003 bd2 ba1.7k sqft31909 Calle Luz, Temecula, CA 92592Off Market
- $600,7003 bd2 ba1.7k sqft44168 Calle Allicante, Temecula, CA 92592Off Market
- $552,9002 bd2 ba1.6k sqft44152 Calle Allicante, Temecula, CA 92592Off Market
A local agent can set up tours, give advice and negotiate with sellers.
Similar homes
- $615,0003 bd3 ba1.7k sqft31827 Calle Brio, Temecula, CA 92592For Sale
 MLS ID #SW26168687, Maribel Miranda, Century 21 Masters. CRMLS
 - $685,0003 bd2 ba1.9k sqft32587 Via Destello, Temecula, CA 92592For Sale
 MLS ID #SW26174687, Jason Rothlein, Kielty Realty. CRMLS
 - $579,9953 bd3 ba1.6k sqft33433 Emerson Way Unit B, Temecula, CA 92592For Sale
 MLS ID #SW26097475, Amy Sotis, Abundance Real Estate. CRMLS
 - $564,9993 bd3 ba1.5k sqft27993 Calle Casera #158, Temecula, CA 92592For Sale
 MLS ID #SW26128733, Ruqia Ahadi, Victoria Premier Realty. CRMLS
 - $520,0003 bd3 ba1.5k sqft31167 Mountain Lilac Way, Temecula, CA 92592For SaleMLS ID #IV26162035, SHANNON SALAZAR, COLDWELL BANKER REALTY. CRMLS
- $639,9004 bd3 ba2.2k sqft45776 Klamath Ct, Temecula, CA 92592For SaleMLS ID #SR26116881, George Kpachavi, LPT Realty, Inc. CRMLS
- $735,0003 bd2 ba2.1k sqft29907 Longvale Ct, Temecula, CA 92592For SaleMLS ID #SW26161992, Eric Ciotola, Redfin Corporation. CRMLS
- $720,0003 bd3 ba1.8k sqft31258 Mangrove Dr, Temecula, CA 92592For SaleMLS ID #SW26162546, Damien Simon, 1st Class Real Estate SD. CRMLS
- $789,0003 bd2 ba1.9k sqft32185 Paseo San Esteban, Temecula, CA 92592For SaleMLS ID #SW26168909, Lori Cutka, LPT Realty, Inc. CRMLS
- $507,0003 bd4 ba1.4k sqft44942 Bellflower Ln, Temecula, CA 92592For SaleMLS ID #SW26128825, Sharon Geier, RE/MAX One. CRMLS
- $769,0004 bd3 ba2.2k sqft43198 Corte Argento, Temecula, CA 92592For SaleMLS ID #SW26133642, Kimberly Rehnquist, Redfin Corporation. CRMLS
- $649,0004 bd4 ba1.8k sqft32395 Brunello Way, Temecula, CA 92591For SaleMLS ID #SW26065433, Anthony Anselmo, Abundance Real Estate. CRMLS
- $779,0004 bd4 ba2.3k sqft46180 Via La Colorada, Temecula, CA 92592For SaleMLS ID #SW26158561, Ana Dittamo, Redfin Corporation. CRMLS
- $740,0004 bd3 ba2k sqft42704 Azure St, Temecula, CA 92592For SaleMLS ID #SW26133323, Theresa Morris, Theresa Morris Realty Group. CRMLS
- $675,0003 bd3 ba1.9k sqft38209 Talavera Ct, Murrieta, CA 92563For SaleMLS ID #SW26146095, Ellen Watkins, Coldwell Banker Realty. CRMLS
- $649,9993 bd2 ba1.6k sqft31481 Darlington Oak Dr, Winchester, CA 92596For SaleMLS ID #SW26166791, Blake Cory, eXp Realty of California, Inc.. CRMLS
- $718,0004 bd3 ba2.3k sqft42015 Dahlia Way, Temecula, CA 92591For SaleMLS ID #SW26138347, Marleen Noel, Allison James Estates & Homes. CRMLS
- $585,0004 bd3 ba2.1k sqft40042 Calle Real, Murrieta, CA 92563For SaleMLS ID #SW26098121, Joseph Kavert, Exit Alliance Realty. CRMLS
- $529,0003 bd3 ba1.5k sqft37406 Paseo Violeta, Murrieta, CA 92563For SaleMLS ID #SW26072514, Jordyn Flores, Allison James Estates & Homes. CRMLS
- $670,0003 bd3 ba2k sqft29180 Springshores Dr, Menifee, CA 92585For SaleMLS ID #SW26177662, Sharon Johnson, LPT Realty, Inc. CRMLS
Local buyer's agents are ready to help
