Don't sleep on this one! Almost 1.5 acre property on a hard surface road with amazing updates throughout and a wide open floorplan, multiple outdoor gathering spaces, a huge attached garage and a machine shed with oodles of storage space for your toys, camper, or boat. Three bedrooms, a bath and a half, expanded 4 season room, 1st floor laundry, and a large pantry round out the main floor. The walkout lower level also features a private primary suite, family room, and additional living space. The geothermal heating and cooling efficiently keeps your home at the perfect temperature, and additional mini-splits heat and cool the attached garage for year round comfort. Great views of the neighbor's pond from multiple viewpoints of the property really make you feel like you're relaxing in nature.
Pending
$445,000
3307 55th Street Trl, Center Point, IA 52213
4beds
2,401sqft
Single Family Residence
Built in 1975
1.42 Acres Lot
$435,500 Zestimate®
$185/sqft
$-- HOA
What's special
Wide open floorplanHuge attached garageAdditional living spaceThree bedroomsBath and a halfMultiple outdoor gathering spacesWalkout lower level
- 39 days
- 995
- 45
Likely to sell faster than
Zillow last checked:
Listing updated:
Listed by:
Jason Naaktgeboren 319-270-1084,
Pinnacle Realty LLC
Source: CRAAR, CDRMLS,MLS#: 2606516 Originating MLS: Cedar Rapids Area Association Of Realtors
Facts & features
Interior
Bedrooms & bathrooms
- Bedrooms: 4
- Bathrooms: 4
- Full bathrooms: 2
- 1/2 bathrooms: 2
Rooms
- Room types: Family Room, Four Season, Laundry, Recreation
Other
- Level: Lower
Heating
- Geothermal
Cooling
- Geothermal
Appliances
- Included: Dryer, Dishwasher, Electric Water Heater, Disposal, Microwave, Range, Refrigerator, Water Softener Owned, Washer
- Laundry: Main Level
Features
- Kitchen/Dining Combo, Primary Downstairs, Bath in Primary Bedroom, Vaulted Ceiling(s)
- Basement: Full,Concrete,Walk-Out Access
- Has fireplace: Yes
- Fireplace features: Electric, Insert, Family Room
Interior area
- Total interior livable area: 2,401 sqft
- Finished area above ground: 1,476
- Finished area below ground: 925
Video & virtual tour
Property
Parking
- Total spaces: 2
- Parking features: Attached, Four or more Spaces, Garage, Garage Door Opener
- Attached garage spaces: 2
Features
- Stories: 1
- Patio & porch: Deck, Patio
Lot
- Size: 1.42 Acres
- Dimensions: 61,855
- Features: Wooded
Details
- Additional structures: Outbuilding
- Parcel number: 83019760
Construction
Type & style
- Home type: SingleFamily
- Architectural style: Ranch
- Property subtype: Single Family Residence
Materials
- Frame, Vinyl Siding
- Foundation: Poured
Condition
- New construction: No
- Year built: 1975
Utilities & green energy
- Sewer: Septic Tank
- Water: Well
Community & HOA
HOA
- Has HOA: No
Location
- Region: Center Point
Financial & listing details
- Price per square foot: $185/sqft
- Tax assessed value: $353,000
- Annual tax amount: $4,850
- Date on market: 9/17/2026
- Listing terms: Cash,Conventional,FHA,USDA Loan,VA Loan
Estimated market value
$435,500
$414,000 - $457,000
$2,987/mo
Price history
| Date | Event | Price |
|---|---|---|
| 10/9/2026 | Pending sale | $445,000$185/sqft |
Source:  CRAAR, CDRMLS #2606516 Report a problem | ||
| 9/17/2026 | Listed for sale | $445,000$185/sqft |
Source: CRAAR, CDRMLS #2606516 Report a problem | ||
Public tax history
| Year | Property taxes | Tax assessment |
|---|---|---|
| 2025 | $4,688 +1.7% | $353,000 +8% |
| 2024 | $4,608 +12.9% | $327,000 |
| 2023 | $4,082 +0.9% | $327,000 +30.7% |
| 2022 | $4,044 -9.6% | $250,200 |
| 2021 | $4,474 +3.8% | $250,200 -6.7% |
| 2020 | $4,310 +3.5% | $268,100 |
| 2019 | $4,165 +37.2% | $268,100 +6% |
| 2018 | $3,035 -22.3% | $252,900 |
| 2017 | $3,906 +34.9% | $252,900 +36.8% |
| 2016 | $2,896 +4.1% | $184,900 |
| 2015 | $2,782 +9.8% | $184,900 +6.3% |
| 2014 | $2,534 +3.9% | $173,900 |
| 2013 | $2,440 | -- |
| 2012 | $2,440 -63.9% | -- |
| 2011 | $6,764 +2.9% | -- |
| 2010 | $6,576 +12.7% | -- |
| 2009 | $5,836 +5.6% | -- |
| 2008 | $5,524 +11.7% | -- |
| 2007 | $4,944 | -- |
Find assessor info on the county website
Monthly payment
Est. payment
Payment breakdown
Explore the cost of this home by adjusting the details. Changes won't be saved.Climate risks
Neighborhood: 52213
Nearby schools
Schools provided by the listing agent
- Elementary: CenterPt/Urbana
- Middle: CenterPt/Urbana
- High: CenterPt/Urbana
Source: CRAAR, CDRMLS. This data may not be complete. We recommend contacting the local school district to confirm school assignments for this home.
- $215,100-- bd-- ba-- sqft3324 55th Street Trl, Center Point, IA 52213Off Market
- $559,0005 bd4 ba1.9k sqft3236 55th Street Trl, Center Point, IA 52213Off Market
- $340,700-- bd-- ba840 sqft3385 55th Street Trl, Center Point, IA 52213Off Market
- $835,200-- bd-- ba-- sqft5583 30th Ave, Vinton, IA 52349Off Market
Similar homes
- $389,9004 bd2 ba2.3k sqft5739 22nd Avenue Trl, Vinton, IA 52349For Sale
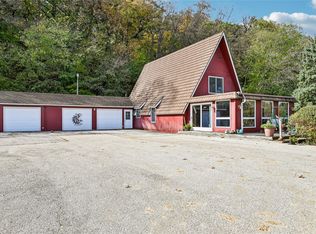 MLS ID #2607332, Abby Besler, Pinnacle Realty LLC. CRAAR, CDRMLS
- $479,9504 bd2 ba3.4k sqft2275 59th Street Dr, Vinton, IA 52349For Sale
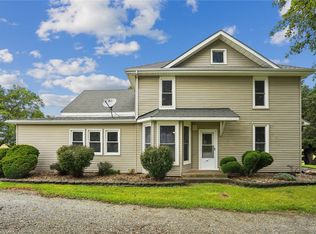 MLS ID #2606529, Mike Graf-Graf Home Selling Team, GRAF REAL ESTATE, ERA POWERED. CRAAR, CDRMLS
- $425,0004 bd2 ba2.3k sqft1105 Maple St, Robins, IA 52328For Sale
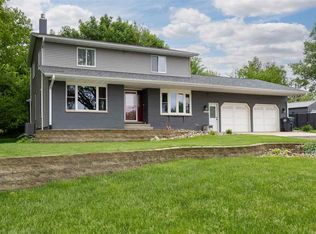 MLS ID #202606206, Rachel Koth. Iowa City Area AOR
- $254,9003 bd2 ba1.6k sqft304 Maple St, Center Point, IA 52213For Sale
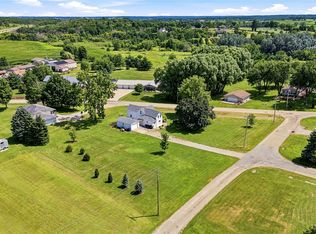 MLS ID #2607321, Alexis Kemp-Alexis Real Estate Team, RE/MAX CONCEPTS. CRAAR, CDRMLS
