Coming home is the best part of every day with the beautiful and spacious Edmond floor plan by David Weekley Homes in Indigo. Your elegant Owner’s Retreat features a contemporary walk-in closet and en suite Owner’s Bath.
A guest room and adjacent full bathroom offer a great place for visitors, growing residents, or a home office on the top level. The sunny and spacious upstairs retreat makes a great entertainment lounge.
Decorate and furnish your sunlit family and dining spaces to reflect your interior design style. Cook up culinary delights in the streamlined kitchen, which features a presentation island that’s perfect for family breakfasts and social gatherings.
Bonus 4TH BEDROOM ENSUITE DOWNSTAIRS offers excellent privacy for guest , storage, expert design, and our EnergySaver™ features make it easy to love each day with this wonderful new home in Richmond,
New construction
$405,000
3307 Full Bellied Ln, Richmond, TX 77406
4beds
1,818sqft
:
Get pre-qualified$3,059/mo
Single Family Residence
Built in ----
-- sqft lot
$394,500 Zestimate®
$223/sqft
$143/mo HOA
What's special
Contemporary walk-in closetStreamlined kitchen
- 198 days |
- 10 |
- 2 |
Zillow last checked:
Listing updated:
Listed by:
Beverly Bradley TREC #0181890 832-975-8828,
Weekley Properties Beverly Bradley
Source: HAR,MLS#: 59994022
Facts & features
Interior
Bedrooms & bathrooms
- Bedrooms: 4
- Bathrooms: 4
- Full bathrooms: 3
- 1/2 bathrooms: 1
Rooms
- Room types: Family Room, Guest Suite
Primary bathroom
- Features: Primary Bath: Separate Shower, Two Primary Baths
Heating
- Natural Gas
Cooling
- Electric
Appliances
- Included: Disposal, Microwave, Gas Cooktop, Dishwasher
Features
- All Bedrooms Up, En-Suite Bath, Walk-In Closet(s)
Interior area
- Total structure area: 1,818
- Total interior livable area: 1,818 sqft
Property
Parking
- Total spaces: 2
- Parking features: Attached
- Attached garage spaces: 2
Features
- Stories: 2
- Patio & porch: Porch
Lot
- Features: Corner Lot, Greenbelt, Subdivided, 0 Up To 1/4 Acre
Details
- Parcel number: 4114010080760907
Construction
Type & style
- Home type: SingleFamily
- Architectural style: Contemporary
- Property subtype: Single Family Residence
Materials
- Brick, Cement Siding
- Foundation: Slab
- Roof: Composition
Condition
- New construction: Yes
Details
- Builder name: David Weekley
Utilities & green energy
- Sewer: Public Sewer
- Water: Public
Community & HOA
Community
- Subdivision: Indigo
HOA
- Has HOA: Yes
- HOA fee: $1,710 annually
Location
- Region: Richmond
Financial & listing details
- Price per square foot: $223/sqft
- Tax assessed value: $45,500
- Annual tax amount: $673
- Date on market: 1/9/2026
- Listing terms: Cash,Conventional,FHA,VA Loan
Estimated market value
$394,500
$375,000 - $414,000
$2,517/mo
Price history
| Date | Event | Price |
|---|---|---|
| 7/13/2026 | Listed for sale | $405,000$223/sqft |
Source:  HAR #59994022 Report a problem HAR #59994022 Report a problem | ||
| 3/12/2026 | Pending sale | $405,000$223/sqft |
Source: HAR #59994022 Report a problem | ||
| 2/10/2026 | Price change | $405,000-4.7%$223/sqft |
Source: HAR #59994022 Report a problem | ||
| 1/27/2026 | Price change | $425,000-3.4%$234/sqft |
Source: HAR #59994022 Report a problem | ||
| 1/9/2026 | Listed for sale | $440,000$242/sqft |
Source: HAR #59994022 Report a problem | ||
Public tax history
| Year | Property taxes | Tax assessment |
|---|---|---|
| 2025 | $673 +22.5% | $45,500 +16.7% |
| 2024 | $549 | $39,000 |
Find assessor info on the county website
Monthly payment
Est. payment
Payment breakdown
Explore the cost of this home by adjusting the details. Changes won't be saved.Climate risks
Neighborhood: 77406
Nearby schools
GreatSchools rating
- 8/10James C Neill Elementary SchoolGrades: PK-5Distance: 2.4 mi
- 9/10James Bowie Middle SchoolGrades: 6-8Distance: 0.8 mi
- 7/10William B Travis High SchoolGrades: 9-12Distance: 2.6 mi
Schools provided by the listing agent
- Elementary: Neill Elementary School
- Middle: Bowie Middle School (Fort Bend)
- High: Travis High School (Fort Bend)
Source: HAR. This data may not be complete. We recommend contacting the local school district to confirm school assignments for this home.
- $376,3003 bd3 ba2k sqft3232 Loam Ln, Richmond, TX 77406Off Market
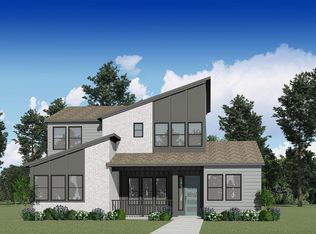
- from $398,0003 bd3 ba2k sqftSparrow Plan, Indigo, Richmond, TX 77406New Construction
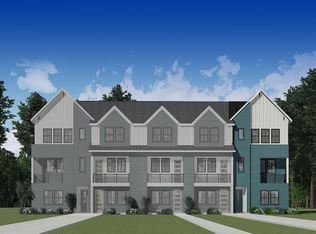
- from $359,0003 bd3 ba1.5k sqftCedar Plan, Indigo, Richmond, TX 77406New Construction

- from $433,0004 bd4 ba2.3k sqftStarling Plan, Indigo, Richmond, TX 77406New Construction
- from $432,0004 bd3 ba2.5k sqftSkylar Plan, Indigo, Richmond, TX 77406New Construction
- from $436,0004 bd3 ba2.2k sqftEmber Plan, Indigo, Richmond, TX 77406New Construction
- from $380,0003 bd3 ba1.7k sqftEmerald Plan, Indigo, Richmond, TX 77406New Construction
- from $380,0003 bd3 ba1.8k sqftJasper Plan, Indigo, Richmond, TX 77406New Construction
A local agent can set up tours, give advice and negotiate with sellers.
A local lender can help you make sure your offer is ready when you are.
Similar homes
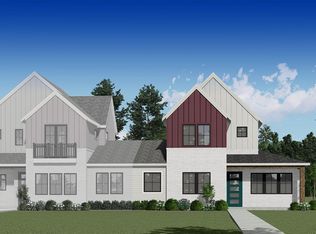
- from $380,0002 bd3 ba1.4k sqftRuby Plan, Indigo, Richmond, TX 77406New Construction
 Empire Homes
 - from $371,0003 bd3 ba1.5k sqftMaple Plan, Indigo, Richmond, TX 77406New Construction
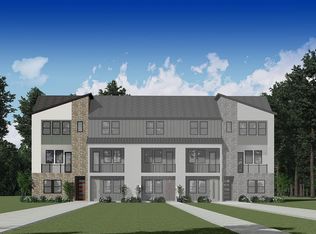 Empire Homes
 - $549,9994 bd3 ba2.4k sqft142 Amaranth Way, Richmond, TX 77406For Sale
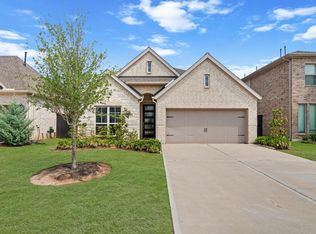 MLS ID #76212157, Candace Blue, NextHome Luxury Premier. HAR
 - $499,9004 bd3 ba2.1k sqft3214 Key Lime Dr, Richmond, TX 77406New Construction
 HAR
HAR - $355,0004 bd3 ba2.7k sqft8138 Running Brook Ln, Rosenberg, TX 77469For SaleMLS ID #77871552, Nicole Freer, Corcoran Genesis. HAR
- $545,0004 bd3 ba2.2k sqft218 Mandarin Mist St, Richmond, TX 77406New ConstructionHAR
- $409,0004 bd3 ba2.4k sqft29650 Mahogany View Ln, Fulshear, TX 77441For SaleMLS ID #39201721, Carlos Malaver Osorio, Keller Williams Memorial. HAR
- $474,9224 bd3 ba2.5k sqft8419 Seasonal Solstice Trl, Richmond, TX 77406New ConstructionMLS ID #12208508, Tammy Fruge, Westin Homes. HAR
- $395,0004 bd3 ba2.3k sqft23219 Penstemon Trl, Katy, TX 77493For SaleMLS ID #28023129, Jimmy Franklin, eXp Realty LLC. HAR
- $450,0004 bd3 ba2.1k sqft28911 Laurel Grove Ln, Fulshear, TX 77441For SaleMLS ID #23716817, Jay Bustos, Keller Williams Realty Metropolitan. HAR
- $426,7904 bd4 ba2.5k sqft2843 Clapbread Ln, Rosenberg, TX 77471New ConstructionMLS ID #35571326, Patrick McGrath, Meritage Homes Realty. HAR
- $415,0004 bd3 ba2k sqft8806 Hollywood Garden Ln, Houston, TX 77080For SaleMLS ID #5534587, Carmen Munoz, Keller Williams Realty Metropolitan. HAR
- $365,9004 bd3 ba2k sqft2830 Duchess Dr, Rosenberg, TX 77471New ConstructionHAR
- $358,0744 bd4 ba2.1k sqft5851 Madison Trail Dr, Fresno, TX 77545New ConstructionMLS ID #7062850, Olga M. Garza, Nan & Company Properties - Corporate Office (Heights). HAR
- $439,9004 bd4 ba2.7k sqft1216 Murrayhill Dr, Houston, TX 77043For SaleMLS ID #59173816, Julie Moise, RE/MAX Fine Properties. HAR
- $447,0003 bd3 ba2.6k sqft29026 Dunbrook Meadows Ln, Katy, TX 77494For SaleMLS ID #49501676, Vicki Bird, Better Homes and Gardens Real Estate Gary Greene - Katy. HAR
- $372,9904 bd3 ba2.1k sqft6610 Kingfisher Ln, Beasley, TX 77417New ConstructionHAR
- $495,0004 bd3 ba2.5k sqft6907 Brazos Trail Ct, Katy, TX 77493For SaleMLS ID #18432215, Marlene Cordova Valderrama, eXp Realty LLC. HAR
- $368,0004 bd3 ba2.1k sqft23222 Penstemon Trl, Katy, TX 77493For SaleMLS ID #68266622, Nicole Freer, Corcoran Genesis. HAR
- $379,9904 bd3 ba2.1k sqft6618 Pelican Ln, Beasley, TX 77417New ConstructionHAR
