Looking for a home with plenty of room, great storage, and multiple garage options? This spacious split-foyer offers much more than meets the eye! The main level features a bright and inviting living room with a bay window, along with a well-appointed kitchen offering abundant oak cabinetry, generous counter space, a breakfast bar, pantry, and appliances that stay. The generously sized bedrooms provide plenty of space, with the primary bedroom offering a walk-in closet and private bathroom with shower. The hall bathroom is a full bath and conveniently includes the laundry area.
The finished lower level provides additional living space with a large family room and half bath, along with an attached 2-car garage. Outside, enjoy the shaded backyard and covered deck, perfect for relaxing or entertaining. A detached 2-car garage/workshop provides even more parking, storage, and space for hobbies or projects. Recent improvements include new flooring, replacement windows, roof, water heater, and HVAC system. With plenty of living space, updates, and garage capacity, this home offers a lot of flexibility for today's buyer!
Active
Listed by: Ravenscraft Realty • Jennifer S Ruhl • 573-231-6802
$294,500
3307 Highway Mm, Hannibal, MO 63401
3beds
1,812sqft
Single Family Residence
Built in 1980
0.75 Acres Lot
$-- Zestimate®
$163/sqft
$-- HOA
What's special
Shaded backyardGenerously sized bedroomsWell-appointed kitchenBay windowReplacement windowsNew flooringBreakfast bar
- 4 days
- 337
- 18
Likely to sell faster than
Zillow last checked:
Listing updated:
Listed by:
Jennifer S Ruhl 573-231-6802,
Ravenscraft Realty
Source: MARIS,MLS#: 26061091 Originating MLS: Mark Twain Association of REALTORS
Originating MLS: Mark Twain Association of REALTORSFacts & features
Interior
Bedrooms & bathrooms
- Bedrooms: 3
- Bathrooms: 3
- Full bathrooms: 2
- 1/2 bathrooms: 1
- Main level bathrooms: 2
- Main level bedrooms: 3
Heating
- Forced Air, Natural Gas
Cooling
- Attic Fan, Ceiling Fan(s), Central Air
Features
- Basement: Finished,Walk-Out Access
- Has fireplace: No
Interior area
- Total structure area: 1,812
- Total interior livable area: 1,812 sqft
- Finished area above ground: 1,456
- Finished area below ground: 356
Property
Parking
- Total spaces: 4
- Parking features: Garage
- Garage spaces: 4
Features
- Levels: One
Lot
- Size: 0.75 Acres
- Features: Landscaped, Sloped Down, Some Trees
Details
- Parcel number: 010.09.30.3.04.008.000
- Special conditions: Standard
Construction
Type & style
- Home type: SingleFamily
- Architectural style: Split Foyer
- Property subtype: Single Family Residence
Materials
- Vinyl Siding
Condition
- Year built: 1980
Utilities & green energy
- Electric: 220 Volts
- Sewer: Public Sewer
- Water: Public
- Utilities for property: Electricity Connected, Natural Gas Connected, Sewer Connected, Water Connected
Community & HOA
Community
- Subdivision: Mcmasters
HOA
- Has HOA: No
Location
- Region: Hannibal
Financial & listing details
- Price per square foot: $163/sqft
- Tax assessed value: $157,600
- Annual tax amount: $1,938
- Date on market: 9/21/2026
- Cumulative days on market: 5 days
- Listing terms: Cash,Conventional,FHA,USDA Loan
- Electric utility on property: Yes
Estimated market value
Not available
Estimated sales range
Not available
Not available
Price history
| Date | Event | Price |
|---|---|---|
| 9/22/2026 | Listed for sale | $294,500+99%$163/sqft |
Source:  MARIS #26061091 Report a problem MARIS #26061091 Report a problem | ||
| 11/22/2019 | Sold | -- |
Source: MARIS #19035367 Report a problem | ||
| 10/7/2019 | Pending sale | $148,000$82/sqft |
Source: Prestige Realty, Inc #19035367 Report a problem | ||
| 9/11/2019 | Price change | $148,000-3%$82/sqft |
Source: Prestige Realty, Inc #19035367 Report a problem | ||
| 8/1/2019 | Listed for sale | $152,500$84/sqft |
Source: Prestige Realty, Inc #19035367 Report a problem | ||
| 3/16/2012 | Sold | -- |
Source: MARIS #12015626 Report a problem | ||
Public tax history
| Year | Property taxes | Tax assessment |
|---|---|---|
| 2025 | $1,938 +6.7% | $29,950 +10% |
| 2024 | $1,817 +6.8% | $27,230 |
| 2023 | $1,701 +1.8% | $27,230 +1.6% |
| 2022 | $1,671 +0.7% | $26,810 |
| 2021 | $1,660 +18.1% | $26,810 +21.1% |
| 2020 | $1,406 +0.3% | $22,140 |
| 2019 | $1,402 +0.3% | $22,140 |
| 2018 | $1,399 +20% | $22,140 |
| 2017 | $1,165 | $22,140 |
| 2015 | $1,165 | $22,140 |
| 2014 | $1,165 | $22,140 |
| 2012 | -- | $22,140 |
Find assessor info on the county website
Monthly payment
Est. payment
Payment breakdown
Explore the cost of this home by adjusting the details. Changes won't be saved.Climate risks
Neighborhood: 63401
Nearby schools
Schools provided by the listing agent
- Elementary: Mark Twain Elem.
- Middle: Hannibal Middle
- High: Hannibal Sr. High
Source: MARIS. This data may not be complete. We recommend contacting the local school district to confirm school assignments for this home.
Similar homes
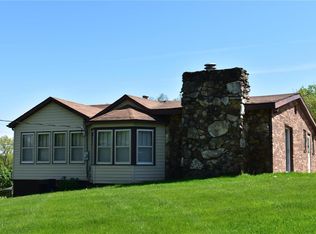
- $299,0004 bd3 ba2.6k sqft120 Oakland Dr, Hannibal, MO 63401For Sale

 MLS ID #26061360, Kennedy L McKay, Hannibal Realty LLC. MARIS
 - $299,0005 bd3 ba2.5k sqft52 Sherwood Estates Ln, Hannibal, MO 63401For Sale
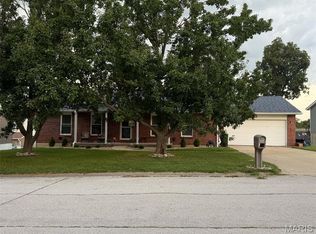 MLS ID #26059881, Sarah Alley, Prestige Realty, Inc. MARIS
 - $--3 bd1 ba1.8k sqft2623 Marsh Ave, Hannibal, MO 63401AuctionServiceLink Auction
- $229,0004 bd3 ba2.1k sqft58254 Dow Trl, Hannibal, MO 63401For Sale
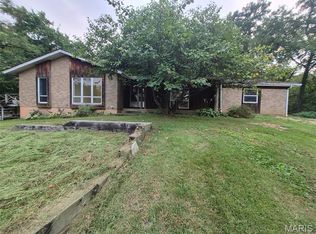 MLS ID #26047908, Sheena K Smith, Prestige Realty, Inc. MARIS
 - $255,0004 bd3 ba2.2k sqft1716 Grace St, Hannibal, MO 63401For SaleMLS ID #26059029, Kelly A LaForce, Century 21 Broughton Team. MARIS
- $299,9003 bd2 ba1.5k sqft53414 Highway Hh, Hannibal, MO 63401New ConstructionMLS ID #26017770, Daniel O Miller, Missouri Real Estate. MARIS
- $324,0003 bd2 ba1.3k sqft4024 Breckenridge Dr, Hannibal, MO 63401For SaleMLS ID #26051713, Sue-ann Westhoff, Prestige Realty, Inc. MARIS
- $255,0003 bd2 ba1.9k sqft13 Chester Rd, Hannibal, MO 63401For SaleMLS ID #26060779, Madison E Christal, Christal Property Group, LLC. MARIS
- $295,0004 bd3 ba2.6k sqft412 North St, Hannibal, MO 63401For SaleMLS ID #26045930, JNelle N Schafer Lee, Hannibal Realty LLC. MARIS
- $165,0003 bd2 ba1.2k sqft519 N Section St, Hannibal, MO 63401For SaleMLS ID #26062062, Jacob S Buckman, Century 21 Broughton Team. MARIS
- $238,0004 bd2 ba1.8k sqft10280 Old Highway 79, Hannibal, MO 63401For SaleMLS ID #26057715, Sheri L Neisen, Prestige Realty, Inc. MARIS
- $248,0004 bd2 ba2k sqft909 Bluff St, Hannibal, MO 63401For SaleMLS ID #26050316, Trinity J Sutton, Hannibal Realty LLC. MARIS
- $325,0003 bd2 ba1.8k sqft4055 Breckenridge Dr, Hannibal, MO 63401For SaleMLS ID #26049921, Ally D Cross, Christal Property Group, LLC. MARIS
- $372,5002 bd2 ba1.9k sqft1310 Country Club Dr, Hannibal, MO 63401For SaleMLS ID #26045588, Connor Doyle, Prestige Realty, Inc. MARIS
- $300,0004 bd3 ba1.9k sqft707 Hayward St, Hannibal, MO 63401New ConstructionMLS ID #26030950, Ariana Brown, Prestige Realty, Inc. MARIS
- $289,0004 bd3 ba2.1k sqft523 W Olive St, Palmyra, MO 63461For SaleMLS ID #26061806, Wesley J Tuley, Ragar Realty. MARIS
- $369,0005 bd3 ba2.3k sqft56540 McFall Pl, Hannibal, MO 63401For SaleMLS ID #26056676, Connor Doyle, Prestige Realty, Inc. MARIS
