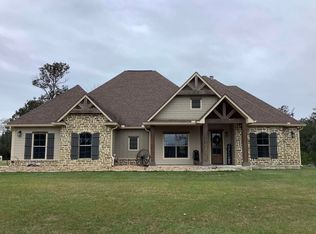
Welcome to your private slice of Texas paradise!! This custom built home has all you need to live off the land! This home offers 3 bedrooms, 2.5 bathrooms on a gorgeous 50 acres, and is thoughtfully designed for comfort and self-sufficient living. The open concept main level features a chef's dream kitchen with a gas stove, granite counter-tops, stainless steel appliances, island work center, abundant cabinetry - perfect for entertaining! The living room has a warm, cozy, wood burning fireplace to gather around, for an inviting gathering space! The primary suite is located downstairs, and offers double walk-in closets, a HUGE walk-in shower and a stunning claw foot bathtub to soak in! Outside you have a covered front porch, large covered back porch, a screened in area, RV hook up, generator hook up, a smokehouse/hangout house, chicken coop, covered parking, fruit trees, a pond and so much more! NEW AC IN MAIN LIVING AREA INSTALLED IN JUNE OF 2026! HAS WARRANTY! OFFERING $10,000 CCA!!!
Pending
Price cut: $20K (6/30)
$700,000
3308 County Road 3114, Buna, TX 77612
3beds
2,699sqft
:
Get pre-qualified$4,889/mo
Single Family Residence
Built in ----
50 Acres Lot
$670,700 Zestimate®
$259/sqft
$-- HOA
What's special
Gas stoveFruit treesGenerator hook upRv hook upChicken coopStainless steel appliancesGranite counter-tops
- 208 days |
- 335 |
- 24 |
Zillow last checked:
Listing updated:
Listed by:
Dallas Cain 409-659-4079,
Property Pros Real Estate & Co
Source: BBOR,MLS#: 263945
Facts & features
Interior
Bedrooms & bathrooms
- Bedrooms: 3
- Bathrooms: 3
- Full bathrooms: 2
- 1/2 bathrooms: 1
Primary bathroom
- Features: Freestanding Soaking Tub, Sep. Shower
Dining room
- Features: Both
Living room
- Features: Living Room
Heating
- Central Electric
Cooling
- Central Electric
Appliances
- Included: Dishwasher, Gas Range, Plumbed For Ice Maker, Microwave, Refrigerator, Vented Exhaust Fan
- Laundry: Inside, Wash/Dry Connection
Features
- Ceiling Fan(s), Primary Bdrm Down, Sheetrock, Split Bdrm Plan, Breakfast Bar, Granite Counters, Kitchen Island, Pantry
- Flooring: Wood
- Windows: Double Pane Windows
- Has fireplace: Yes
- Fireplace features: Wood Burning
Interior area
- Total structure area: 2,699
- Total interior livable area: 2,699 sqft
Property
Parking
- Total spaces: 3
- Parking features: Additional Parking, Attached Carport, Detached Carport, RV Access/Parking
- Carport spaces: 3
Features
- Levels: Two
- Stories: 2
- Patio & porch: Covered, Patio, Covered Porch
- Waterfront features: Pond
Lot
- Size: 50 Acres
Details
- Additional structures: Barn(s), Storage
- Parcel number: 107961
- Special conditions: Standard
Construction
Type & style
- Home type: SingleFamily
- Property subtype: Single Family Residence
Materials
- Brick Veneer, Stone
- Foundation: Slab
- Roof: Arch. Comp. Shingle
Condition
- 11 - 20 Yrs.,Resale
- New construction: No
Utilities & green energy
- Sewer: Aerobic System
- Water: Well
Community & HOA
Community
- Subdivision: Metes & Bounds
HOA
- Has HOA: No
Location
- Region: Buna
Financial & listing details
- Price per square foot: $259/sqft
- Tax assessed value: $337,418
- Date on market: 1/4/2026
- Listing terms: Cash,Conventional,VA Loan
Estimated market value
$670,700
$637,000 - $704,000
$2,590/mo
Price history
| Date | Event | Price |
|---|---|---|
| 7/20/2026 | Pending sale | $700,000$259/sqft |
Source:  BBOR #263945 Report a problem BBOR #263945 Report a problem | ||
| 6/30/2026 | Price change | $700,000-2.8%$259/sqft |
Source: BBOR #263945 Report a problem | ||
| 4/21/2026 | Price change | $720,000-1.4%$267/sqft |
Source: BBOR #263945 Report a problem | ||
| 1/4/2026 | Listed for sale | $730,000+27%$270/sqft |
Source: BBOR #263945 Report a problem | ||
| 11/11/2021 | Sold | -- |
Source: EXIT Realty solds #-4446321995890222730 Report a problem | ||
| 9/21/2021 | Pending sale | $575,000$213/sqft |
Source: BBOR #221631 Report a problem | ||
| 9/2/2021 | Price change | $575,000+22.6%$213/sqft |
Source: BBOR #221631 Report a problem | ||
| 8/16/2021 | Price change | $469,000-18.4%$174/sqft |
Source: BBOR #221628 Report a problem | ||
| 7/23/2021 | Price change | $575,000+22.6%$213/sqft |
Source: BBOR #221631 Report a problem | ||
| 7/21/2021 | Listed for sale | $469,000$174/sqft |
Source: BBOR #221628 Report a problem | ||
Public tax history
| Year | Property taxes | Tax assessment |
|---|---|---|
| 2025 | -- | $337,418 0% |
| 2024 | $3,147 -3% | $337,527 -1.1% |
| 2023 | $3,244 -25.6% | $341,134 -0.1% |
| 2022 | $4,361 +32.9% | $341,595 +41.6% |
| 2021 | $3,282 | $241,281 +0.2% |
| 2020 | -- | $240,874 +2.9% |
| 2019 | $3,224 | $234,167 +7.5% |
| 2017 | -- | $217,771 |
Find assessor info on the county website
Monthly payment
Est. payment
Payment breakdown
Explore the cost of this home by adjusting the details. Changes won't be saved.Climate risks
Neighborhood: 77612
Nearby schools
GreatSchools rating
- 7/10Deweyville Elementary SchoolGrades: PK-5Distance: 8.3 mi
- 3/10Deweyville High SchoolGrades: 6-12Distance: 8.3 mi
Schools provided by the listing agent
- District: Deweyville
Source: BBOR. This data may not be complete. We recommend contacting the local school district to confirm school assignments for this home.
- $554,0003 bd3 ba2.6k sqft3308 County Road 3114 #A, Buna, TX 77612Off Market

- $237,27639.546 Acres3308 County Road 3114, Buna, TX 77612Off Market
- $80,920-- bd-- ba280 sqft3308 County Road 3114, Buna, TX 77612Off Market
- $246,700-- bd-- ba-- sqft4049 County Road 3114, Buna, TX 77612Off Market
- $12,4813 bd2 ba1.2k sqft240 Private Road 7069, Buna, TX 77612Off Market
- $119,000-- bd-- ba312 sqft4049 County Road 3114, Buna, TX 77612Off Market
- $42,0933 bd2 ba1.7k sqft3315 County Road 3114, Buna, TX 77612Off Market
- $17,760-- bd-- ba-- sqft3315 County Road 3114, Buna, TX 77612Off Market
A local agent can set up tours, give advice and negotiate with sellers.
Similar homes
- $790,0003 bd2 ba1.8k sqft555 Private Road 5192, Buna, TX 77612For Sale
 MLS ID #263419, Liz McClurg, Liz McClurg, REALTORS. BBOR
 - $365,0003 bd2 ba2k sqft580 County Road 779, Buna, TX 77612For Sale
 MLS ID #268030, Katrina Fourd, Fathom Realty. BBOR
 - $389,9003 bd2 ba2k sqft471 Any Old St, Buna, TX 77612For Sale
 MLS ID #82557177, Patricia Mack, American Real Estate Beaumont. HAR
 - $408,0004 bd3 ba2.4k sqft375 County Road 725, Buna, TX 77612For Sale
 MLS ID #7389710, Kirstee Sitton, Double K Realty, LLC. HAR
 - $795,0004 bd3 ba3.5k sqft2210 E Fm 82, Kirbyville, TX 75956For SaleMLS ID #12522710, Brittney Y'Barbo, Southeast Texas Realty. HAR
- $599,9005 bd2 ba3.1k sqft5200 Fm 105 N, Vidor, TX 77662For SaleMLS ID #268126, Holly Petrie, Re/Max Pro. BBOR
- $378,0003 bd2 ba2k sqft14020 Fm 1004 W, Buna, TX 77612For SaleMLS ID #266639, Michael Burroughs, Action Real Estate. BBOR
- $795,0004 bd3 ba3.5k sqft2210 Fm 82, Kirbyville, TX 75956For SaleMLS ID #262845, BRITTNEY Y'BARBO, Southeast Texas Realty. BBOR
- $449,9003 bd3 ba2.4k sqft738 Parish Rd, Orange, TX 77632For SaleMLS ID #269564, Karla Lozano, RE/MAX ONE - Orange County. BBOR
- $369,9004 bd3 ba2.8k sqft4358 McFarland Cir, Orange, TX 77632For SaleMLS ID #269770, Amber Landry, Landry Realty. BBOR
- $450,0003 bd2 ba2.1k sqft334 County Road 847, Evadale, TX 77615For SaleMLS ID #268447, Dayne Wright, Triangle Real Estate, LLC. BBOR
- $399,9994 bd5 ba3.5k sqft223 N Oak St, Buna, TX 77612For SaleMLS ID #65107174, Kathy Cleveland. Deep East Texas
- $379,0003 bd2 ba2.1k sqft645 County Road 3139, Orange, TX 77632For SaleMLS ID #19495714, Celeste Cormier, Connect Realty.com. HAR
- $379,9004 bd5 ba3.5k sqft223 N Oak, Buna, TX 77612For SaleMLS ID #86371492, Katherine Cleveland, Southeast Texas 1st Realty. HAR
- $545,0003 bd2 ba2.2k sqft1090 Southdale St, Vidor, TX 77662For SaleMLS ID #266559, Brandi Leatherwood, RE/MAX ONE - Orange County. BBOR
- $400,0004 bd4 ba3k sqft9403 Twin Lakes Dr, Orange, TX 77632For SaleMLS ID #269115, Jerad Spencer, Spencer Real Estate Company. BBOR
- $409,0003 bd3 ba2.1k sqft5433 Hidden Meadows Dr, Orange, TX 77632For SaleMLS ID #64662486, Megan Moss, RE/MAX ONE. HAR
- $394,9004 bd2 ba2.9k sqft8613 E Fox Rd, Orange, TX 77632For SaleMLS ID #268385, Hershel Manley, Hometown Realty. BBOR
- $395,0003 bd2 ba3.2k sqft8708 W Fox Rd, Orange, TX 77632For SaleMLS ID #66439407, Terri Beight, Premier Property Group. HAR
- $379,9003 bd2 ba1.6k sqft4693 Gilbert Dr, Orange, TX 77632For SaleMLS ID #262579, Emily Ross, RE/MAX ONE - Orange County. BBOR
