Spacious 4-bedroom, 3-bath home conveniently located in the growing Beulah area, just minutes from the Navy Federal Campus and I-10. This well-designed home features an open-concept floor plan with a large living area centered around a cozy fireplace, flowing seamlessly into the dining area and kitchen—perfect for everyday living and entertaining. The common areas showcase attractive wood-look tile flooring, while the generously sized bedrooms offer comfort and privacy. The primary suite features a large walk-in closet and an ensuite bath with double vanities, a relaxing garden tub, and a separate walk-in shower. Step outside to enjoy the privacy-fenced backyard, ideal for children, pets, or outdoor gatherings. Best of all, there's NO HOA! Don't miss this opportunity to own a spacious home in a convenient location close to shopping, dining, schools, and major employers.
For sale
$265,500
3308 Massena Dr, Pensacola, FL 32526
4beds
2,216sqft
:
Get pre-qualified$1,716/mo
Single Family Residence
Built in 2005
10,454 Square Feet Lot
$-- Zestimate®
$120/sqft
$-- HOA
What's special
Generously sized bedroomsOpen-concept floor planRelaxing garden tubAttractive wood-look tile flooringPrivacy-fenced backyardSeparate walk-in shower
- 69 days |
- 1,445 |
- 112 |
Zillow last checked:
Listing updated:
Listed by:
Ranae Stewart 850-619-4224,
The Realty Vault
Source: PAR,MLS#: 683618
Facts & features
Interior
Bedrooms & bathrooms
- Bedrooms: 4
- Bathrooms: 3
- Full bathrooms: 3
Primary bedroom
- Level: First
- Area: 224
- Dimensions: 16 x 14
Bedroom
- Level: First
- Area: 143
- Dimensions: 11 x 13
Bedroom 1
- Level: First
- Area: 132
- Dimensions: 11 x 12
Bedroom 2
- Level: First
- Area: 110
- Dimensions: 11 x 10
Kitchen
- Level: First
- Area: 120
- Dimensions: 12 x 10
Heating
- Natural Gas, Fireplace(s)
Cooling
- Central Air, Ceiling Fan(s)
Appliances
- Included: Gas Water Heater, Built In Microwave, Dishwasher
- Laundry: Inside, W/D Hookups
Features
- Baseboards, Ceiling Fan(s), High Ceilings, Plant Ledges
- Flooring: Tile, Vinyl, Carpet
- Windows: Double Pane Windows
- Has basement: No
- Has fireplace: Yes
Interior area
- Total structure area: 2,216
- Total interior livable area: 2,216 sqft
Property
Parking
- Total spaces: 2
- Parking features: 2 Car Garage, Front Entrance
- Garage spaces: 2
Features
- Levels: One
- Stories: 1
- Patio & porch: Patio, Porch
- Pool features: None
- Fencing: Back Yard,Privacy
Lot
- Size: 10,454 Square Feet
- Features: Central Access
Details
- Additional structures: Yard Building
- Parcel number: 331n311000160002
- Zoning description: County,Res Single
- Special conditions: In Foreclosure,Standard,Foreclosed
Construction
Type & style
- Home type: SingleFamily
- Architectural style: Contemporary
- Property subtype: Single Family Residence
Materials
- Frame
- Foundation: Slab
- Roof: Shingle
Condition
- Resale
- New construction: No
- Year built: 2005
Utilities & green energy
- Electric: Circuit Breakers
- Sewer: Public Sewer
- Water: Public
- Utilities for property: Cable Available, Underground Utilities
Green energy
- Energy efficient items: Ridge Vent
Community & HOA
Community
- Subdivision: Arbor Ridge
HOA
- Has HOA: No
Location
- Region: Pensacola
Financial & listing details
- Price per square foot: $120/sqft
- Tax assessed value: $304,165
- Annual tax amount: $229
- Price range: $265.5K - $265.5K
- Date on market: 6/2/2026
- Cumulative days on market: 69 days
- Road surface type: Paved
Estimated market value
Not available
Estimated sales range
Not available
Not available
Price history
| Date | Event | Price |
|---|---|---|
| 6/29/2021 | Sold | $290,000+3.6%$131/sqft |
Source:  PAR #587890 Report a problem PAR #587890 Report a problem | ||
| 5/9/2021 | Price change | $280,000+5.7%$126/sqft |
Source: PAR #587890 Report a problem | ||
| 5/3/2021 | Listed for sale | $265,000+32.5%$120/sqft |
Source: PAR #587890 Report a problem | ||
| 9/29/2017 | Sold | $200,000-4.8%$90/sqft |
Source: PAR #522256 Report a problem | ||
| 8/8/2017 | Listed for sale | $210,000+28%$95/sqft |
Source: Berkshire Hathaway HomeServices PenFed Realty #522256 Report a problem | ||
| 12/30/2013 | Sold | $164,000-1.5%$74/sqft |
Source: PAR #451495 Report a problem | ||
| 9/24/2013 | Listed for sale | $166,500-6.3%$75/sqft |
Source: 1First Choice Realty #451495 Report a problem | ||
| 3/11/2009 | Sold | $177,600-10.3%$80/sqft |
Source: Public Record Report a problem | ||
| 9/26/2008 | Listing removed | $198,000$89/sqft |
Source: Postlets #347771 Report a problem | ||
| 9/23/2008 | Price change | $198,000-0.5%$89/sqft |
Source: Postlets #347771 Report a problem | ||
| 7/1/2008 | Listed for sale | $199,000-5.2%$90/sqft |
Source: Go Smart Solutions, LLC Report a problem | ||
| 5/1/2008 | Listing removed | $209,900$95/sqft |
Source: Go Smart Solutions, LLC Report a problem | ||
| 4/1/2008 | Listed for sale | $209,900+7.6%$95/sqft |
Source: Go Smart Solutions, LLC Report a problem | ||
| 7/26/2006 | Sold | $195,000$88/sqft |
Source: Public Record Report a problem | ||
Public tax history
| Year | Property taxes | Tax assessment |
|---|---|---|
| 2024 | $229 | $304,165 +8.7% |
| 2023 | -- | $279,791 +9.7% |
| 2022 | $218 -92.8% | $254,996 +23.7% |
| 2021 | $3,049 +11.5% | $206,088 +11.1% |
| 2020 | $2,734 +3.9% | $185,441 +5.1% |
| 2019 | $2,632 | $176,446 +6.8% |
| 2018 | $2,632 +4.3% | $165,209 +7% |
| 2017 | $2,525 +35.1% | $154,345 +4.2% |
| 2016 | $1,869 -20.8% | $148,098 +3.9% |
| 2015 | $2,360 | $142,506 +2.8% |
| 2014 | $2,360 | $138,667 +15.5% |
| 2013 | -- | $120,019 +1.7% |
| 2012 | -- | $118,013 +3% |
| 2011 | -- | $114,576 +1.5% |
| 2010 | -- | $112,883 -22.2% |
| 2009 | -- | $145,034 -5.7% |
| 2008 | -- | $153,825 -3.6% |
| 2007 | -- | $159,490 -5% |
| 2006 | -- | $167,890 +663.1% |
| 2005 | -- | $22,000 |
Find assessor info on the county website
Monthly payment
Est. payment
Payment breakdown
Explore the cost of this home by adjusting the details. Changes won't be saved.Climate risks
Neighborhood: 32526
Nearby schools
GreatSchools rating
- 9/10KINGSFIELD ELEMENTARY SCHOOLGrades: PK-5Distance: 2.9 mi
- 5/10Beulah Middle SchoolGrades: 6-8Distance: 1.9 mi
- 5/10J. M. Tate Senior High SchoolGrades: 9-12Distance: 5.1 mi
Schools provided by the listing agent
- Elementary: Kingsfield Elementary
- Middle: BEULAH
- High: Tate
Source: PAR. This data may not be complete. We recommend contacting the local school district to confirm school assignments for this home.
- $336,400-- bd8 ba2k sqft3304 Massena Dr, Pensacola, FL 32526Off Market
- $326,4003 bd2 ba2k sqft3312 Massena Dr, Pensacola, FL 32526Off Market
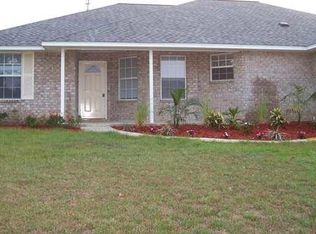
- $341,3004 bd3 ba2.3k sqft3224 Massena Dr, Pensacola, FL 32526Off Market
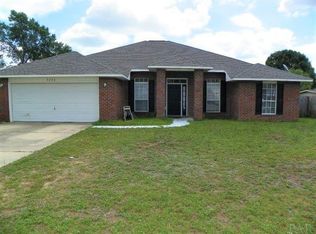
- $355,1004 bd3 ba2.1k sqft3228 Massena Dr, Pensacola, FL 32526Off Market
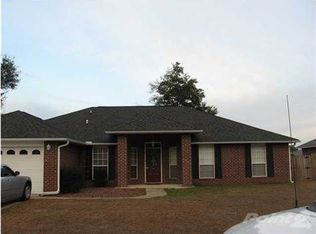
- $339,7004 bd3 ba2.1k sqft3300 Massena Dr, Pensacola, FL 32526Off Market
- $350,0008 bd4 ba2.6k sqft3309 Massena Dr, Pensacola, FL 32526Sold
- $328,2003 bd2 ba1.9k sqft3316 Massena Dr, Pensacola, FL 32526Off Market
- $368,9004 bd3 ba2.5k sqft3232 Massena Dr, Pensacola, FL 32526Off Market
A local agent can set up tours, give advice and negotiate with sellers.
A local lender can help you make sure your offer is ready when you are.
Similar homes
- $248,0003 bd2 ba1.8k sqft8182 Mobile Hwy, Pensacola, FL 32526For Sale
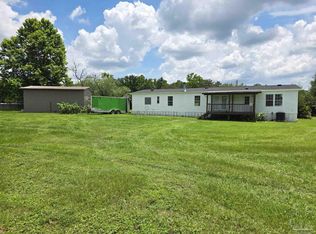 MLS ID #683567, Robert Davis, Xcellence. PAR
 - $249,9003 bd2 ba1.3k sqft4750 Pebble Creek Dr, Pensacola, FL 32526For Sale
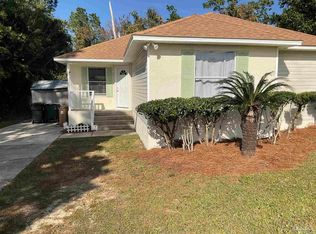 MLS ID #655784, Charlie Rotenberry, ISLAND REALTY OF PENSACOLA BEACH. PAR
 - $249,9003 bd2 ba1.3k sqft14 Remington Dr, Pensacola, FL 32526For Sale
 MLS ID #685403, Teresa Mclellan, SUN QUEST PROPERTIES OF NWF,I. PAR
 - $315,0004 bd3 ba2.1k sqft2369 Amelia Ln, Pensacola, FL 32526For Sale
 MLS ID #680857, Chandler White, Levin Rinke Realty. PAR
 - $267,9004 bd2 ba2.1k sqft9018 Camelot Pl, Pensacola, FL 32534For SaleMLS ID #678027, Jessica Forrester, FIV Realty Co Florida LLC. PAR
- $279,0004 bd2 ba1.3k sqft3495 Fallschase Blvd, Pensacola, FL 32526For SaleMLS ID #686261, Gelinda Crowley, Breezeway One Realty LLC. PAR
- $255,0003 bd2 ba1.4k sqft6625 Greenwell St, Pensacola, FL 32526For SaleMLS ID #685632, Kimberly Gordon, Coldwell Banker Realty. PAR
- $310,0004 bd2 ba1.7k sqft9676 Angel Oak Dr, Pensacola, FL 32526For SaleMLS ID #685067, Skip Geiser, Plum Tree Realty LLC. PAR
- $279,5003 bd2 ba1.9k sqft7960 Cayenne Way, Pensacola, FL 32526For SaleMLS ID #679305, Stephen Waddell, Waddell Realty, LLC. PAR
- $295,500-- bd11 ba2.4k sqft2020 Ziglar Rd, Cantonment, FL 32533Off Market
- $265,6654 bd2 ba1.8k sqft202 Southern Dr, Pensacola, FL 32503For SaleMLS ID #684024, Justin Williams, Levin Rinke Realty. PAR
- $249,5004 bd2 ba1.3k sqft309 Forest Hills Dr, Cantonment, FL 32533For SaleMLS ID #680981, Megan Davis, Neal & Company, LLC. PAR
- $299,9003 bd2 ba2.1k sqft2521 Portobella Pl, Cantonment, FL 32533For SaleMLS ID #684070, Ty Havard, First Town Properties LLC. PAR
- $344,0003 bd2 ba1.4k sqft8733 Rebel Rd, Pensacola, FL 32526For SaleMLS ID #682726, Maritza Lee, Coastal Realty Partners. PAR
- $295,0003 bd2 ba2.1k sqft2319 Brightview Pl, Cantonment, FL 32533For SaleMLS ID #685513, Glen "Douglas" Lisenbee, Maritime Realty. PAR
- $315,0003 bd3 ba2.2k sqft2280 Highway 97, Cantonment, FL 32533For SaleMLS ID #682545, Isaac Smith, KELLER WILLIAMS REALTY GULF COAST. PAR
- $279,9003 bd2 ba1.9k sqft5407 Admiral Doyle Rd, Pensacola, FL 32506For SaleMLS ID #687137, Bryce Burch, Pensacola Bay Realty, LLC. PAR
- $294,9003 bd2 ba1.9k sqft2371 La Lar Ln, Pensacola, FL 32534For SaleMLS ID #686333, Troy Hammock, Coldwell Banker Realty. PAR
- $265,0003 bd3 ba1.5k sqft9506 Nature Creek Cir, Pensacola, FL 32526For SaleMLS ID #685508, Troy Hammock, Coldwell Banker Realty. PAR
- $254,9003 bd2 ba1.4k sqft722 Valley Ridge Way, Pensacola, FL 32514For SaleMLS ID #686778, Cliff Glansen, Flatfee.com Inc.. PAR
