NEWLY REFINISHED FLOORS!!!! Creating a clean sleek vibrant look. ALL NEW WINDOWS!!!! This gorgeous custom-built home in Stonehouse blends luxury with effortless everyday living. Soaring vaulted ceilings and all-new windows flood the home with natural light. The first-floor primary suite offers private access to the back deck and a spa-like bathroom featuring a full glass walk-in shower, freestanding tub, and an expanded closet that doubles as a dressing room.
The open kitchen flows seamlessly into a cozy seating area with a fireplace and access to the screened-in deck overlooking a fenced backyard with a serene koi pond. The second floor offers four additional bedrooms, perfect for family or guests.
The basement is an entertainer’s dream, featuring a full bar with wine and beer on tap, ice maker, sink, refrigerators, and two TVs hidden in Expanded mirror over Bar Area. You’ll also find a finished bedroom with incredibly unique refinished wood details, a guest bathroom with glass shower and vintage sink, a glassed-in sunroom, three walk-out exits, over 800 square feet of unfinished space, storage for lawn equipment, a workshop, and three additional rooms ready for whatever your heart desire. This home is warm, inviting, and made for unforgettable gatherings.
For sale
Price cut: $26K (10/2)
$899,000
3308 Yarding Way, Toano, VA 23168
6beds
5,086sqft
Single Family Residence
Built in 2006
0.53 Acres Lot
$885,600 Zestimate®
$177/sqft
$150/mo HOA
What's special
Glassed-in sunroomFirst-floor primary suiteThree walk-out exitsOpen kitchenNewly refinished floorsScreened-in deckAll new windows
- 284 days
- 411
- 15
Zillow last checked:
Listing updated:
Listed by:
Heather Bashlor 757-561-6109,
Howard Hanna William E Wood 757-229-0550
Source: CVRMLS,MLS#: 2533817 Originating MLS: Central Virginia Regional MLS
Originating MLS: Central Virginia Regional MLSFacts & features
Interior
Bedrooms & bathrooms
- Bedrooms: 6
- Bathrooms: 5
- Full bathrooms: 4
- 1/2 bathrooms: 1
Primary bedroom
- Level: First
- Dimensions: 0 x 0
Primary bedroom
- Level: First
- Dimensions: 0 x 0
Bedroom 2
- Level: Second
- Dimensions: 0 x 0
Bedroom 3
- Level: Second
- Dimensions: 0 x 0
Bedroom 4
- Level: Second
- Dimensions: 0 x 0
Bedroom 5
- Level: Second
- Dimensions: 0 x 0
Additional room
- Description: 6th Bedroom
- Level: Basement
- Dimensions: 0 x 0
Additional room
- Description: Glassed In Sunroom Attached to Basement
- Level: Basement
- Dimensions: 0 x 0
Additional room
- Description: Full Bar / Entertaining Area
- Level: Basement
- Dimensions: 0 x 0
Dining room
- Level: First
- Dimensions: 0 x 0
Family room
- Level: First
- Dimensions: 0 x 0
Other
- Description: Shower
- Level: Basement
Other
- Description: Shower
- Level: First
Other
- Description: Tub & Shower
- Level: Second
Half bath
- Level: First
Kitchen
- Level: First
- Dimensions: 0 x 0
Laundry
- Description: Bonus Room
- Level: First
- Dimensions: 0 x 0
Recreation
- Level: Basement
- Dimensions: 0 x 0
Sitting room
- Description: C
- Level: First
- Dimensions: 0 x 0
Heating
- Forced Air, Natural Gas
Cooling
- Central Air, Attic Fan
Appliances
- Included: Built-In Oven, Dryer, Dishwasher, Exhaust Fan, Gas Cooking, Disposal, Microwave, Oven, Refrigerator, Range Hood, Trash Compactor, Tankless Water Heater, Wine Cooler, Water Purifier, Washer
- Laundry: Washer Hookup, Dryer Hookup
Features
- Bedroom on Main Level, Ceiling Fan(s), Dining Area, Separate/Formal Dining Room, Double Vanity, Eat-in Kitchen, Fireplace, Granite Counters, High Ceilings, Kitchen Island, Bath in Primary Bedroom, Main Level Primary, Pantry, Recessed Lighting, Walk-In Closet(s)
- Flooring: Concrete, Tile, Wood
- Doors: Sliding Doors
- Windows: Screens
- Basement: Full,Heated,Walk-Out Access
- Attic: Expandable,Floored,Walk-In
- Number of fireplaces: 3
- Fireplace features: Gas, Wood Burning
Interior area
- Total interior livable area: 5,086 sqft
- Finished area above ground: 3,652
- Finished area below ground: 1,434
Property
Parking
- Total spaces: 3
- Parking features: Attached, Driveway, Garage, Golf Cart Garage, Garage Door Opener, Off Street, Oversized, Paved, Boat, RV Access/Parking
- Attached garage spaces: 3
- Has uncovered spaces: Yes
Features
- Levels: Three Or More
- Stories: 3
- Patio & porch: Rear Porch, Screened, Deck, Porch
- Exterior features: Deck, Lighting, Porch, Storage, Paved Driveway
- Pool features: Pool, Community
- Fencing: Back Yard,Fenced,Partial
Lot
- Size: 0.53 Acres
- Features: Dead End, Cul-De-Sac
Details
- Parcel number: 0520600018
- Zoning description: PUD-R
- Other equipment: Generator, Intercom
Construction
Type & style
- Home type: SingleFamily
- Architectural style: Custom
- Property subtype: Single Family Residence
Materials
- Brick, Drywall, Frame, HardiPlank Type, Wood Siding
- Roof: Asphalt
Condition
- Resale
- New construction: No
- Year built: 2006
Utilities & green energy
- Electric: Generator Hookup
- Sewer: Public Sewer
- Water: Public
Community & HOA
Community
- Features: Beach, Boat Facilities, Common Grounds/Area, Clubhouse, Fitness, Golf, Playground, Pool, Street Lights, Tennis Court(s), Trails/Paths
- Security: Smoke Detector(s), Security Guard
- Subdivision: Stonehouse
HOA
- Has HOA: Yes
- Amenities included: Management
- Services included: Common Areas, Pool(s), Security
- HOA fee: $150 monthly
Location
- Region: Toano
Financial & listing details
- Price per square foot: $177/sqft
- Tax assessed value: $821,800
- Annual tax amount: $6,749
- Date on market: 1/1/2026
- Ownership: Individuals
- Ownership type: Sole Proprietor
Estimated market value
$885,600
$841,000 - $930,000
$4,448/mo
Price history
| Date | Event | Price |
|---|---|---|
| 10/2/2026 | Price change | $899,000-2.8%$177/sqft |
Source:  WMLS #2504093 Report a problem WMLS #2504093 Report a problem | ||
| 9/15/2026 | Price change | $925,000-3.7%$182/sqft |
Source:  REIN Inc. #10614751 Report a problem REIN Inc. #10614751 Report a problem | ||
| 4/21/2026 | Price change | $961,000-6.6%$189/sqft |
Source:  CVRMLS #2533817 Report a problem CVRMLS #2533817 Report a problem | ||
| 4/7/2026 | Price change | $1,029,000-0.1%$202/sqft |
Source: REIN Inc. #10614751 Report a problem | ||
| 1/2/2026 | Listed for sale | $1,030,000$203/sqft |
Source: WMLS #2504093 Report a problem | ||
| 12/11/2025 | Listing removed | $1,030,000$203/sqft |
Source: WMLS #2502776 Report a problem | ||
| 11/12/2025 | Price change | $1,030,000-1%$203/sqft |
Source: WMLS #2502776 Report a problem | ||
| 10/2/2025 | Price change | $1,040,000-1%$204/sqft |
Source: WMLS #2502776 Report a problem | ||
| 8/15/2025 | Listed for sale | $1,050,000+90.9%$206/sqft |
Source: WMLS #2502776 Report a problem | ||
| 11/3/2005 | Sold | $550,000+587.5%$108/sqft |
Source: Public Record Report a problem | ||
| 2/18/2003 | Sold | $80,000$16/sqft |
Source: Public Record Report a problem | ||
Public tax history
| Year | Property taxes | Tax assessment |
|---|---|---|
| 2025 | $6,821 +14.5% | $821,800 +14.5% |
| 2024 | $5,959 +24.3% | $718,000 +24.3% |
| 2023 | $4,794 | $577,600 |
| 2022 | $4,794 +8.3% | $577,600 +9.6% |
| 2021 | $4,427 | $527,000 |
| 2020 | $4,427 | $527,000 |
| 2019 | $4,427 | $527,000 |
| 2017 | $4,427 +94.4% | $527,000 |
| 2016 | $2,277 | $527,000 -2.8% |
| 2015 | $2,277 | $542,100 +0.8% |
| 2014 | -- | $537,600 -2.3% |
| 2013 | -- | $550,300 |
| 2012 | -- | $550,300 |
| 2011 | -- | $550,300 |
| 2010 | -- | $550,300 -0.7% |
| 2009 | -- | $554,300 |
| 2008 | -- | -- |
| 2007 | -- | -- |
| 2005 | -- | -- |
| 2004 | -- | -- |
| 2003 | -- | -- |
Find assessor info on the county website
Monthly payment
Est. payment
Payment breakdown
Explore the cost of this home by adjusting the details. Changes won't be saved.Climate risks
Neighborhood: 23168
Nearby schools
Schools provided by the listing agent
- Elementary: Stonehouse
- Middle: Toano
- High: Warhill
Source: CVRMLS. This data may not be complete. We recommend contacting the local school district to confirm school assignments for this home.
Similar homes
- $759,0004 bd4 ba3.3k sqft9960 Mill Pond Run, Toano, VA 23168For Sale
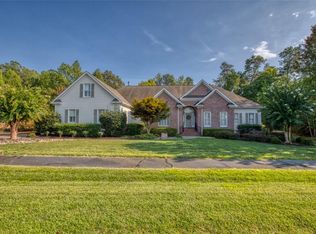 MLS ID #10653522, Steven Ewell. REIN Inc.
 - $1,000,0004 bd4 ba4.5k sqft8908 Thomas Higgs Ct, Toano, VA 23168For Sale
 MLS ID #2624450, Christina Bacon, Keller Williams Realty. CVRMLS
 - $999,0008 bd8 ba7.6k sqft3321 Newland Ct, Toano, VA 23168For Sale
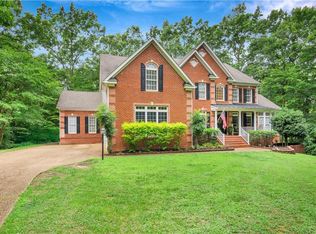 MLS ID #10643592, Tammy Smith. REIN Inc.
 - $700,0004 bd3 ba3k sqft3116 Windy Branch Dr, Toano, VA 23168For Sale
 MLS ID #10643660, Jesse Hutcheson. REIN Inc.
