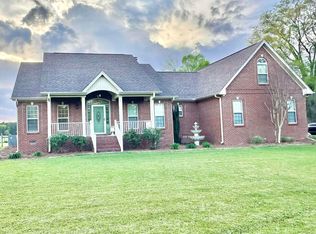
Situated atop scenic rolling hills, this 29-acre estate offers a unique blend of country, privacy and convenience to town. This traditional brick home features 3 bedrooms, 2.5 baths, a split floor plan, sunroom, study, eat-in kitchen, formal dining room and a full, walk-out unfinished basement, offering plenty of space and potential to make it your own. A 40 x 60 pole barn provides additional space for vehicles, equipment, storage, hobbies or other uses. With expansive acreage, an established homesite and room to enjoy the outdoors, this property presents an exciting opportunity for those seeking space, privacy and the freedom of country living while remaining close to town. Priced below appraisal and sold in "as-is" condition - bring your vision and explore the possibilities!
Pending
$399,900
3309 County Road 56, Russellville, AL 35654
3beds
2,675sqft
Single Family Residence
Built in 2008
29 Acres Lot
$-- Zestimate®
$149/sqft
$-- HOA
What's special
Full walk-out unfinished basementFormal dining roomEat-in kitchenEstablished homesiteSplit floor planTraditional brick homeExpansive acreage
- 9 days
- 910
- 117
Likely to sell faster than
Zillow last checked:
Listing updated:
Listed by:
Brittany Gaston 256-394-4293,
Southern Shores Estates And Investments,
Robbie H Gaston 256-627-4451,
Southern Shores Estates And Investments
Source: Strategic MLS Alliance,MLS#: 532077
Facts & features
Interior
Bedrooms & bathrooms
- Bedrooms: 3
- Bathrooms: 3
- Full bathrooms: 2
- 1/2 bathrooms: 1
- Main level bedrooms: 3
Basement
- Area: 2470
Heating
- Central
Cooling
- Central Air
Appliances
- Included: Dishwasher, Electric Range, Microwave, Refrigerator, Stainless Steel Appliance(s)
- Laundry: Inside, Laundry Room, Main Level, Sink
Features
- Ceiling - Speciality, Ceiling Fan(s), Crown Molding, Double Vanity, Eat-in Kitchen, Primary Bedroom Main, Recessed Lighting, Tile Shower
- Flooring: Ceramic Tile, Concrete, Hardwood, Varies
- Basement: Exterior Entry,Interior Entry,Unfinished
- Attic: Partially Floored,Permanent Stairs
- Number of fireplaces: 1
Interior area
- Total structure area: 5,145
- Total interior livable area: 2,675 sqft
- Finished area above ground: 2,675
- Finished area below ground: 0
Property
Parking
- Total spaces: 3
- Parking features: Concrete, Driveway, Attached, Garage Faces Side
- Garage spaces: 3
- Has uncovered spaces: Yes
Features
- Patio & porch: Deck, Front Porch
- Exterior features: Private Yard
- Pool features: None
- Has view: Yes
- View description: Rural, Trees/Woods
Lot
- Size: 29 Acres
- Dimensions: 29 acres: 02-01-11-0-000-026.000.0 (15 acres + house) and 02-01-11-0-000-026.001.01 (14 acres)
- Features: Back Yard, Front Yard, Gentle Rolling, Many Trees, Wooded
Details
- Additional structures: Tractor Shed
- Parcel number: 0201110000026.000.0
- Zoning: None
Construction
Type & style
- Home type: SingleFamily
- Architectural style: Traditional
- Property subtype: Single Family Residence
Materials
- Brick, Vinyl Siding
- Foundation: Other
- Roof: Shingle
Condition
- Year built: 2008
Utilities & green energy
- Sewer: Septic Tank
- Water: Public
- Utilities for property: Electricity Connected, Sewer Connected, Water Connected
Community & HOA
Community
- Subdivision: Franklin County
HOA
- Has HOA: No
Location
- Region: Russellville
Financial & listing details
- Price per square foot: $149/sqft
- Annual tax amount: $1
- Price range: $399.9K - $399.9K
- Date on market: 10/30/2026
- Electric utility on property: Yes
Estimated market value
Not available
Estimated sales range
Not available
Not available
Price history
| Date | Event | Price |
|---|---|---|
| 11/6/2026 | Pending sale | $399,900$149/sqft |
Source: Strategic MLS Alliance #532077 Report a problem | ||
| 10/30/2026 | Listed for sale | $399,900$149/sqft |
Source: Strategic MLS Alliance #532077 Report a problem | ||
Public tax history
Tax history is unavailable.
Monthly payment
Est. payment
Payment breakdown
Explore the cost of this home by adjusting the details. Changes won't be saved.Climate risks
Neighborhood: 35654
Nearby schools
Schools provided by the listing agent
- Elementary: Russellville
- Middle: Russellville
- High: Russellville
Source: Strategic MLS Alliance. This data may not be complete. We recommend contacting the local school district to confirm school assignments for this home.


Similar homes
- $368,5003 bd2 ba2.1k sqft116 Prince Rd, Russellville, AL 35654For Sale
 MLS ID #532148, Mike Sewell. Strategic MLS Alliance
- $379,9004 bd3 ba2.7k sqft2101 Highway 60, Russellville, AL 35654For Sale
 MLS ID #531367, Jessica Fuller. Strategic MLS Alliance
- $409,9003 bd3 ba2.4k sqft1253 Clement Rd, Russellville, AL 35654For Sale
 MLS ID #530318, Victoria Lane. Strategic MLS Alliance
- $319,8904 bd3 ba2.3k sqft164 Mountain Top Rd, Russellville, AL 35654For Sale
 MLS ID #528808, The Josh Rumble Team. Strategic MLS Alliance
