Better than new in highly sought after Blanco Vista! This impeccable four bedroom home with a flex space has been thoughtfully upgraded inside and out, with exceptional attention to detail. The heart of the home features an oversized custom island with large soft close pull out drawers, dedicated trash/recycling storage, and a beautifully organized pantry with added built-in shelving. Expansive three panel sliding glass doors with electronic shades open the living space to an incredible covered patio and a backyard that is truly a showstopper. The meticulously manicured yard features extensive landscaping and hardscaping, complete with flagstone patio, a gas line for the fire pit, added drainage with a French drain, gutters, as well as flagstone and concrete walkways extending around the home. Both exterior side gates open to the backyard providing convenient access. Additional improvements include a water softener, added laundry shelving, stained fencing, and upgraded window treatments. From the custom interior touches to the extraordinary outdoor living space, this home has been maintained and improved with a level of care that is hard to find. Located in desirable Blanco Vista with convenient access to Texas State University, area schools, shopping, dining, and everything San Marcos has to offer. Immaculate, thoughtfully upgraded, and absolutely move-in ready...this one shows even better than new.
Pending
$374,900
3309 JACOB LN, San Marcos, TX 78666
4beds
1,945sqft
Single Family Residence
Built in 2022
-- sqft lot
$369,200 Zestimate®
$193/sqft
$55/mo HOA
What's special
Stained fencingExtraordinary outdoor living spaceMeticulously manicured yardFlex spaceFlagstone patioFour bedroom homeIncredible covered patio
- 23 days
- 752
- 25
Likely to sell faster than
Zillow last checked:
Listing updated:
Listed by:
Clarissa Harris TREC #678440 (210) 709-7271,
RE/MAX GO - NB
Source: LERA MLS,MLS#: 2020544
Facts & features
Interior
Bedrooms & bathrooms
- Bedrooms: 4
- Bathrooms: 2
- Full bathrooms: 2
Primary bedroom
- Features: Walk-In Closet(s), Ceiling Fan(s), Full Bath
- Area: 252
- Dimensions: 14 x 18
Bedroom 2
- Area: 156
- Dimensions: 13 x 12
Bedroom 3
- Area: 156
- Dimensions: 13 x 12
Bedroom 4
- Area: 195
- Dimensions: 15 x 13
Primary bathroom
- Features: Tub/Shower Separate
- Area: 135
- Dimensions: 9 x 15
Dining room
- Area: 169
- Dimensions: 13 x 13
Kitchen
- Area: 240
- Dimensions: 15 x 16
Living room
- Area: 378
- Dimensions: 21 x 18
Heating
- Central, Natural Gas
Cooling
- Central Air
Appliances
- Included: Microwave, Range, Dishwasher, Plumbed For Ice Maker
- Laundry: Main Level, Washer Hookup, Dryer Connection
Features
- Two Living Area, Kitchen Island, Pantry, Study/Library, Open Floorplan, All Bedrooms Downstairs, Master Downstairs, Ceiling Fan(s)
- Flooring: Carpet, Laminate
- Has basement: No
- Has fireplace: No
- Fireplace features: Not Applicable
Interior area
- Total interior livable area: 1,945 sqft
Property
Parking
- Total spaces: 2
- Parking features: Two Car Garage
- Garage spaces: 2
Features
- Levels: One
- Stories: 1
- Patio & porch: Patio, Covered
- Exterior features: Sprinkler System, Rain Gutters
- Pool features: None, Community
- Fencing: Privacy
Lot
- Features: Level
- Residential vegetation: Mature Trees
Details
- Parcel number: 110658000A041002
Construction
Type & style
- Home type: SingleFamily
- Architectural style: Traditional
- Property subtype: Single Family Residence
Materials
- Brick, Other
- Foundation: Slab
- Roof: Composition
Condition
- Pre-Owned
- New construction: No
- Year built: 2022
Details
- Builder name: LGI
Utilities & green energy
- Electric: PEC
- Gas: Center Point
- Water: City
Community & HOA
Community
- Subdivision: Blanco Vista
HOA
- Has HOA: Yes
- HOA fee: $165 quarterly
- HOA name: GOODWIN & CO
Location
- Region: San Marcos
Financial & listing details
- Price per square foot: $193/sqft
- Tax assessed value: $379,571
- Annual tax amount: $7,855
- Price range: $374.9K - $374.9K
- Date on market: 10/1/2026
- Cumulative days on market: 23 days
- Listing terms: Conventional,FHA,VA Loan,Cash
Estimated market value
$369,200
$351,000 - $388,000
$2,199/mo
Price history
| Date | Event | Price |
|---|---|---|
| 10/20/2026 | Pending sale | $374,900$193/sqft |
Source:  LERA MLS #2020544 Report a problem | ||
| 10/12/2026 | Contingent | $374,900$193/sqft |
Source: LERA MLS #2020544 Report a problem | ||
| 10/1/2026 | Listed for sale | $374,900-14.8%$193/sqft |
Source: LERA MLS #2020544 Report a problem | ||
| 7/27/2023 | Listing removed | -- |
Source:  Unlock MLS #9332606 Report a problem | ||
| 7/11/2023 | Pending sale | $439,900$226/sqft |
Source: Unlock MLS #9332606 Report a problem | ||
| 2/6/2023 | Listed for sale | $439,900$226/sqft |
Source: Unlock MLS #9332606 Report a problem | ||
| 2/4/2023 | Listing removed | -- |
Source: Unlock MLS #8637475 Report a problem | ||
| 1/11/2023 | Price change | $439,900-1.6%$226/sqft |
Source: Unlock MLS #8637475 Report a problem | ||
| 12/9/2022 | Listed for sale | $446,900$230/sqft |
Source: Unlock MLS #8637475 Report a problem | ||
| 12/3/2022 | Listing removed | -- |
Source: Unlock MLS #4055461 Report a problem | ||
| 11/4/2022 | Price change | $446,900-2.2%$230/sqft |
Source: Unlock MLS #4055461 Report a problem | ||
| 9/29/2022 | Price change | $456,900-4.2%$235/sqft |
Source: Unlock MLS #4055461 Report a problem | ||
| 9/1/2022 | Listed for sale | $476,900$245/sqft |
Source: Unlock MLS #4055461 Report a problem | ||
| 8/27/2022 | Listing removed | -- |
Source: Unlock MLS #4541836 Report a problem | ||
| 7/22/2022 | Listed for sale | $476,900$245/sqft |
Source: Unlock MLS #4541836 Report a problem | ||
Public tax history
| Year | Property taxes | Tax assessment |
|---|---|---|
| 2025 | $5,740 -23.9% | $379,571 -11.6% |
| 2024 | $7,539 -21% | $429,390 -2.5% |
| 2023 | $9,541 +619.8% | $440,500 +683.1% |
| 2022 | $1,326 | $56,250 |
Find assessor info on the county website
Monthly payment
Est. payment
Payment breakdown
Explore the cost of this home by adjusting the details. Changes won't be saved.Climate risks
Neighborhood: 78666
Nearby schools
Schools provided by the listing agent
- Elementary: Blanco
- Middle: Laura B Wallace
- District: Hays I.S.D.
Source: LERA MLS. This data may not be complete. We recommend contacting the local school district to confirm school assignments for this home.
Similar homes
- $385,0003 bd2 ba2.2k sqft507 Field Corn Ln, San Marcos, TX 78666Active

 MLS ID #9405200, Ruby Segura, Coldwell Banker Realty. Unlock MLS
- $408,0004 bd3 ba2.2k sqft1014 Easton Dr, San Marcos, TX 78666Active
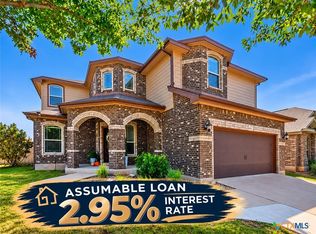
 MLS ID #624593, Diane Barnard, Barnard Realty Group, LLC. Central Texas MLS
- $400,0004 bd3 ba2.4k sqft332 Ancient Oak Way, San Marcos, TX 78666Active
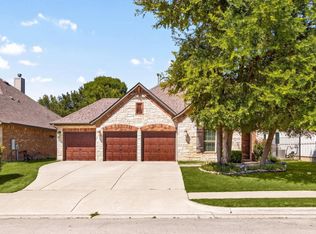 MLS ID #7697056, Eric Mulero, Redfin Corporation. Unlock MLS
- $410,0004 bd2 ba2k sqft310 Durata Dr, San Marcos, TX 78666Active
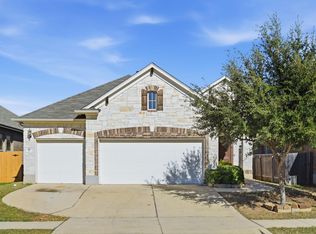 MLS ID #8675251, Geovanna Sanchez, Domain Realty, LLC. Unlock MLS
- $385,0004 bd3 ba2.1k sqft361 Lacey Oak Loop, San Marcos, TX 78666ActiveMLS ID #620789, Tiffany LeGrand, JPAR - New Braunfels. Central Texas MLS
- $440,0004 bd3 ba2.5k sqft317 Lacey Oak Loop, San Marcos, TX 78666ActiveMLS ID #7266812, Allison Pflaum, Keller Williams Realty. Unlock MLS
- $346,0003 bd2 ba1.8k sqft1241 Blue Oak Blvd, San Marcos, TX 78666ActiveMLS ID #7019777, Kristin Allan, Compass RE Texas, LLC. Unlock MLS
- $398,9004 bd3 ba2.4k sqft217 Split Rail Dr, San Marcos, TX 78666ActiveMLS ID #625518, The Smartt Team, Keller Williams Heritage. Central Texas MLS
- $335,0003 bd3 ba2.4k sqft105 Farm House Rd, San Marcos, TX 78666ActiveMLS ID #6802686, Catherine Perales, All City Real Estate Ltd. Co. Unlock MLS
- $389,7074 bd3 ba2.1k sqft373 Lacey Oak Loop, San Marcos, TX 78666ActiveMLS ID #9438489, Wendy Papasan, Keller Williams Realty. Unlock MLS
- $359,9003 bd2 ba1.9k sqft121 Pincea Pl, San Marcos, TX 78666ActiveMLS ID #2193716, Jason Van Note, eXp Realty, LLC. Unlock MLS
- $399,0004 bd3 ba2.9k sqft706 Irvin Dr, San Marcos, TX 78666ActiveMLS ID #2145179, Allen Deaver, Asset Realty. Unlock MLS
- $370,0003 bd2 ba1.8k sqft1117 Blue Oak Blvd, San Marcos, TX 78666ActiveMLS ID #618770, Amy McCallister, Realty Texas LLC. Central Texas MLS
- $350,0003 bd3 ba2.1k sqft702 Silo St, San Marcos, TX 78666ActiveMLS ID #2731862, Jason Van Note, eXp Realty, LLC. Unlock MLS
- $320,0003 bd2 ba1.7k sqft3113 Brand Iron Dr, San Marcos, TX 78666ActiveMLS ID #4683039, Lisa Waltke, Four22 Realty Group, Limited L. Unlock MLS
- $424,9003 bd3 ba2.5k sqft606 Irvin Dr, San Marcos, TX 78666ActiveMLS ID #627595, Marisol Giron, Ideal Realty. Central Texas MLS
- $419,9003 bd2 ba2.5k sqft431 Field Corn Ln, San Marcos, TX 78666ActiveMLS ID #620354, Caroline Camfield, The Right Move Real Estate G.. Central Texas MLS
