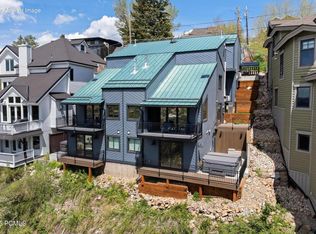
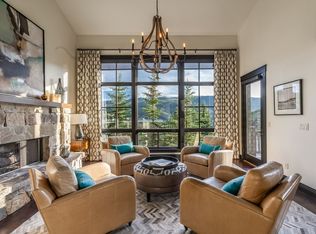
New construction home. Welcome to this stunning luxury residence in the heart of Old Town, Park City, set against the beautiful Wasatch Mountains. This 6-bedroom, 6-bathroom, 4,275 sq ft home boasts modern mountain elegance with a gourmet kitchen featuring Wolf and Sub-Zero appliances, a luxury wet bar on the lower level, ski locker and mudroom, walnut-accented interior, radiant heat and forced air, expansive patio, new hot tub, and a 2-car heated tandem garage. With space to accommodate many guests, this property is great, and nightly rentals are allowed. Located just up the street from the Town Lift for easy ski access to Park City Mountain Resort, and close to Deer Valley Ski Resort, putting world-class skiing right at your doorstep. Step outside your door to explore the nearest hiking and biking trails, perfect for outdoor enthusiasts. Just a short walk to Park City's iconic Main Street, you'll have access to year-round events like the Park Silly Sunday Market and Park City Arts Festival, plus boutique shopping, galleries, and outdoor dining experiences like Savor the Summit. Staged by Sticks and Stones, with furnishings available for purchase. Live the ultimate mountain lifestyle in the heart of Park City, where luxury meets adventure.
New construction
Price cut: $26K (6/11)
$5,399,000
331 Daly Ave Lot 6, Park City, UT 84060
6beds
4,275sqft
Single Family Residence
Built in 2025
3,920 Square Feet Lot
$5,279,600 Zestimate®
$1,263/sqft
$-- HOA
What's special
Ski locker and mudroomNew hot tubExpansive patioWalnut-accented interior
- 400 days |
- 134 |
- 6 |
Zillow last checked:
Listing updated:
Listed by:
Laura Willis 435-649-1884,
Summit Sotheby's International Realty
Source: UtahRealEstate.com,MLS#: 2100070
Facts & features
Interior
Bedrooms & bathrooms
- Bedrooms: 6
- Bathrooms: 6
- Full bathrooms: 1
- 3/4 bathrooms: 5
- Main level bedrooms: 1
Rooms
- Room types: Master Bathroom, Great Room
Primary bedroom
- Level: Second
Heating
- Electric, Forced Air, Central, >= 95% efficiency, Radiant Floor
Cooling
- Central Air
Appliances
- Included: Disposal, Double Oven, Gas Oven, Gas Range, Free-Standing Range
- Laundry: Electric Dryer Hookup, Gas Dryer Hookup
Features
- Wet Bar, Separate Bath/Shower, Walk-In Closet(s), Floor Drains, Vaulted Ceiling(s), Granite Counters, Smart Thermostat
- Flooring: Carpet, Hardwood, Stone, Tile
- Doors: French Doors
- Windows: Double Pane Windows
- Basement: Full
- Number of fireplaces: 2
- Fireplace features: Gas Log
Interior area
- Total structure area: 4,275
- Total interior livable area: 4,275 sqft
- Finished area above ground: 3,074
- Finished area below ground: 1,201
Video & virtual tour
Property
Parking
- Total spaces: 2
- Parking features: Garage
- Garage spaces: 2
Accessibility
- Accessibility features: Accessible Hallway(s)
Features
- Levels: Two
- Stories: 4
- Patio & porch: Patio, Open Patio
- Spa features: Hot Tub
- Fencing: Partial
- Has view: Yes
- View description: Mountain(s)
Lot
- Size: 3,920 Square Feet
- Features: Secluded, Sprinkler: Auto-Full, Private
- Topography: Terrain
- Residential vegetation: Landscaping: Full, Terraced Yard
Details
- Parcel number: DWS5&66
- Zoning description: Single-Family, Short Term Rental Allowed
Construction
Type & style
- Home type: SingleFamily
- Property subtype: Single Family Residence
Materials
- Cement Siding, Other
- Foundation: Slab
- Roof: Composition,Metal
Condition
- Und. Const.
- New construction: Yes
- Year built: 2025
Utilities & green energy
- Sewer: Public Sewer, Sewer: Public
- Water: Culinary, Irrigation
- Utilities for property: Natural Gas Connected, Electricity Connected, Sewer Connected, Water Connected
Community & HOA
Community
- Security: Fire Alarm
- Subdivision: Daly West
HOA
- Has HOA: No
Location
- Region: Park City
Financial & listing details
- Price per square foot: $1,263/sqft
- Annual tax amount: $9,938
- Date on market: 7/21/2025
- Listing terms: Cash,Conventional
- Inclusions: Hot Tub
- Acres allowed for irrigation: 0
- Electric utility on property: Yes
- Road surface type: Paved
Estimated market value
$5,279,600
$5.02M - $5.54M
$8,000/mo
Price history
| Date | Event | Price |
|---|---|---|
| 6/11/2026 | Price change | $5,399,000-0.5%$1,263/sqft |
Source:  UtahRealEstate.com #2100070 Report a problem UtahRealEstate.com #2100070 Report a problem | ||
| 2/18/2026 | Price change | $5,425,000-0.5%$1,269/sqft |
Source: UtahRealEstate.com #2100070 Report a problem | ||
| 7/21/2025 | Listed for sale | $5,450,000$1,275/sqft |
Source: UtahRealEstate.com #2100070 Report a problem | ||
| 4/2/2021 | Sold | -- |
Source:  PCBR #12003341 Report a problem PCBR #12003341 Report a problem | ||
| 4/15/2013 | Sold | -- |
Source: PCBR #9995222 Report a problem | ||
Public tax history
Tax history is unavailable.
Monthly payment
Est. payment
Payment breakdown
Explore the cost of this home by adjusting the details. Changes won't be saved.Climate risks
Neighborhood: Upper Deer Valley
Nearby schools
GreatSchools rating
- 9/10McPolin SchoolGrades: PK-5Distance: 2.5 mi
- 8/10Ecker Hill Middle SchoolGrades: 6-7Distance: 8.1 mi
- 7/10Park City High SchoolGrades: 10-12Distance: 2.3 mi
Schools provided by the listing agent
- Elementary: McPolin
- Middle: Ecker Hill
- High: Park City
- District: Park City
Source: UtahRealEstate.com. This data may not be complete. We recommend contacting the local school district to confirm school assignments for this home.
- $375,000-- bd-- ba-- sqft331 Daly Ave, Park City, UT --Off Market
- $5,399,0006 bd6 ba4.2k sqft331 Daly Ave, Park City, UT 84060For Sale

- $4,305,900-- bd3 ba2.8k sqft337 Daly Ave, Park City, UT 84060Off Market
- $4,702,9006 bd5 ba4.4k sqft329 Daly Ave, Park City, UT 84060Off Market

- $2,943,000-- bd2 ba2.2k sqft345 Daly Ave, Park City, UT 84060Off Market
- $5,271,6005 bd7 ba4.6k sqft325 Daly Ave, Park City, UT 84060Off Market
- $3,149,8004 bd4 ba2.3k sqft353 Daly Ave, Park City, UT 84060Off Market
- $--3,049 sqft336 Daly Ave #336, Park City, UT 84060Off Market
A local agent can set up tours, give advice and negotiate with sellers.
Similar homes
- $5,399,0006 bd6 ba4.2k sqft331 Daly Ave, Park City, UT 84060For Sale
 MLS ID #12503310, Laura Willis, Summit Sotheby's International Realty (625 Main). PCBR
 - $5,495,0005 bd6 ba3.8k sqft552 Deer Valley Dr, Park City, UT 84060For Sale
 MLS ID #12603041, Joe Davis, BHHS Utah Properties - SV. PCBR
 - $5,390,0008 bd10 ba3.9k sqft301 Ontario Ave, Park City, UT 84060For Sale
 MLS ID #12600696, Daniel Evans, Summit Realty, Inc.. PCBR
 - $4,750,0005 bd6 ba3.9k sqft1435 April Mtn #12, Park City, UT 84060For Sale
 MLS ID #2173929, Scott Maizlish, Summit Sotheby's International Realty. UtahRealEstate.com
 - $4,750,0005 bd6 ba3.9k sqft1435 April Mountain Dr, Park City, UT 84060For SaleMLS ID #12603371, Scott Maizlish, Summit Sotheby's International Realty (545 Main). PCBR
- $6,695,0005 bd6 ba4.5k sqft88 King Rd, Park City, UT 84060For SaleMLS ID #12600633, Jillene Cahill, Summit Sotheby's International Realty (545 Main). PCBR
- $5,450,0004 bd5 ba5.4k sqft2585 Aspen Springs Dr, Park City, UT 84060For SaleMLS ID #12603306, Lara Lusher, BHHS Utah Properties - SV. PCBR
- $4,400,0005 bd6 ba5.2k sqft12 Thaynes Canyon Dr, Park City, UT 84060For SaleMLS ID #12603708, Mary Ciminelli, Summit Sotheby's International Realty . PCBR
- $4,799,0005 bd5 ba4.3k sqft2436 Nansen Ct, Park City, UT 84060For SaleMLS ID #12504916, Nick Caravaglia, KW Park City Keller Williams Real Estate. PCBR
- $4,950,0004 bd5 ba4.3k sqft2904 American Saddler Dr, Park City, UT 84060For SaleMLS ID #12601877, Molly Crosswhite, Christie's Int. RE VUE. PCBR
- $4,800,0004 bd4 ba2.7k sqft139 Woodside Ave, Park City, UT 84060For SaleMLS ID #12601464, Dawn Chapman, BHHS Utah Properties - SV. PCBR
- $4,350,0004 bd6 ba4.3k sqft2439 Nansen Ct, Park City, UT 84060For SaleMLS ID #12603728, John P. Brown, KW Park City Keller Williams Real Estate. PCBR
- $4,275,0004 bd5 ba4.8k sqft1554 Aerie Dr, Park City, UT 84060For SaleMLS ID #12603376, Gretchen Hudgens, Summit Sotheby's International Realty (625 Main). PCBR
- $4,300,0005 bd6 ba4.6k sqft3004 Meadows Dr, Park City, UT 84060For SaleMLS ID #12601444, Nancy Tallman, Summit Sotheby's International Realty . PCBR
- $6,495,0005 bd5 ba5.4k sqft2523 Aspen Springs Dr, Park City, UT 84060For SaleMLS ID #12602508, Erik Asarian, KW Park City Keller Williams Real Estate. PCBR
- $4,900,0003 bd5 ba2.5k sqft1258 Rothwell Rd, Park City, UT 84060For SaleMLS ID #12602858, Jared West, Modern and Main, LLC. PCBR
- $3,100,0004 bd4 ba3.1k sqft123 Ridge Ave, Park City, UT 84060For SaleMLS ID #12602745, Brigid Flint, Summit Sotheby's International Realty . PCBR
- $6,750,0004 bd6 ba3.6k sqft1011 A Empire Ave, Park City, UT 84060New ConstructionMLS ID #12603694, Lisa J Ninow, Stone Edge Real Estate LLC. PCBR
- $4,900,0003 bd5 ba2.5k sqft1252 Rothwell Rd, Park City, UT 84060For SaleMLS ID #12503873, Julie Decker, Windermere RE Utah - Park Ave. PCBR
- $6,950,0005 bd5 ba5.6k sqft635 Coalition View Ct, Park City, UT 84060For SaleMLS ID #12601145, Casey Halliday, Windermere Real Estate-merged. PCBR
