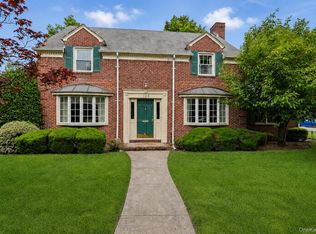
Welcome to 331 Mineola Boulevard, Mineola. Very rarely does a home of this grandeur, this pedigree and in the famed “Boulevard Section” come on the market. It has been almost 50 years since this JEWEL of the Boulevard Section has been for sale. This could be a once in a lifetime opportunity. This classically designed Colonial Revival home was custom built in 1921 and was one of the original grand estates on Mineola Boulevard. The classic and timeless details of this masterpiece of a home are found throughout. It grandly sits on a raised property on one of the largest parcels in the area. The oversized and magnificent property has 100 foot frontage. The lot dimensions of 100 x 232 x100 x 235 make an approximate lot of 23,400 square feet which is over a half acre of lush grounds. The palatial backyard has covered porches, a large koi pond, a stunning large and separately fenced area perfect for a pool and a newly built oversized detached two car garage. Looking at the grand facade of this home you can feel the history and character of its 104 years. Inside on the first floor you enter the home through a spacious foyer which leads to a grand and oversized living room with original beamed ceilings, original woodwork that has never been painted and a large mantled wood burning fireplace. Off the living room is a porch with all brand new windows with original stained glass, fireplace and split AC/heating unit. The truly grand and formal dining room exudes timeless grandeur with original stained glass, original wood decorations and an dropped ceiling shelf to showcase cherished momentos. The oversized eat in kitchen also has a separate butlers pantry and opens up to a cozy den with original stained glass windows and sliding doors to the rear of the home. Also on the first floor is a half bathroom and the original library of the home which is also used as a home office. The kitchen also has a split staircase for easy access to the second floor. The second floor consists of a large primary bedroom that has an interior door that connects it to another full bedroom that could be used a dressing room. The other four bedrooms on this floor are all oversized. The second floor also has a large landing area as well as a full bathroom. A full wide staircase opens up to the huge attic that can be utilized for storage. The basement of the home is full and partially finished with several finished rooms, a half bathroom, Bilco door access to the rear property, laundry area as well as extensive storage. 331 Mineola Boulevard, Mineola is a dream come true…make it your reality.
Pending
$1,699,000
331 Mineola Boulevard, Mineola, NY 11501
5beds
3,395sqft
Single Family Residence, Residential
Built in 1921
0.54 Acres Lot
$-- Zestimate®
$500/sqft
$-- HOA
What's special
Large koi pondSeparate butlers pantryExtensive storageSpacious foyer
- 284 days |
- 126 |
- 0 |
Zillow last checked:
Listing updated:
Listed by:
LAFFEY REAL ESTATE 516-328-3233,
Philip C. Laffey 516-359-1489,
Mark T. Laffey 516-818-1919,
LAFFEY REAL ESTATE
Source: OneKey® MLS as distributed by MLS GRID,MLS#: 928924
Facts & features
Interior
Bedrooms & bathrooms
- Bedrooms: 5
- Bathrooms: 3
- Full bathrooms: 1
- 1/2 bathrooms: 2
Primary bedroom
- Description: Primary bedroom which opens to another bedroom or dressing room
- Level: Second
Bedroom 2
- Description: 4 bedrooms
- Level: Second
Bathroom 1
- Description: Full bathroom
- Level: Second
Other
- Description: Porch with fireplace
- Level: First
Other
- Description: Entrance Foyer
- Level: First
Other
- Description: Attic: Full and unfinished. Full walk up stairs
- Level: Other
Basement
- Description: Full, partially finished, half bathroom, laundry room. Extensive storage.
- Level: Basement
Den
- Description: Den with sliding doors to rear of the property
- Level: First
Dining room
- Description: Formal dining room
- Level: First
Kitchen
- Description: Eat in Kitchen with pantry
- Level: First
Living room
- Description: Living Room with fireplace
- Level: First
Office
- Description: Office/Library
- Level: First
Heating
- Natural Gas
Cooling
- Ductless
Appliances
- Included: Other
- Laundry: In Basement
Features
- Beamed Ceilings, Built-in Features, Chefs Kitchen, Crown Molding, Eat-in Kitchen, Formal Dining, Kitchen Island, Natural Woodwork, Open Floorplan, Open Kitchen, Original Details, Pantry, Walk-In Closet(s)
- Flooring: Hardwood
- Windows: Aluminum Frames, New Windows
- Basement: Bilco Door(s),Full,Partially Finished,Storage Space
- Attic: Full,Unfinished
- Number of fireplaces: 2
- Fireplace features: Decorative, Living Room, Wood Burning Stove
Interior area
- Total structure area: 3,395
- Total interior livable area: 3,395 sqft
Property
Parking
- Total spaces: 2
- Parking features: Detached, Driveway, Garage, On Street, Oversized, Storage
- Garage spaces: 2
- Has uncovered spaces: Yes
Features
- Levels: Three Or More
- Patio & porch: Covered, Deck, Patio
- Fencing: Back Yard
- Has view: Yes
- View description: Neighborhood, Open
Lot
- Size: 0.54 Acres
- Dimensions: 100 x 235
- Features: Back Yard, Cleared, Front Yard, Garden, Landscaped, Level, Near Public Transit, Near School, Near Shops, Private, Sprinklers In Front, Sprinklers In Rear
Details
- Additional structures: Garage(s)
- Parcel number: 2223093130000210
- Special conditions: None
Construction
Type & style
- Home type: SingleFamily
- Architectural style: Colonial,Traditional
- Property subtype: Single Family Residence, Residential
Materials
- Vinyl Siding
Condition
- Actual
- Year built: 1921
Utilities & green energy
- Sewer: Public Sewer
- Water: Public
- Utilities for property: Natural Gas Connected, Sewer Connected, Trash Collection Public
Community & HOA
Community
- Security: Security System, Video Cameras
- Subdivision: The Boulevard Section
HOA
- Has HOA: No
Location
- Region: Mineola
Financial & listing details
- Price per square foot: $500/sqft
- Tax assessed value: $905,000
- Annual tax amount: $19,224
- Date on market: 11/4/2025
- Cumulative days on market: 117 days
- Listing agreement: Exclusive Right To Sell
Estimated market value
Not available
Estimated sales range
Not available
Not available
Price history
| Date | Event | Price |
|---|---|---|
| 6/10/2026 | Pending sale | $1,699,000$500/sqft |
Source:  OneKey® MLS as distributed by MLS GRID #928924 Report a problem OneKey® MLS as distributed by MLS GRID #928924 Report a problem | ||
| 5/12/2026 | Listed for sale | $1,699,000$500/sqft |
Source: OneKey® MLS as distributed by MLS GRID #928924 Report a problem | ||
| 11/26/2025 | Pending sale | $1,699,000$500/sqft |
Source: OneKey® MLS as distributed by MLS GRID #928924 Report a problem | ||
| 11/4/2025 | Listed for sale | $1,699,000$500/sqft |
Source: OneKey® MLS as distributed by MLS GRID #928924 Report a problem | ||
Public tax history
| Year | Property taxes | Tax assessment |
|---|---|---|
| 2023 | -- | $905 |
| 2022 | -- | $905 |
| 2021 | $17,632 -4.7% | -- |
| 2020 | $18,506 +10.2% | $1,680 |
| 2019 | $16,798 | $1,680 |
| 2018 | $16,798 +6.8% | $1,680 |
| 2017 | $15,721 +3.8% | $1,680 |
| 2016 | $15,146 +374.2% | $1,680 |
| 2015 | $3,194 +3.4% | $1,680 |
| 2013 | $3,089 +7.7% | $1,680 |
| 2012 | $2,867 -69% | $1,680 -1% |
| 2011 | $9,257 -1.5% | $1,697 -9% |
| 2010 | $9,403 | $1,865 -13.5% |
| 2009 | -- | $2,156 -6% |
| 2008 | -- | $2,294 +5.9% |
| 2006 | -- | $2,167 -39.6% |
| 2005 | -- | $3,586 -35.9% |
| 2004 | -- | $5,595 |
| 2003 | -- | $5,595 -45.7% |
| 2002 | -- | $10,300 |
| 2001 | -- | $10,300 |
| 2000 | -- | $10,300 |
Find assessor info on the county website
Monthly payment
Climate risks
Neighborhood: 11501
Nearby schools
GreatSchools rating
- 7/10Jackson Avenue SchoolGrades: 3-4Distance: 0.4 mi
- 7/10Mineola Middle SchoolGrades: 5-7Distance: 0.5 mi
- 8/10Mineola High SchoolGrades: 8-12Distance: 0.9 mi
Schools provided by the listing agent
- Elementary: Jackson Avenue School
- Middle: Mineola Middle School
- High: Mineola High School
Source: OneKey® MLS as distributed by MLS GRID. This data may not be complete. We recommend contacting the local school district to confirm school assignments for this home.
- $1,328,300-- bd1 ba2.9k sqft331 Mineola Blvd, Mineola, NY 11501Off Market
- $802,0004 bd3 ba2.8k sqft327 Mineola Blvd, Mineola, NY 11501Off Market
- $1,168,700-- bd2 ba2.6k sqft327 Mineola Blvd, Mineola, NY 11501Off Market
- $749,0004 bd3 ba2.7k sqft337 Mineola Blvd, Mineola, NY 11501Off Market
- $1,404,400-- bd2 ba2.7k sqft337 Mineola Blvd, Mineola, NY 11501Off Market
- $1,732,600-- bd4 ba3.6k sqft317 Mineola Blvd, Mineola, NY 11501Off Market
- $676,400-- bd-- ba3.6k sqft317 Mineola Blvd, Mineola, NY 11501Off Market
- $801,000-- bd3 ba2.7k sqft341 Mineola Blvd, Mineola, NY 11501Off Market
A local agent can set up tours, give advice and negotiate with sellers.
Similar homes
- $1,699,0004 bd2 ba2.3k sqft105 Stewart Avenue, Garden City, NY 11530For Sale
 MLS ID #1016911, Elizabeth A. Breslin CBR, Listing by: Howard Hanna Coach. OneKey® MLS as distributed by MLS GRID
 - $1,795,0005 bd4 ba3k sqft3850 Hillcrest Avenue, Douglaston, NY 11363For Sale
 MLS ID #1032539, Joseph D. Ferone CBR, Listing by: Weichert Realtors TMT Group. OneKey® MLS as distributed by MLS GRID
 - $1,900,0004 bd3 ba2.2k sqft1936 Midlane, Muttontown, NY 11791For Sale
 MLS ID #1031054, Kimberly G. Bancroft SRS, Listing by: Daniel Gale Sothebys Intl Rlty. OneKey® MLS as distributed by MLS GRID
 - $1,590,0006 bd4 ba3.5k sqft780 Regent Drive, Westbury, NY 11590For Sale
 MLS ID #957267, Frank A. Mann CBR, Listing by: BERKSHIRE HATHAWAY. OneKey® MLS as distributed by MLS GRID
 - $1,745,0004 bd4 ba4.5k sqft110 Red Spring Lane, Glen Cove, NY 11542For SaleMLS ID #990965, Denise Boccio, Listing by: Compass Greater NY LLC. OneKey® MLS as distributed by MLS GRID
- $1,599,0005 bd3 ba3.1k sqft9 Townsend Road, Glen Cove, NY 11542For SaleMLS ID #994024, Linda Brown CBR, Listing by: Daniel Gale Sothebys Intl Rlty. OneKey® MLS as distributed by MLS GRID
- $1,398,0003 bd3 ba1.9k sqft120 William Street, East Williston, NY 11596For SaleMLS ID #1021923, Christine Lavelle SFR, Listing by: Howard Hanna Coach. OneKey® MLS as distributed by MLS GRID
- $1,599,0004 bd4 ba2.6k sqft84 Fernwood Terrace, Garden City, NY 11530For SaleMLS ID #1016886, Lisa A. Heaney, Listing by: Daniel Gale Sothebys Intl Rlty. OneKey® MLS as distributed by MLS GRID
- $1,499,0003 bd2 ba1.9k sqft96 Huntington Road, Garden City, NY 11530For SaleMLS ID #1024155, Barry J. Paley CBR, Listing by: Keller Williams Points North. OneKey® MLS as distributed by MLS GRID
- $1,699,0005 bd3 ba3.6k sqft40 Hanson Lane, New Rochelle, NY 10804For SaleMLS ID #1001374, Robbin A. Capossela, Listing by: Claire D. Leone Associates Ltd. OneKey® MLS as distributed by MLS GRID
- $1,898,0004 bd3 ba2.2k sqft21 Bayview Avenue, Great Neck, NY 11021For SaleMLS ID #1012217, Sarit Elias CBR, Listing by: Daniel Gale Sothebys Intl Rlty. OneKey® MLS as distributed by MLS GRID
- $1,699,0004 bd4 ba2.4k sqft421 Broadway, Lawrence, NY 11559For SaleMLS ID #990333, Tamar L. Miller, Listing by: Five Towns Miller Realty Inc. OneKey® MLS as distributed by MLS GRID
- $1,688,8883 bd3 ba1.9k sqft32 Lark Drive, Woodbury, NY 11797For SaleMLS ID #1022916, Joanne Kefalas, Listing by: Anthony Napolitano Homes. OneKey® MLS as distributed by MLS GRID
- $1,980,0007 bd4 ba3.3k sqft38-19 223rd St, Bayside, NY 11361For SaleMLS ID #954524, Fei Guo, Listing by: Skylux Realty Inc. OneKey® MLS as distributed by MLS GRID
- $1,548,0005 bd3 ba1.7k sqft3221 168th Street, Flushing, NY 11358For SaleMLS ID #995920, Evangelia Kontis, Listing by: Realty Executives Today. OneKey® MLS as distributed by MLS GRID
- $1,650,0005 bd4 ba2.2k sqft4012 166th St, Flushing, NY 11358ActiveMLS ID #S1836223, Leon Ye, Listing by: FIND Real Estate. StreetEasy
- $1,447,9994 bd3 ba2.2k sqft264-47 Grand Central Parkway, Flushing, NY 11362For SaleMLS ID #985712, Michael Miguel CBR, Listing by: EXP Realty. OneKey® MLS as distributed by MLS GRID
- $1,588,0003 bd2 ba1.7k sqft126 Hampshire Road, Great Neck, NY 11023For SaleMLS ID #1031662, Raya Namdar, Listing by: S Sharf Realty Inc. OneKey® MLS as distributed by MLS GRID
- $1,650,0004 bd4 ba2.5k sqft2727 Netherland Avenue, Bronx, NY 10463For SaleMLS ID #1035581, Derek J. Greene, Listing by: Greene Realty Group. OneKey® MLS as distributed by MLS GRID
- $1,565,0006 bd3 ba2.1k sqft8420 Charlecote Ridge, Jamaica, NY 11432For SaleMLS ID #972475, Delwar Sheikh, Listing by: Exit Realty Premium. OneKey® MLS as distributed by MLS GRID
