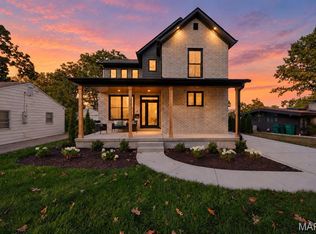
On Old Webster's South Gore Avenue, right on the Fourth of July parade route, this 1906 home has been reimagined through a three-year, fully permitted, architect-designed rebuild (Naismith Allen, 2022–2026). It was taken to the framing and rebuilt with two new two-story additions on new reinforced foundations, new structure, new plumbing, new electrical service and a new envelope. The character stayed: original interior doors, hardwood floors and millwork, and the rare original fire hose cabinets on both levels.
There are 4,706 sq ft above grade (ANSI) plus a 1,104 sq ft finished lower level. The kitchen has an oversized island, a Dacor 48" professional gas range under a custom copper hood, panel-ready Dacor refrigeration and a walk-in butler's pantry, with a breakfast room, mudroom and powder room nearby. There's also a beamed-ceiling dining room. Andersen quad sliders open the kitchen and hearth room to the patio, and the covered patio has a gas fireplace and five overhead heaters.
The second floor has five bedrooms (one currently set up as a playroom) and laundry. The 556 sq ft third floor adds an open family room with the original brick chimney and a sixth bedroom. The primary suite has a fireplace, an oversized walk-in closet, a freestanding tub and a separate shower. The finished lower level has a rec room, a wet bar and a media room set up for a golf simulator.
Outside are a new 3-car detached garage, a concrete drive with extra parking, aluminum fencing and a lawn and play area on a deep 0.56-acre lot. A purchased dumbwaiter conveys for the buyer to install.
All of this is in Webster Groves, steps from Old Webster's shops and restaurants, with tree-lined streets, Turkey Day, Community Days and the Webster Groves School District. Full construction set available.
Pending
Listed by: Patton Properties • Ryan M Patton • 314-952-4233
$1,990,000
331 S Gore Ave, Saint Louis, MO 63119
6beds
5,810sqft
Single Family Residence
Built in 1906
0.56 Acres Lot
$1,958,700 Zestimate®
$343/sqft
$-- HOA
What's special
Aluminum fencingBreakfast roomPanel-ready dacor refrigerationBeamed-ceiling dining room
- 33 days
- 1,185
- 59
Zillow last checked:
Listing updated:
Listed by:
Ryan M Patton 314-952-4233,
Patton Properties,
Kevin Lemons 314-471-4848,
Patton Properties
Source: MARIS,MLS#: 26061946 Originating MLS: St. Louis Association of REALTORS
Facts & features
Interior
Bedrooms & bathrooms
- Bedrooms: 6
- Bathrooms: 3
- Full bathrooms: 2
- 1/2 bathrooms: 1
- Main level bathrooms: 1
Primary bedroom
- Features: Floor Covering: Carpeting
- Level: Upper
- Area: 377
- Dimensions: 29x13
Bedroom
- Features: Floor Covering: Carpeting
- Level: Third
Bedroom 2
- Features: Floor Covering: Wood
- Level: Upper
- Area: 130
- Dimensions: 13x10
Bedroom 3
- Features: Floor Covering: Wood
- Level: Upper
- Area: 208
- Dimensions: 13x16
Bedroom 4
- Level: Upper
- Area: 120
- Dimensions: 12x10
Bedroom 5
- Features: Floor Covering: Wood
- Level: Upper
- Area: 210
- Dimensions: 14x15
Primary bathroom
- Level: Upper
- Area: 156
- Dimensions: 13x12
Bathroom
- Level: Upper
Dining room
- Features: Floor Covering: Wood
- Level: Main
- Area: 208
- Dimensions: 16x13
Family room
- Features: Floor Covering: Wood
- Level: Main
- Area: 390
- Dimensions: 30x13
Family room
- Description: Open L-shaped family room with the exposed original brick chimney; also 7 x 13
- Features: Floor Covering: Carpeting
- Level: Third
- Area: 252
- Dimensions: 14x18
Kitchen
- Features: Floor Covering: Wood
- Level: Main
- Area: 304
- Dimensions: 16x19
Living room
- Features: Floor Covering: Wood
- Level: Main
- Area: 266
- Dimensions: 14x19
Media room
- Description: This is outfitted for a golf simulator
- Features: Floor Covering: Carpeting
- Level: Lower
- Area: 338
- Dimensions: 26x13
Mud room
- Features: Floor Covering: Ceramic Tile
- Level: Main
- Area: 91
- Dimensions: 7x13
Other
- Features: Floor Covering: Wood
- Level: Main
- Area: 24
- Dimensions: 4x6
Recreation room
- Features: Floor Covering: Carpeting
- Level: Lower
- Area: 252
- Dimensions: 18x14
Heating
- Forced Air, Natural Gas
Cooling
- Ceiling Fan(s), Central Air, Zoned
Appliances
- Included: Dishwasher, Disposal, Exhaust Fan, Built-In Freezer, Ice Maker, Convection Oven, Range Hood, Gas Range, Built-In Refrigerator, Vented Exhaust Fan, Water Heater, Gas Water Heater, Wine Refrigerator
- Laundry: Upper Level
Features
- Bar, Beamed Ceilings, Butler Pantry, Ceiling Fan(s), Crown Molding, Custom Cabinetry, Eat-in Kitchen, Entrance Foyer, Kitchen Island, Open Floorplan, Recessed Lighting, Separate Dining, Separate Shower, Wet Bar
- Flooring: Carpet, Hardwood, Tile, Wood
- Windows: Wood Frames
- Has basement: Yes
- Number of fireplaces: 3
- Fireplace features: Gas, Living Room, Outside, Master Bedroom
Interior area
- Total structure area: 5,810
- Total interior livable area: 5,810 sqft
- Finished area above ground: 4,706
- Finished area below ground: 1,104
Video & virtual tour
Property
Parking
- Total spaces: 3
- Parking features: Garage
- Garage spaces: 3
Features
- Levels: Three Or More
- Patio & porch: Covered, Front Porch, Patio
- Exterior features: Courtyard, Entry Steps/Stairs, Lighting, Private Yard
- Fencing: Back Yard
Lot
- Size: 0.56 Acres
- Features: Landscaped, Level, Private, Some Trees
Details
- Parcel number: 23L340609
- Special conditions: Standard
Construction
Type & style
- Home type: SingleFamily
- Architectural style: Traditional
- Property subtype: Single Family Residence
Materials
- Board & Batten Siding, Fiber Cement, Lap Siding, Shake Siding
- Roof: Architectural Shingle,Asphalt
Condition
- Updated/Remodeled
- New construction: No
- Year built: 1906
Utilities & green energy
- Electric: Ameren
- Sewer: Public Sewer
- Water: Public
- Utilities for property: Cable Available, Electricity Connected, Natural Gas Connected, Sewer Connected, Water Connected
Community & HOA
Community
- Subdivision: Watts Place
HOA
- Has HOA: No
Location
- Region: Saint Louis
Financial & listing details
- Price per square foot: $343/sqft
- Tax assessed value: $1,138,600
- Annual tax amount: $13,886
- Date on market: 10/5/2026
- Cumulative days on market: 33 days
- Listing terms: Cash,Conventional,Other
- Inclusions: Other - Contact Agent
- Electric utility on property: Yes
Estimated market value
$1,958,700
$1.86M - $2.06M
$5,465/mo
Price history
| Date | Event | Price |
|---|---|---|
| 10/13/2026 | Pending sale | $1,990,000$343/sqft |
Source:  MARIS #26061946 Report a problem | ||
| 10/5/2026 | Listed for sale | $1,990,000$343/sqft |
Source: MARIS #26061946 Report a problem | ||
| 12/29/2014 | Sold | -- |
Source: Agent Provided Report a problem | ||
| 8/30/2004 | Sold | -- |
Source: Public Record Report a problem | ||
Public tax history
| Year | Property taxes | Tax assessment |
|---|---|---|
| 2025 | $13,886 +13.6% | $216,340 +22.5% |
| 2024 | $12,228 +41.3% | $176,660 +40.8% |
| 2023 | $8,654 -5.3% | $125,440 +1.9% |
| 2022 | $9,141 +0.3% | $123,100 |
| 2021 | $9,109 -9% | $123,100 -2.3% |
| 2020 | $10,005 +15.6% | $126,020 |
| 2019 | $8,656 | $126,020 +29.3% |
| 2018 | $8,656 | $97,470 |
| 2017 | $8,656 +0.7% | $97,470 +9.7% |
| 2016 | $8,598 +5% | $88,820 |
| 2015 | $8,192 | $88,820 -5.8% |
| 2014 | $8,192 -8.9% | $94,310 |
| 2013 | $8,988 | $94,310 -7.6% |
| 2012 | -- | $102,050 |
| 2011 | -- | $102,050 -1.9% |
| 2010 | $9,361 +12.1% | $104,060 |
| 2009 | $8,348 +1.7% | $104,060 -3.2% |
| 2008 | $8,207 +3.6% | $107,540 |
| 2007 | $7,922 | $107,540 +15% |
| 2006 | $7,922 +0% | $93,550 |
| 2005 | $7,919 +31.3% | $93,550 +19.9% |
| 2003 | $6,030 +0.3% | $78,010 +6.7% |
| 2002 | $6,010 +36.5% | $73,120 |
| 2001 | $4,402 | $73,120 |
Find assessor info on the county website
Monthly payment
Est. payment
Payment breakdown
Explore the cost of this home by adjusting the details. Changes won't be saved.Climate risks
Neighborhood: 63119
Nearby schools
Schools provided by the listing agent
- Elementary: Bristol Elem.
- Middle: Hixson Middle
- High: Webster Groves High
Source: MARIS. This data may not be complete. We recommend contacting the local school district to confirm school assignments for this home.
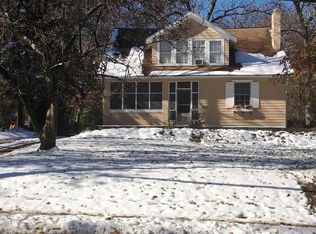
Similar homes
- $1,999,0005 bd5 ba5.9k sqft423 Conway Aire Dr, Saint Louis, MO 63141For Sale
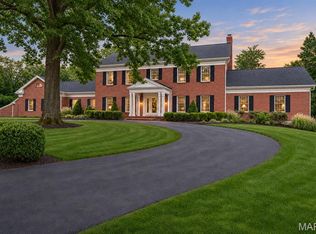
 MLS ID #26070666, Thomas E King, Worth Clark Realty. MARIS
- $1,995,0006 bd5 ba4.9k sqft21 Country Life Acres, Saint Louis, MO 63131For Sale
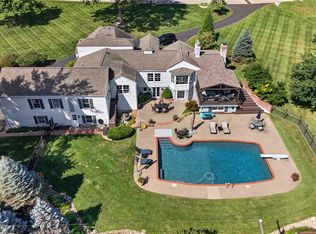 MLS ID #26053963, Justin Michael, The Wells Michael Collective. MARIS
- $1,895,0006 bd4 ba3.7k sqft231 E Argonne Dr, Saint Louis, MO 63122For Sale
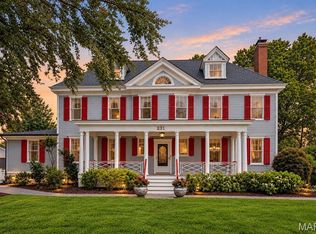 MLS ID #26049033, Carole M Bernsen, Coldwell Banker Realty - Gundaker. MARIS
- $1,599,0005 bd5 ba4.1k sqft335 Southside Ave, Saint Louis, MO 63119New Construction
 MLS ID #26062116, Joel E Svoboda, RedKey Realty Leaders Circa. MARIS
- $1,789,0005 bd5 ba5.7k sqft2060 Kingspointe Dr, Chesterfield, MO 63005For SaleMLS ID #26070460, Laura J Sanders, Compass Realty Group. MARIS
- $2,099,0005 bd6 ba6.4k sqft15 Ladue Mdws, Saint Louis, MO 63141For SaleMLS ID #26066705, Mark & Neil Gellman, EXP Realty, LLC. MARIS
- $1,700,0004 bd4 ba3.9k sqft4 Litzsinger Ln, Saint Louis, MO 63124For SaleMLS ID #26065384, Robin Halterman, Dielmann Sotheby's International Realty. MARIS
- $1,599,9006 bd6 ba4.2k sqft643 Marshall Ave, Saint Louis, MO 63119New ConstructionMLS ID #26003609, Tommy Espenschied, ReeceNichols Real Estate. MARIS
- $1,850,0005 bd6 ba8k sqft150 Camfield Square Dr, Saint Louis, MO 63141For SaleMLS ID #26065010, Angi R Dunham, RedKey Realty Leaders. MARIS
- $1,340,0005 bd4 ba5.3k sqft35 Kingsbury Pl, Saint Louis, MO 63112For SaleMLS ID #26056386, Beth Herbster, Coldwell Banker Realty - Gundaker. MARIS
- $1,930,0005 bd5 ba5.9k sqft9 Bon Price Ln, Saint Louis, MO 63132New ConstructionMLS ID #26044270, Nika Leoni, Dielmann Sotheby's International Realty. MARIS
- $2,495,0005 bd5 ba7.1k sqft1824 Topping Rd, Saint Louis, MO 63131For SaleMLS ID #26060681, Mary Beth Benes, Coldwell Banker Realty - Gundaker. MARIS
- $2,275,5255 bd5 ba5k sqft419 S Van Buren Ave, Saint Louis, MO 63122New ConstructionMLS ID #26065205, Jason D Cooper, Compass Realty Group. MARIS
- $2,949,0005 bd5 ba5.5k sqft26 Williamsburg Rd, Saint Louis, MO 63141New ConstructionMLS ID #26067522, Michael R Manlin, Heritage Brokerage, LLC. MARIS
- $1,149,9005 bd5 ba3.7k sqft7413 Wise Ave, Saint Louis, MO 63117For SaleMLS ID #26068819, Christopher Klages, Gladys Manion, Inc.. MARIS
- $1,300,0005 bd4 ba5.2k sqft724 Forest Gate Ct, Wildwood, MO 63011For SaleMLS ID #26070059, Courtney Kallial, Coldwell Banker Realty - Gundaker. MARIS
- $1,095,0005 bd5 ba3.2k sqft1141 N Berry Rd, Saint Louis, MO 63122For SaleMLS ID #26069334, Ginger Fawcett, Live Local Realty. MARIS
- $1,700,0005 bd8 ba6.8k sqft12923 Conway Rd, Saint Louis, MO 63141For SaleMLS ID #26053681, Chad P Wilson, Keller Williams Realty West. MARIS
- $1,599,0004 bd5 ba8.4k sqft9542 Country Club Grn, Saint Louis, MO 63127For SaleMLS ID #26065310, Mark & Neil Gellman, EXP Realty, LLC. MARIS
- $1,795,0004 bd4 ba6.6k sqft2123 Park Ave, Saint Louis, MO 63104For SaleMLS ID #26058843, Adam S Briggs, RE/MAX Results. MARIS
