***BUYER FINANCING FELL THROUGH*** Welcome to 3310 Huntley Square Drive—where comfort, convenience, and value come together in one of Prince George’s County’s most accessible locations. This beautifully refreshed 2-bedroom, 2-bath condo offers a bright and inviting living experience, filled with abundant natural sunlight and a spacious, open floorplan designed for both everyday living and effortless entertaining. Thoughtfully spruced up, the unit provides a clean, modern feel while maintaining warmth and livability. Generously sized bedrooms, including a primary suite with its own private bath, offer comfort and flexibility, while the layout creates a seamless flow between living, dining, and kitchen spaces. Nestled in the Huntley Square community in Temple Hills / Oxon Hill area, residents enjoy access to amenities such as outdoor green spaces, ample parking, and a community pool—perfect for relaxing during warmer months. Location is where this property truly shines. Just minutes away is National Harbor, a premier waterfront destination offering upscale dining, shopping, entertainment, and attractions along the Potomac River. From the iconic Capital Wheel to waterfront events, concerts, and vibrant nightlife, the Harbor draws millions of visitors each year and continues to be a major regional hub. The condo is also conveniently located near the renowned MGM National Harbor, adding even more entertainment and lifestyle appeal. Commuters will appreciate easy access to major routes including I-495 and Route 5, making travel into Washington, DC, Alexandria, and surrounding areas seamless. The community is also close to shopping centers, grocery stores, dining options, and everyday conveniences just minutes away. From an investment standpoint, this property presents an excellent opportunity. The area is known for offering strong value compared to nearby markets while maintaining proximity to major employment hubs, entertainment destinations, and continued development. Its affordability combined with location makes it attractive for both first-time buyers and investors looking for rental potential and long-term growth. Whether you’re looking for a place to call home or a smart addition to your portfolio, this sun-filled, spacious condo offers the perfect blend of comfort, convenience, and opportunity in a thriving and well-connected location.
Under contract
$155,000
3310 Huntley Square Dr #T, Temple Hills, MD 20748
2beds
893sqft
Condominium
Built in 1973
-- sqft lot
$150,900 Zestimate®
$174/sqft
$850/mo HOA
What's special
Community poolSun-filled spacious condoClean modern feelAmple parkingAbundant natural sunlightOutdoor green spacesGenerously sized bedrooms
- 104 days |
- 35 |
- 0 |
Zillow last checked:
Listing updated:
Listed by:
Ms. Melanie Davis 202-491-9870,
Samson Properties 3017602136,
Listing Team: The One Street Company
Source: Bright MLS,MLS#: MDPG2198612
Facts & features
Interior
Bedrooms & bathrooms
- Bedrooms: 2
- Bathrooms: 2
- Full bathrooms: 2
- Main level bathrooms: 2
- Main level bedrooms: 2
Rooms
- Room types: Living Room, Dining Room, Kitchen, Bedroom 1
Bedroom 1
- Level: Unspecified
- Area: 140 Square Feet
- Dimensions: 10 X 14
Dining room
- Level: Unspecified
- Area: 80 Square Feet
- Dimensions: 10 X 8
Kitchen
- Level: Unspecified
- Area: 48 Square Feet
- Dimensions: 8 X 6
Living room
- Level: Unspecified
- Area: 204 Square Feet
- Dimensions: 12 X 17
Heating
- Forced Air, Natural Gas
Cooling
- Central Air, Electric
Appliances
- Included: Gas Water Heater
- Laundry: In Unit
Features
- Combination Dining/Living, Breakfast Area, Floor Plan - Traditional
- Has basement: No
- Has fireplace: No
Interior area
- Total structure area: 893
- Total interior livable area: 893 sqft
- Finished area above ground: 893
Property
Parking
- Parking features: Assigned, Off Site
- Details: Assigned Parking
Accessibility
- Accessibility features: None
Features
- Levels: One
- Stories: 1
- Pool features: Community
Details
- Additional structures: Above Grade
- Parcel number: 17121273226
- Zoning: R18
- Special conditions: Standard
Construction
Type & style
- Home type: Condo
- Architectural style: Traditional
- Property subtype: Condominium
- Attached to another structure: Yes
Materials
- Brick
Condition
- New construction: No
- Year built: 1973
Utilities & green energy
- Sewer: Public Sewer
- Water: Public
Community & HOA
Community
- Condo and coop fee: $850 monthly
- Subdivision: Huntley Square Condominiums
HOA
- Has HOA: No
- Amenities included: Pool
- Services included: Insurance, Sewer, Maintenance Grounds, Snow Removal, Electricity, Maintenance Structure, Heat, Trash
Location
- Region: Temple Hills
Financial & listing details
- Price per square foot: $174/sqft
- Tax assessed value: $30,000
- Annual tax amount: $527
- Date on market: 4/10/2026
- Listing agreement: Exclusive Agency
- Ownership: Condominium
Estimated market value
$150,900
$143,000 - $158,000
$2,058/mo
Price history
| Date | Event | Price |
|---|---|---|
| 6/13/2026 | Contingent | $155,000$174/sqft |
Source:  Bright MLS #MDPG2198612 Report a problem Bright MLS #MDPG2198612 Report a problem | ||
| 5/19/2026 | Listed for sale | $155,000$174/sqft |
Source: Bright MLS #MDPG2198612 Report a problem | ||
| 5/16/2026 | Pending sale | $155,000$174/sqft |
Source: Bright MLS #MDPG2198612 Report a problem | ||
| 4/21/2026 | Contingent | $155,000$174/sqft |
Source: Bright MLS #MDPG2198612 Report a problem | ||
| 4/10/2026 | Listed for sale | $155,000+355.9%$174/sqft |
Source: Bright MLS #MDPG2198612 Report a problem | ||
| 1/15/2016 | Sold | $34,000+4.6%$38/sqft |
Source: Public Record Report a problem | ||
| 10/8/2015 | Pending sale | $32,500$36/sqft |
Source: Homepath #PG8727729 Report a problem | ||
| 9/29/2015 | Price change | $32,500-18.5%$36/sqft |
Source: Homepath #PG8727729 Report a problem | ||
| 8/20/2015 | Listed for sale | $39,900-70.6%$45/sqft |
Source: Homepath #PG8727729 Report a problem | ||
| 4/23/2014 | Sold | $135,808$152/sqft |
Source: Public Record Report a problem | ||
Public tax history
| Year | Property taxes | Tax assessment |
|---|---|---|
| 2025 | $1,437 +61.5% | $90,000 +12.5% |
| 2024 | $890 +16.5% | $80,000 +16.5% |
| 2023 | $764 -14.2% | $68,667 -14.2% |
| 2022 | $890 +73.9% | $80,000 +73.9% |
| 2021 | $512 +8.7% | $46,000 +8.7% |
| 2020 | $471 -9.5% | $42,333 +21% |
| 2019 | $520 | $35,000 |
| 2018 | $520 +5% | $35,000 +5% |
| 2017 | $495 -70.3% | $33,333 +5.3% |
| 2016 | $1,668 | $31,667 +5.6% |
| 2015 | $1,668 | $30,000 |
| 2014 | $1,668 | $30,000 |
| 2013 | -- | $30,000 -73.2% |
| 2012 | -- | $112,000 |
| 2011 | -- | $112,000 |
| 2010 | -- | $112,000 -13.2% |
| 2009 | -- | $129,000 +18.7% |
| 2008 | -- | $108,666 +23% |
| 2007 | -- | $88,333 +29.9% |
| 2006 | -- | $68,000 +4.1% |
| 2005 | -- | $65,332 +4.3% |
| 2004 | -- | $62,666 +4.4% |
| 2003 | -- | $60,000 |
| 2002 | -- | $60,000 +0.6% |
| 2001 | -- | $59,666 |
Find assessor info on the county website
Monthly payment
Est. payment
Payment breakdown
Explore the cost of this home by adjusting the details. Changes won't be saved.Climate risks
Neighborhood: 20748
Nearby schools
GreatSchools rating
- 6/10J. Frank Dent Elementary SchoolGrades: PK-5Distance: 0.8 mi
- 2/10Thurgood Marshall Middle SchoolGrades: 6-8Distance: 1.5 mi
- 2/10Crossland High SchoolGrades: 9-12Distance: 1.2 mi
Schools provided by the listing agent
- District: Prince George's County Public Schools
Source: Bright MLS. This data may not be complete. We recommend contacting the local school district to confirm school assignments for this home.
- $164,7002 bd2 ba2k sqft3304 Huntley Square Dr APT T, Temple Hills, MD 20748Off Market
- $111,300-- bd-- ba893 sqft3304 Huntley Square Dr APT T, Temple Hills, MD 20748Off Market
- $143,3002 bd2 ba1k sqft3304 Huntley Square Dr #B, Temple Hills, MD 20748Off Market
- $155,0002 bd2 ba1k sqft3304 Huntley Square Dr #B, Temple Hills, MD 20748Sold
- $133,600-- bd-- ba1k sqft3304 Huntley Square Dr APT A, Temple Hills, MD 20748Off Market
- $84,9001 bd1 ba883 sqft3303 Huntley Square Dr APT T-1, Temple Hills, MD 20748Foreclosure
- $170,0002 bd1 ba1k sqft3303 Huntley Square Dr APT A-1, Temple Hills, MD 20748Sold
- $130,0002 bd1 ba1k sqft3303 Huntley Square Dr APT C-2, Temple Hills, MD 20748Sold
A local agent can set up tours, give advice and negotiate with sellers.
Similar homes
- $164,5002 bd2 ba1k sqftHuntley Square Condominium, Temple Hills, MD 20748For Sale
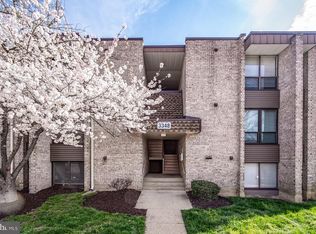
 MLS ID #MDPG2196400, Saneva Zayas, Keller Williams Fairfax Gateway. Bright MLS
 - $179,9902 bd2 ba1k sqftHuntley Square Condominium, Temple Hills, MD 20748For Sale
 MLS ID #MDPG2202054, Kelvin Harris, Coldwell Banker Realty. Bright MLS
 - $150,0002 bd1 ba979 sqftMarlow Towers Condominium, Suitland, MD 20746For Sale
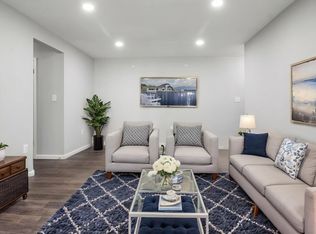 MLS ID #MDPG2180930, Michael Ozigi, KW Metro Center. Bright MLS
 - $139,9002 bd2 ba889 sqftSwann Hill Condo, Suitland, MD 20746For Sale
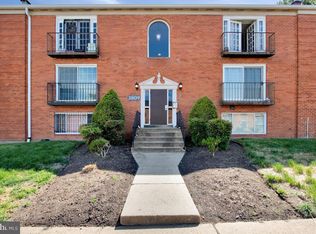 MLS ID #MDPG2202740, John Lesniewski, RE/MAX United Real Estate. Bright MLS
 - $135,0002 bd1 ba894 sqftWilson Bridge, Oxon Hill, MD 20745For SaleMLS ID #MDPG2210648, GORDON YOUNG, Compass. Bright MLS
- $152,5002 bd1 ba894 sqftWilson Bridge, Oxon Hill, MD 20745For SaleMLS ID #MDPG2185698, Merrellyn Lloyd-Miles, RE/MAX United Real Estate. Bright MLS
- $175,0002 bd1 ba1k sqft6801 Milltown Ct, District Heights, MD 20747For SaleMLS ID #MDPG2210974, Wemmy Collins, Redfin Corp. Bright MLS
- $134,9002 bd1 ba894 sqft582 Wilson Bridge Dr #6783-B-2, Oxon Hill, MD 20745For SaleMLS ID #MDPG2208356, Michelle Jonasson-Jones, Redfin Corp. Bright MLS
- $135,0002 bd1 ba913 sqft6301 Hil Mar Dr #410, District Heights, MD 20747For SaleMLS ID #MDPG2206784, Christian Videla, Redfin Corp. Bright MLS
- $150,0002 bd2 ba650 sqftMarshall Heights, Washington, DC 20019For SaleMLS ID #DCDC2255336, Debbie Reynolds, Keller Williams Realty. Bright MLS
- $174,0002 bd1 ba732 sqftHillcrest, Washington, DC 20020For SaleMLS ID #DCDC2259394, Chris Jackson, Keller Williams Preferred Properties. Bright MLS
- $140,0002 bd1 ba657 sqftHillcrest, Washington, DC 20020For SaleMLS ID #DCDC2248482, Stephen Gabauer, CENTURY 21 New Millennium. Bright MLS
- $150,0001 bd1 ba660 sqftCongress Heights, Washington, DC 20032For SaleMLS ID #DCDC2246014, Saron Mengisteab, Weichert, REALTORS. Bright MLS
- $144,9001 bd1 ba801 sqft12001 Old Columbia Pike APT 508, Silver Spring, MD 20904For SaleMLS ID #MDMC2246212, Sean Summerall, RE/MAX Town Center. Bright MLS
- $150,0003 bd2 ba1.2k sqftBedford Towne Condo, Hyattsville, MD 20783For SaleMLS ID #MDPG2201812, Ray McCree, Northrop Realty. Bright MLS
- $150,0003 bd2 ba1.2k sqft7967 Riggs Rd #7967-10, Hyattsville, MD 20783For SaleMLS ID #MDPG2201812, Raymond McCree. Long & Foster Broker Feed
- $157,8002 bd1 ba922 sqft11206 Cherry Hill Rd APT 204, Beltsville, MD 20705For SaleMLS ID #MDPG2205778, Delilah Dane, Redfin Corp. Bright MLS
- $150,0002 bd1 ba1k sqft8695 Greenbelt Rd APT 201, Greenbelt, MD 20770For SaleMLS ID #MDPG2205680, Lee Lim, Argent Realty, LLC. Bright MLS
- $148,0002 bd1 ba775 sqftCarrollan Gardens Condo, New Carrollton, MD 20784For SaleMLS ID #MDPG2204976, Madeleine White, Long & Foster Real Estate, Inc.. Bright MLS
- $120,0001 bd1 ba725 sqftBradbury Park Condominiums, Suitland, MD 20746For SaleMLS ID #MDPG2199050, Dyema LaMar, RLAH @properties. Bright MLS
