This immaculate 3-bed, 2.5-bath contemporary home at 3310 NW 149th St offers a highly functional 1,376 sq ft layout. Located in the Edmond School District, it features a bright open-concept first floor, an upstairs owner's suite, and quick access to nearby shopping, daycares, and new restaurant dining. Close to new development at Rose Creek Shopping Center.
The first floor is perfectly designed for everyday living and entertaining, with a bright kitchen featuring wraparound countertops and a seamless flow into the main living area.Modern Kitchen: Comes equipped with a gas range, dishwasher, refrigerator disposal, and microwave, and washer and dryer.
All bedrooms are located upstairs for maximum privacy. The primary bedroom features a private en-suite bath and a spacious walk-in closet. A stylish powder room is located on the main floor for guests. There is a fenced yard with a covered porch and an underground sprinkler.
This is a well kept nearly new property with so much to offer. Come see it today!
For sale
$275,000
3310 NW 149th St, Oklahoma City, OK 73170
3beds
1,359sqft
:
Get pre-qualified$1,854/mo
Single Family Residence
Built in 2024
3,018 Square Feet Lot
$272,900 Zestimate®
$202/sqft
$25/mo HOA
What's special
Fenced yardUnderground sprinklerGas rangeWasher and dryerRefrigerator disposalCovered porchBright open-concept first floor
- 24 days |
- 517 |
- 16 |
Zillow last checked:
Listing updated:
Listed by:
Andra Erbar 405-365-0171,
Skydance Realty, LLC
Source: MLSOK/OKCMAR as distributed by MLS GRID,MLS#: 1240064
Facts & features
Interior
Bedrooms & bathrooms
- Bedrooms: 3
- Bathrooms: 3
- Full bathrooms: 2
- 1/2 bathrooms: 1
Heating
- Has Heating (Unspecified Type)
Cooling
- Has cooling: Yes
Features
- Has fireplace: No
- Fireplace features: None
Interior area
- Total structure area: 1,359
- Total interior livable area: 1,359 sqft
Property
Parking
- Total spaces: 1
- Parking features: Garage
- Garage spaces: 1
Features
- Levels: Two
- Stories: 2
- Exterior features: None
Lot
- Size: 3,018 Square Feet
- Features: Interior Lot
Details
- Parcel number: 3310NW149th73134
- Special conditions: None
Construction
Type & style
- Home type: SingleFamily
- Architectural style: Modern
- Property subtype: Single Family Residence
Materials
- Brick & Frame
- Foundation: Slab
Condition
- Year built: 2024
Community & HOA
HOA
- Has HOA: Yes
- Services included: Common Area Maintenance
- HOA fee: $300 annually
Location
- Region: Oklahoma City
Financial & listing details
- Price per square foot: $202/sqft
- Annual tax amount: $3,619
- Date on market: 7/18/2026
Estimated market value
$272,900
$259,000 - $287,000
$1,696/mo
Price history
| Date | Event | Price |
|---|---|---|
| 7/18/2026 | Listed for sale | $275,000+4%$202/sqft |
Source:  MLSOK/OKCMAR as distributed by MLS GRID #1240064 Report a problem MLSOK/OKCMAR as distributed by MLS GRID #1240064 Report a problem | ||
| 8/9/2024 | Sold | $264,500$195/sqft |
Source: MLSOK/OKCMAR as distributed by MLS GRID #1119969 Report a problem | ||
Public tax history
Tax history is unavailable.
Monthly payment
Est. payment
Payment breakdown
Explore the cost of this home by adjusting the details. Changes won't be saved.Climate risks
Neighborhood: 73170
Nearby schools
GreatSchools rating
- 6/10Angie Debo Elementary SchoolGrades: PK-5Distance: 1.1 mi
- 6/10Summit Middle SchoolGrades: 6-8Distance: 2.1 mi
- 9/10Santa Fe High SchoolGrades: 9-12Distance: 4.1 mi
Schools provided by the listing agent
- Elementary: Angie Debo ES
- Middle: Summit MS
- High: Santa Fe HS
Source: MLSOK/OKCMAR as distributed by MLS GRID. This data may not be complete. We recommend contacting the local school district to confirm school assignments for this home.
- $221,0003 bd3 ba1.3k sqft3304 NW 149th St, Oklahoma City, OK 73134Sold
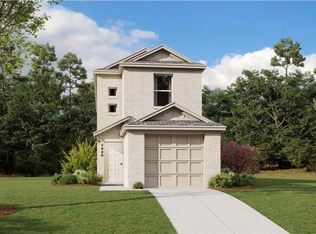
- $205,000-- bd-- ba-- sqft3302 NW 149th St, Oklahoma City, OK 73134Sold
- $234,3003 bd3 ba1.4k sqft3309 NW 148th St, Oklahoma City, OK 73134Off Market
- $249,0004 bd3 ba1.6k sqft3311 NW 148th St, Oklahoma City, OK 73134Off Market

- $195,0993 bd3 ba1.2k sqft3308 NW 149th St, Oklahoma City, OK 73170Sold
- $381,5003 bd2 ba1.8k sqft3320 NW 149th St, Oklahoma City, OK 73170Off Market
- $238,0002 bd3 ba1k sqft3306 NW 149th St, Oklahoma City, OK 73170Sold
- $207,0003 bd3 ba1.2k sqft3312 NW 149th St, Oklahoma City, OK 73170Sold
A local agent can set up tours, give advice and negotiate with sellers.
Similar homes
- $315,0003 bd2 ba1.4k sqft3329 NW 158th Ter, Edmond, OK 73013For Sale
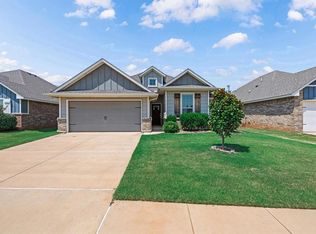 MLS ID #1242616, Krista Massad, Modern Abode Realty. MLSOK/OKCMAR as distributed by MLS GRID
 - $280,0003 bd2 ba1.6k sqft3433 NW 164th Ter, Edmond, OK 73013For Sale
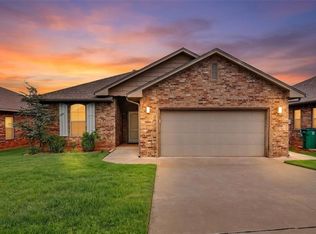 MLS ID #1211565, Doug Arnett, OKC Metro Group Realty. MLSOK/OKCMAR as distributed by MLS GRID
 - $285,0003 bd2 ba1.8k sqft1975 Pleasant Ridge Ct, Edmond, OK 73012For Sale
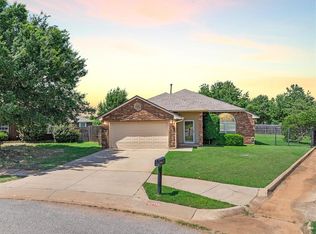 MLS ID #1233273, Karen Blevins, Chinowth & Cohen. MLSOK/OKCMAR as distributed by MLS GRID
 - $275,0003 bd2 ba1.8k sqft15800 Napa Rdg, Edmond, OK 73013For Sale
 MLS ID #1231433, Karen Blevins, Chinowth & Cohen. MLSOK/OKCMAR as distributed by MLS GRID
 - $259,9003 bd3 ba1.5k sqft5709 N Warren Ave, Oklahoma City, OK 73112For SaleMLS ID #1242183, Anna Adney, Keller Williams Realty Elite. MLSOK/OKCMAR as distributed by MLS GRID
- $279,9903 bd2 ba1.5k sqft7716 Three Woods Ln, Yukon, OK 73099New ConstructionMLSOK/OKCMAR as distributed by MLS GRID
- $254,0003 bd2 ba1.4k sqft9408 Northland Rd, Oklahoma City, OK 73120For SaleMLS ID #1238093, Kristina Moosavi, ReMax Lifestyle. MLSOK/OKCMAR as distributed by MLS GRID
- $304,0753 bd3 ba1.4k sqft4200 NW 180th Ter, Edmond, OK 73012New ConstructionMLSOK/OKCMAR as distributed by MLS GRID
- $239,0003 bd1 ba1.2k sqft10407 Ridgeview Dr, Oklahoma City, OK 73120For SaleMLS ID #1240635, Lynne Hamilton, Copper Creek Real Estate. MLSOK/OKCMAR as distributed by MLS GRID
- $244,0003 bd2 ba1.7k sqft12513 Fox Run Dr, Oklahoma City, OK 73142For SaleMLS ID #1235594, Christy Ausley, Stetson Bentley Realty LLC. MLSOK/OKCMAR as distributed by MLS GRID
- $284,9003 bd2 ba1.5k sqft3901 NW 177th St, Edmond, OK 73012For SaleMLS ID #1212765, Steven Morren, Sterling Real Estate. MLSOK/OKCMAR as distributed by MLS GRID
- $249,9003 bd2 ba1.3k sqft19716 Brunswick Ct, Edmond, OK 73012For SaleMLS ID #1226994, Yousuf Elyazgi, Copper Creek Real Estate. MLSOK/OKCMAR as distributed by MLS GRID
- $272,5003 bd2 ba1.6k sqft3260 Manning Farms Blvd, El Reno, OK 73036For SaleMLS ID #1242487, Tina Pastran, Copper Creek Real Estate. MLSOK/OKCMAR as distributed by MLS GRID
- $249,0003 bd2 ba1.5k sqft2640 Michael Dr, Edmond, OK 73013For SaleMLS ID #1238075, Robert Buxton, LRE Realty, LLC. MLSOK/OKCMAR as distributed by MLS GRID
- $275,0003 bd2 ba1.3k sqft4592 Kensington Cir, Edmond, OK 73025For SaleMLS ID #1239155, Manuel Jose Garcia, eXp Realty, LLC. MLSOK/OKCMAR as distributed by MLS GRID
- $220,9903 bd2 ba1.4k sqft216 NW 120th St, Oklahoma City, OK 73114For SaleMLS ID #1240181, Venerando Tangco, Salt Real Estate Inc. MLSOK/OKCMAR as distributed by MLS GRID
- $275,0003 bd2 ba1.7k sqft11325 NW 133rd St, Piedmont, OK 73078For SaleMLS ID #1235817, Ryann Shannon, Whittington Realty. MLSOK/OKCMAR as distributed by MLS GRID
- $249,9003 bd2 ba1.3k sqft832 NW 35th St, Oklahoma City, OK 73118For SaleMLS ID #1240465, Spencer Amaral, Shepherds Real Estate. MLSOK/OKCMAR as distributed by MLS GRID
- $299,9003 bd3 ba1.9k sqft8905 NW 114th St, Oklahoma City, OK 73162For SaleMLS ID #1229413, Melisa Schuster, Ogle Real Estate Group LLC. MLSOK/OKCMAR as distributed by MLS GRID
- $277,0004 bd2 ba1.5k sqft629 NW 116th St, Oklahoma City, OK 73114For SaleMLS ID #1206142, Jeanie Wilson, Metro First Realty Group. MLSOK/OKCMAR as distributed by MLS GRID
