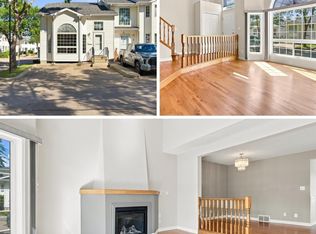
Welcome to Centre Court in the desirable community of Tawa! This well-maintained 2-storey condo offers low condo fees and a fantastic location close to shopping, Grey Nuns Community Hospital, schools, public transit, and the Valley Line LRT. Step inside and experience comfortable living with a warmth that's hard to find. The soaring 16-ft vaulted ceiling in the living room creates an incredible sense of openness while large windows fill the home with natural light. The main floor features a bright, open-concept living, dining, and kitchen area, along with a convenient 2-piece bath. Upstairs offers two spacious bedrooms, both with walk-in closets, and a full bathroom. The fully finished basement includes a third bedroom, 3-piece bath, and a versatile family room. Recent updates include fresh paint, new kitchen and bathroom countertops, new bathroom flooring, new toilet seats, and a newer refrigerator. Complete with two parking stalls right outside your door, this move-in-ready home is perfect for first-
For sale
C$269,900
3311 58th St #30, Edmonton, AB T6L 6X3
3beds
1,262sqft
Townhouse
Built in 1993
-- sqft lot
$-- Zestimate®
C$214/sqft
C$-- HOA
What's special
Fully finished basementFresh paintNew bathroom flooringNewer refrigerator
- 5 days
- 25
- 2
Zillow last checked:
Listing updated:
Listed by:
Harman Dhanoa,
Royal Lepage Magna
Source: RAE,MLS®#: E4509687
Facts & features
Interior
Bedrooms & bathrooms
- Bedrooms: 3
- Bathrooms: 3
- Full bathrooms: 2
- 1/2 bathrooms: 1
Primary bedroom
- Level: Upper
Heating
- Forced Air-1, Natural Gas
Cooling
- Fan-Ceiling
Appliances
- Included: Dryer, Exhaust Fan, Refrigerator, Electric Stove, Washer, Tankless Water Heater
Features
- Vaulted Ceiling(s)
- Flooring: Hardwood
- Basement: Full, Finished
Interior area
- Total structure area: 1,262
- Total interior livable area: 1,262 sqft
Video & virtual tour
Property
Parking
- Parking features: 2 Outdoor Stalls, Guest, Parking-Visitor
Features
- Levels: 2 Storey,3
- Patio & porch: Deck
- Exterior features: Low Maintenance Landscape
Lot
- Features: Low Maintenance Landscape, Near Public Transit, Schools, Shopping Nearby, Public Transportation
Construction
Type & style
- Home type: Townhouse
- Property subtype: Townhouse
Materials
- Foundation: Concrete Perimeter
- Roof: Asphalt
Condition
- Year built: 1993
Community & HOA
Community
- Features: Deck, Hot Water Tankless, Vaulted Ceiling
HOA
- Has HOA: Yes
- Services included: Exterior Maintenance, Parking, Professional Management, Reserve Fund Contribution
Location
- Region: Edmonton
Financial & listing details
- Price per square foot: C$214/sqft
- Date on market: 9/21/2026
- Ownership: Private
Price history
Price history is unavailable.
Public tax history
Tax history is unavailable.
Climate risks
Neighborhood: Woodvale
Nearby schools
GreatSchools rating
No schools nearby
We couldn't find any schools near this home.
Similar homes
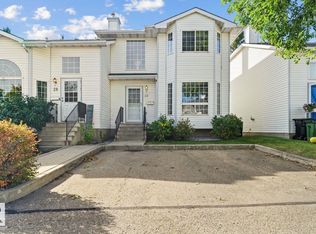
- C$242,5003 bd2 ba1.2k sqftCentre Court, Edmonton, AB T6L 6X3For Sale
 MLS ID #E4510048, NON Member, REALTORS? Association of Edmonton. RAE
 - C$249,9003 bd2 ba1.4k sqftCentre Court, Edmonton, AB T6L 6X3For Sale
 MLS ID #E4509806, Dragic Janjic, REMAX River City. RAE
 - C$242,5003 bd2 ba1.2k sqft3311 N 58th St NW #26, Edmonton, AB T6L 6X3For Sale
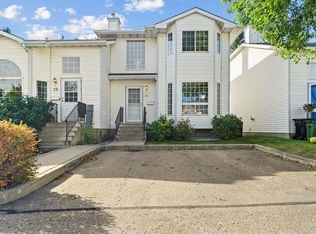 MLS ID #A2346854, Dani Zietarsky, Associate, Re/Max Real Estate Central Alberta. courtesy of Pillar9 System
 - C$255,0003 bd2 ba1.5k sqftCentre Court, Edmonton, AB T6L 6X3For Sale
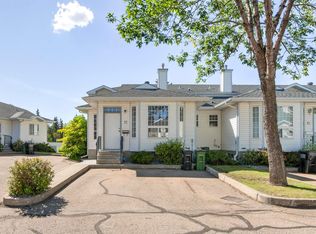 MLS ID #E4508844, Connie Barnes, Homes & Gardens Real Estate Limited. RAE
