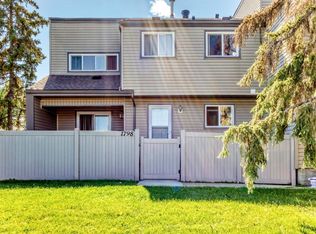
Townhouse living with a little more room to breathe! Situated directly across from Tipaskan Park and School, this beautifully maintained home offers green space and park views right outside your front door. The bright main floor features an updated kitchen with stainless steel appliances, a dining area, convenient powder room, and a cozy fireplace overlooking the park. Upstairs you’ll find three bedrooms, including a spacious primary with a walk-in closet, plus a 4-piece bathroom. The finished basement adds even more usable space with a rec room and laundry/workshop area. Outside, enjoy your own private backyard with a deck, shed and landscaped space, plus two parking stalls. With no carpet, a brand-new furnace, and plenty of room to settle in, this home is move-in ready and easy to love.
For sale
C$255,000
1090 Lakewood Rd N, Edmonton, AB T6K 3Y1
3beds
1,073sqft
Townhouse
Built in 1978
2,606 Square Feet Lot
$-- Zestimate®
C$237/sqft
C$-- HOA
What's special
Bright main floorDining areaLandscaped spaceTwo parking stallsBrand-new furnace
- 3 days
- 34
- 1
Zillow last checked:
Listing updated:
Listed by:
Tianna Dyer,
REMAX River City
Source: RAE,MLS®#: E4508164
Facts & features
Interior
Bedrooms & bathrooms
- Bedrooms: 3
- Bathrooms: 2
- Full bathrooms: 1
- 1/2 bathrooms: 1
Primary bedroom
- Level: Upper
Family room
- Level: Basement
- Area: 165.6
- Dimensions: 13.8 x 12
Heating
- Forced Air-1, Natural Gas
Appliances
- Included: Dishwasher-Built-In, Dryer, Exhaust Fan, Electric Stove, Washer
Features
- Flooring: Vinyl Plank
- Windows: Window Coverings
- Basement: Full, Finished
Interior area
- Total structure area: 1,073
- Total interior livable area: 1,073 sqft
Video & virtual tour
Property
Parking
- Parking features: 2 Outdoor Stalls
Features
- Levels: 2 Storey,3
- Patio & porch: Deck
- Exterior features: Backs Onto Park/Trees, Playground Nearby
- Fencing: Fenced
Lot
- Size: 2,606 Square Feet
- Features: Backs Onto Park/Trees, Picnic Area, Playground Nearby, Near Public Transit, Schools, Shopping Nearby, Public Transportation
Construction
Type & style
- Home type: Townhouse
- Property subtype: Townhouse
Materials
- Foundation: Concrete Perimeter
- Roof: Asphalt
Condition
- Year built: 1978
Community & HOA
Community
- Features: Deck
HOA
- Has HOA: Yes
- Services included: Exterior Maintenance, Insur. for Common Areas, Professional Management, Reserve Fund Contribution
Location
- Region: Edmonton
Financial & listing details
- Price per square foot: C$237/sqft
- Date on market: 9/11/2026
- Ownership: Private
Price history
Price history is unavailable.
Public tax history
Tax history is unavailable.
Climate risks
Neighborhood: Lakewood
Nearby schools
GreatSchools rating
No schools nearby
We couldn't find any schools near this home.

Similar homes
- C$215,5003 bd2 ba1k sqftSuntree Village, Edmonton, AB T6K 3Y1For Sale
 MLS ID #E4500297, Jaspal Dosanjh, MaxWell Polaris. RAE
 - C$249,5004 bd2 ba1.1k sqftLakewood Village, Edmonton, AB T6K 2B3For Sale
 MLS ID #E4506768, Carolyn A Amos, Logic Realty. RAE
 - C$259,9003 bd2 ba1.1k sqftMorin Maze, Edmonton, AB T6K 1V1For Sale
 MLS ID #E4503667, Melanie J Shipka, Royal LePage Noralta Real Estate. RAE
 - C$194,9003 bd2 ba996 sqftLakewood Estates, Edmonton, AB T6K 3Y1For Sale
 MLS ID #E4506240, Aseem Khimta, MaxWell Challenge Realty. RAE
