Wow here it is! Custom floor plan in Southeast Urbana, only 1 year old! Excellent location in South Ridge neighborhood and backing up to beautiful Western views. The home has 2 spacious bedrooms and oversized living room that is open to the dining room and kitchen. Split plan with primary bedroom suite on one side of the home featuring a large walk-in closet and a en suite bathroom with dual sink vanity and stand up tiled shower. The secondary bedroom is on the other side of the home and is adjacent to 2nd full bathroom. Both bedrooms over the look the backyard! Entering in from the 2 car garage is a mud room with custom built ins and a laundry room with mop sink. Off the back door is a concrete patio perfect for enjoying beautiful sunsets. The home is enrolled in the THINK Urbana property tax savings program and has 5 full years left of savings! High efficiency construction with slab foundation and 2x6 exterior walls. Come and see it today!
Active
$339,900
3311 Melissa Ln, Urbana, IL 61802
2beds
1,532sqft
Single Family Residence
Built in 2025
9,147 Square Feet Lot
$336,900 Zestimate®
$222/sqft
$7/mo HOA
What's special
Large walk-in closet
- 22 days
- 430
- 22
Zillow last checked:
Listing updated:
Listed by:
Mark Panno (815)674-5598,
KELLER WILLIAMS-TREC
Source: MRED as distributed by MLS GRID,MLS#: 12767464
Facts & features
Interior
Bedrooms & bathrooms
- Bedrooms: 2
- Bathrooms: 2
- Full bathrooms: 2
Rooms
- Room types: Walk In Closet, Mud Room
Primary bedroom
- Features: Flooring (Vinyl), Bathroom (Full)
- Level: Main
- Area: 195 Square Feet
- Dimensions: 13X15
Bedroom 2
- Features: Flooring (Vinyl)
- Level: Main
- Area: 132 Square Feet
- Dimensions: 12X11
Dining room
- Features: Flooring (Carpet)
- Level: Main
- Area: 180 Square Feet
- Dimensions: 10X18
Kitchen
- Features: Kitchen (Island), Flooring (Vinyl)
- Level: Main
- Area: 270 Square Feet
- Dimensions: 18X15
Laundry
- Features: Flooring (Vinyl)
- Level: Main
- Area: 48 Square Feet
- Dimensions: 8X6
Living room
- Features: Flooring (Carpet)
- Level: Main
- Area: 360 Square Feet
- Dimensions: 20X18
Mud room
- Features: Flooring (Vinyl)
- Level: Main
- Area: 78 Square Feet
- Dimensions: 13X6
Walk in closet
- Level: Main
- Area: 48 Square Feet
- Dimensions: 8X6
Heating
- Natural Gas, Forced Air
Cooling
- Central Air
Appliances
- Included: Range, Microwave, Dishwasher, Refrigerator, Washer, Dryer, Stainless Steel Appliance(s)
- Laundry: Main Level, Gas Dryer Hookup, Electric Dryer Hookup
Features
- Vaulted Ceiling(s), 1st Floor Full Bath, Walk-In Closet(s)
- Basement: None
Interior area
- Total structure area: 1,532
- Total interior livable area: 1,532 sqft
- Finished area below ground: 0
Video & virtual tour
Property
Parking
- Total spaces: 2
- Parking features: Concrete, Yes, Garage Owned, Attached, Garage
- Attached garage spaces: 2
Accessibility
- Accessibility features: No Disability Access
Features
- Stories: 1
- Patio & porch: Patio, Porch
Lot
- Size: 9,147 Square Feet
- Dimensions: 69X133
Details
- Parcel number: 932128403003
- Special conditions: None
- Other equipment: Radon Mitigation System
Construction
Type & style
- Home type: SingleFamily
- Architectural style: Ranch
- Property subtype: Single Family Residence
Materials
- Vinyl Siding, Stone
- Foundation: Concrete Perimeter
- Roof: Asphalt
Condition
- New construction: No
- Year built: 2025
Utilities & green energy
- Electric: 200+ Amp Service
- Sewer: Public Sewer
- Water: Public
Community & HOA
HOA
- Has HOA: Yes
- Services included: Other
- HOA fee: $80 annually
Location
- Region: Urbana
Financial & listing details
- Price per square foot: $222/sqft
- Tax assessed value: $390
- Annual tax amount: $13
- Date on market: 9/29/2026
- Ownership: Fee Simple w/ HO Assn.
Estimated market value
$336,900
$320,000 - $354,000
$2,122/mo
Price history
| Date | Event | Price |
|---|---|---|
| 9/29/2026 | Listed for sale | $339,900+573.1%$222/sqft |
Source: MRED as distributed by MLS GRID #12767464 Report a problem | ||
| 5/15/2025 | Sold | $50,500$33/sqft |
Source: Public Record Report a problem | ||
Public tax history
| Year | Property taxes | Tax assessment |
|---|---|---|
| 2025 | $13 +9.8% | $130 +8.3% |
| 2024 | $12 +5.8% | $120 +9.1% |
| 2023 | $11 | $110 |
Find assessor info on the county website
Monthly payment
Est. payment
Payment breakdown
Explore the cost of this home by adjusting the details. Changes won't be saved.Climate risks
Neighborhood: 61802
Nearby schools
Schools provided by the listing agent
- Elementary: Thomas Paine Elementary School
- Middle: Urbana Middle School
- High: Urbana High School
- District: 116
Source: MRED as distributed by MLS GRID. This data may not be complete. We recommend contacting the local school district to confirm school assignments for this home.
Similar homes
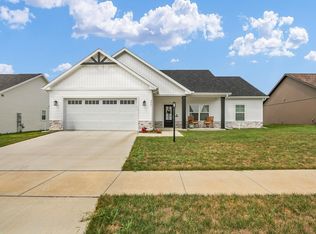
- $375,0004 bd3 ba2.1k sqft2404 Provine Cir, Urbana, IL 61801New
 MLS ID #12785301, Craig Buchanan, RE/MAX REALTY ASSOCIATES-CHA. MRED as distributed by MLS GRID
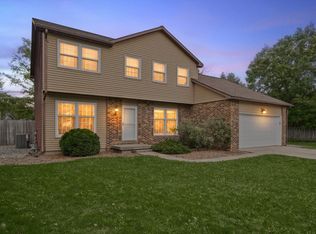
- $324,9003 bd3 ba1.7k sqft304 Carrie Ave, Urbana, IL 61802Active
 MLS ID #12781553, Eddie Mullins, RE/MAX REALTY ASSOCIATES-CHA. MRED as distributed by MLS GRID
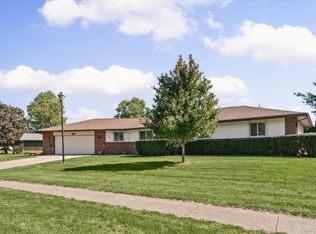
- $--4 bd2 ba1.7k sqft1809 Autumn Rdg, Urbana, IL 61801Auction
 ServiceLink Auction
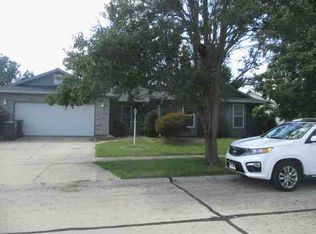
- $269,9004 bd2 ba1.8k sqft3110 Ridge Park Rd, Urbana, IL 61802Active
 MLS ID #12777466, Mark Waldhoff, CRS,GRI, KELLER WILLIAMS-TREC. MRED as distributed by MLS GRID
