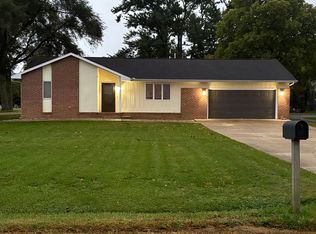
Do not miss this opportunity to view this custom-built sprawling ranch home sitting on a gorgeous, private, fenced-in, oversized yard, which provides the feeling of being on your own private island. As soon as you pull up, you will know that you have arrived at "the one". As soon as you enter the front door, you will be wowed by the immersive, open-concept floor plan flowing in all directions, which also overlooks a bay of sliding doors and windows that bring the outside in, making you feel like your living space is also part of the outdoor space. The main living area incorporates a huge living room, an amazing, eat-in kitchen with an eating bar and a formal dining room area, all of which, have access to your backyard deck and patio, creating the perfect scenario for entertaining guests and loved ones. Highlights of this home include, but not limited to, replacement windows throughout, freshly painted, new flooring, a high-efficiency 95pct. heating/cooling system, large bedrooms, a plethora of closets/storage opportunities around every corner, with automatic lighting, custom window treatments and more, all making this truly a "Turn-Key" Home Purchase. Did I mention the over-sized, heated garage (with thermostat), additional built-in storage cabinets, floor drain and a water spigot, all providing the perfect environment for hobbyists, collectors, vehicle cleaning/maintenance, or just a cozy place for your vehicles! It would be perfect for hosting parties or events without worrying about making a mess inside. Schedule your tour today as this show-stopper is waiting for you to call this house your "HOME"!! :)
Active
$324,900
304 Carrie Ave, Urbana, IL 61802
3beds
1,717sqft
Single Family Residence
Built in 1979
0.4 Acres Lot
$-- Zestimate®
$189/sqft
$-- HOA
What's special
Large bedroomsCustom window treatmentsImmersive open-concept floor planFormal dining room areaAdditional built-in storage cabinetsFreshly paintedReplacement windows throughout
- 12 days
- 518
- 20
Likely to sell faster than
Zillow last checked:
Listing updated:
Listed by:
Eddie Mullins 217-377-2130,
RE/MAX REALTY ASSOCIATES-CHA
Source: MRED as distributed by MLS GRID,MLS#: 12781553
Facts & features
Interior
Bedrooms & bathrooms
- Bedrooms: 3
- Bathrooms: 3
- Full bathrooms: 2
- 1/2 bathrooms: 1
Rooms
- Room types: Utility Room-1st Floor
Primary bedroom
- Features: Flooring (Carpet), Bathroom (Full)
- Level: Main
- Area: 14 Square Feet
- Dimensions: 1X14
Bedroom 2
- Features: Flooring (Wood Laminate)
- Level: Main
- Area: 100 Square Feet
- Dimensions: 10X10
Bedroom 3
- Features: Flooring (Wood Laminate)
- Level: Main
- Area: 120 Square Feet
- Dimensions: 10X12
Dining room
- Features: Flooring (Carpet)
- Level: Main
- Area: 220 Square Feet
- Dimensions: 11X20
Kitchen
- Features: Kitchen (Eating Area-Table Space), Flooring (Wood Laminate)
- Level: Main
- Area: 315 Square Feet
- Dimensions: 15X21
Laundry
- Features: Flooring (Vinyl)
- Level: Main
- Area: 144 Square Feet
- Dimensions: 16X9
Living room
- Features: Flooring (Carpet)
- Level: Main
- Area: 324 Square Feet
- Dimensions: 18X18
Other
- Level: Main
- Area: 81 Square Feet
- Dimensions: 9X9
Heating
- Natural Gas, Electric
Cooling
- Central Air
Appliances
- Included: Range, Microwave, Dishwasher, Refrigerator, Washer, Dryer
- Laundry: Main Level, In Unit
Features
- 1st Floor Bedroom, 1st Floor Full Bath
- Flooring: Laminate
- Basement: Crawl Space
- Attic: Unfinished
Interior area
- Total structure area: 1,717
- Total interior livable area: 1,717 sqft
- Finished area below ground: 0
Video & virtual tour
Property
Parking
- Total spaces: 2
- Parking features: Concrete, Yes, Garage Owned, Attached, Garage
- Attached garage spaces: 2
Accessibility
- Accessibility features: No Disability Access
Features
- Stories: 1
- Patio & porch: Deck, Patio
Lot
- Size: 0.4 Acres
- Dimensions: 140 X 179.67 X 67 X 89 X 125.06
- Features: Corner Lot
Details
- Additional structures: Shed(s)
- Parcel number: 302110377005
- Special conditions: None
Construction
Type & style
- Home type: SingleFamily
- Architectural style: Ranch
- Property subtype: Single Family Residence
Materials
- Vinyl Siding, Brick
- Foundation: Block
- Roof: Asphalt
Condition
- New construction: No
- Year built: 1979
Utilities & green energy
- Electric: 200+ Amp Service
- Sewer: Public Sewer
- Water: Public
Community & HOA
HOA
- Services included: None
Location
- Region: Urbana
Financial & listing details
- Price per square foot: $189/sqft
- Tax assessed value: $228,150
- Annual tax amount: $5,269
- Date on market: 10/9/2026
- Ownership: Fee Simple
Estimated market value
Not available
Estimated sales range
Not available
Not available
Price history
| Date | Event | Price |
|---|---|---|
| 10/9/2026 | Listed for sale | $324,900+62.5%$189/sqft |
Source: MRED as distributed by MLS GRID #12781553 Report a problem | ||
| 11/20/2020 | Sold | $200,000+2.8%$116/sqft |
Source:  MRED as distributed by MLS GRID #10767688 Report a problem | ||
| 9/25/2020 | Pending sale | $194,500$113/sqft |
Source: The McDonald Group #10767688 Report a problem | ||
| 8/25/2020 | Listed for sale | $194,500$113/sqft |
Source: The McDonald Group #10767688 Report a problem | ||
| 8/13/2020 | Pending sale | $194,500$113/sqft |
Source: The McDonald Group #10767688 Report a problem | ||
| 8/5/2020 | Price change | $194,500-2.5%$113/sqft |
Source: The McDonald Group #10767688 Report a problem | ||
| 7/2/2020 | Listed for sale | $199,500+26.7%$116/sqft |
Source: The McDonald Group #10767688 Report a problem | ||
| 11/30/2018 | Sold | $157,500-7.3%$92/sqft |
Source: MRED as distributed by MLS GRID #09924303 Report a problem | ||
| 10/10/2018 | Pending sale | $169,900$99/sqft |
Source: Champaign County Realty #09924303 Report a problem | ||
| 6/27/2018 | Price change | $169,900-2.9%$99/sqft |
Source: Champaign County Realty #09924303 Report a problem | ||
| 5/14/2018 | Listed for sale | $174,900$102/sqft |
Source: Champaign County Realty #09924303 Report a problem | ||
| 4/29/2018 | Pending sale | $174,900$102/sqft |
Source: Champaign County Realty #09924303 Report a problem | ||
| 4/21/2018 | Listed for sale | $174,900$102/sqft |
Source: Champaign County Realty #09924303 Report a problem | ||
Public tax history
| Year | Property taxes | Tax assessment |
|---|---|---|
| 2025 | $5,270 +6.4% | $76,050 +8.1% |
| 2024 | $4,951 +3.3% | $70,350 +5.7% |
| 2023 | $4,793 -0.9% | $66,560 +9.6% |
| 2022 | $4,838 +6.3% | $60,730 +5.6% |
| 2021 | $4,553 +5.2% | $57,510 +4.8% |
| 2020 | $4,328 +18.6% | $54,880 |
| 2019 | $3,649 | $54,880 +2.6% |
| 2018 | $3,649 -0.4% | $53,490 +2.2% |
| 2017 | $3,665 +3.5% | $52,340 +2.8% |
| 2016 | $3,542 | $50,910 +2.4% |
| 2015 | $3,542 +0.5% | $49,720 -3.3% |
| 2014 | $3,525 -4.7% | $51,420 -5.2% |
| 2013 | $3,699 +6.2% | $54,240 -3% |
| 2012 | $3,481 +3.8% | $55,920 -2.2% |
| 2011 | $3,355 +3.5% | $57,170 |
| 2010 | $3,242 | $57,170 |
| 2009 | -- | $57,170 |
| 2008 | -- | $57,170 -1% |
| 2007 | $3,523 +3.2% | $57,750 +4.6% |
| 2006 | $3,414 +9.3% | $55,210 +8.6% |
| 2005 | $3,122 +5.6% | $50,850 +3% |
| 2004 | $2,958 +3.9% | $49,370 +12.6% |
| 2003 | $2,847 +6.8% | $43,830 +1.2% |
| 2002 | $2,666 +7.2% | $43,310 +13.3% |
| 2001 | $2,487 +4.3% | $38,230 +3.7% |
| 2000 | $2,385 | $36,860 |
Find assessor info on the county website
Monthly payment
Est. payment
Payment breakdown
Explore the cost of this home by adjusting the details. Changes won't be saved.Climate risks
Neighborhood: 61802
Nearby schools
Schools provided by the listing agent
- Elementary: Urbana Elementary School
- Middle: Urbana Middle School
- High: Urbana High School
- District: 116
Source: MRED as distributed by MLS GRID. This data may not be complete. We recommend contacting the local school district to confirm school assignments for this home.

Similar homes
- $309,9003 bd2 ba1.7k sqft608 E Oaks Rd, Urbana, IL 61802Active
 MLS ID #12646733, Joanna Smith, Real Broker, LLC. MRED as distributed by MLS GRID
- $299,9003 bd2 ba1.9k sqft1402 Scovill St, Urbana, IL 61801Active
 MLS ID #12729415, Darnell Cox, RE/MAX REALTY ASSOCIATES-CHA. MRED as distributed by MLS GRID
- $375,0004 bd3 ba2.1k sqft2404 Provine Cir, Urbana, IL 61801New
 MLS ID #12785301, Craig Buchanan, RE/MAX REALTY ASSOCIATES-CHA. MRED as distributed by MLS GRID
- $265,0002 bd1 ba1k sqft4203 E Oaks Rd, Urbana, IL 61802For Sale By Owner