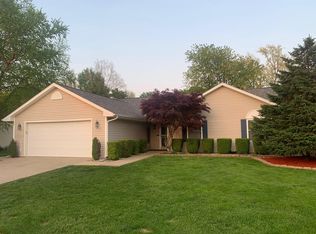
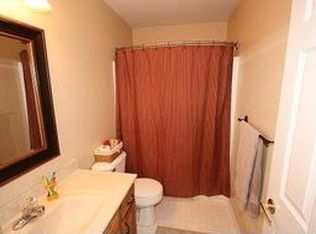
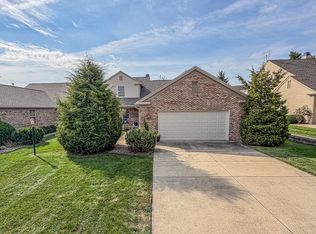
Welcome to this beautiful 4-bedroom, 3.5-bathroom home in Urbana! Offering a spacious layout and plenty of room to accommodate a variety of needs, this inviting property combines comfort, functionality, and everyday convenience. With four generously sized bedrooms and three full bathrooms plus a convenient half bath, there is plenty of space to relax, unwind, and enjoy time together. The attached 3-car garage provides ample room for parking, storage, and all the extras. Step outside to the fenced-in backyard, where you can enjoy added privacy with no neighbors directly behind the home and an open field providing a peaceful backdrop. Whether you're hosting outdoor gatherings, enjoying a quiet morning, or simply relaxing in your own outdoor space, the backyard offers a wonderful place to unwind. With its spacious layout, desirable features, and open views behind the home, this property is ready to welcome its next owners and the memories waiting to be made!
New
$400,000
2202 Amber Ln, Urbana, IL 61802
4beds
2,512sqft
Single Family Residence
Built in 2003
-- sqft lot
$-- Zestimate®
$159/sqft
$-- HOA
What's special
Fenced-in backyardFour generously sized bedroomsSpacious layout
- 1 day
- 247
- 8
Zillow last checked:
Listing updated:
Listed by:
Jeff Klotz 217-356-6100,
KELLER WILLIAMS-TREC
Source: MRED as distributed by MLS GRID,MLS#: 12670815
Facts & features
Interior
Bedrooms & bathrooms
- Bedrooms: 4
- Bathrooms: 4
- Full bathrooms: 3
- 1/2 bathrooms: 1
Rooms
- Room types: No additional rooms
Primary bedroom
- Features: Flooring (Carpet), Bathroom (Full)
- Area: 304 Square Feet
- Dimensions: 19X16
Bedroom 2
- Features: Flooring (Carpet)
- Area: 154 Square Feet
- Dimensions: 14X11
Bedroom 3
- Features: Flooring (Carpet)
- Area: 143 Square Feet
- Dimensions: 13X11
Bedroom 4
- Features: Flooring (Carpet)
- Area: 143 Square Feet
- Dimensions: 13X11
Dining room
- Features: Flooring (Carpet)
- Area: 156 Square Feet
- Dimensions: 13X12
Family room
- Features: Flooring (Carpet)
- Area: 285 Square Feet
- Dimensions: 19X15
Kitchen
- Features: Flooring (Vinyl)
- Area: 154 Square Feet
- Dimensions: 14X11
Living room
- Features: Flooring (Carpet)
- Area: 165 Square Feet
- Dimensions: 15X11
Heating
- Forced Air
Cooling
- Central Air
Appliances
- Included: Dishwasher, Disposal, Microwave, Oven
Features
- Basement: Unfinished,Full
- Number of fireplaces: 1
- Fireplace features: Gas Log
Interior area
- Total structure area: 3,792
- Total interior livable area: 2,512 sqft
Property
Parking
- Total spaces: 3
- Parking features: Concrete, No Garage, Yes, Garage Owned, Attached, Garage
- Attached garage spaces: 3
Accessibility
- Accessibility features: No Disability Access
Features
- Stories: 2
- Patio & porch: Patio
Lot
- Dimensions: 96X127X71X122
Details
- Parcel number: 932122303004
- Special conditions: None
Construction
Type & style
- Home type: SingleFamily
- Property subtype: Single Family Residence
Materials
- Brick, Vinyl Siding
Condition
- New construction: No
- Year built: 2003
Utilities & green energy
- Sewer: Public Sewer
- Water: Public
Community & HOA
HOA
- Services included: None
Location
- Region: Urbana
Financial & listing details
- Price per square foot: $159/sqft
- Date on market: 10/20/2026
- Ownership: Fee Simple
Estimated market value
Not available
Estimated sales range
Not available
Not available
Price history
| Date | Event | Price |
|---|---|---|
| 10/20/2026 | Listed for sale | $400,000$159/sqft |
Source:  MRED as distributed by MLS GRID #12670815 Report a problem | ||
Public tax history
Tax history is unavailable.
Monthly payment
Est. payment
Payment breakdown
Explore the cost of this home by adjusting the details. Changes won't be saved.Climate risks
Neighborhood: 61802
Nearby schools
Schools provided by the listing agent
- Elementary: Urbana Elementary School
- Middle: Urbana Middle School
- High: Urbana High School
- District: 116
Source: MRED as distributed by MLS GRID. This data may not be complete. We recommend contacting the local school district to confirm school assignments for this home.
Similar homes
- $220,0004 bd3 ba2k sqft1107 Mitchem Dr, Urbana, IL 61801New
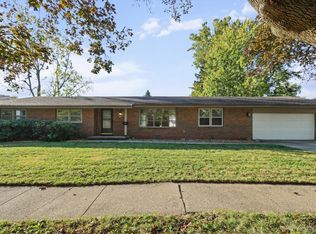 MLS ID #12756445, Jim Waller, Coldwell Banker R.E. Group. MRED as distributed by MLS GRID
- $330,0004 bd2 ba1.9k sqft711 W California Ave, Urbana, IL 61801Price Change
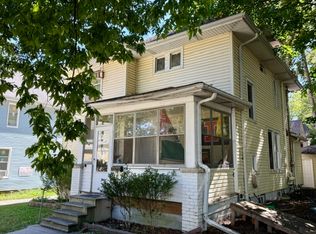 MLS ID #12750809, Deana Gauze, Coldwell Banker R.E. Group. MRED as distributed by MLS GRID
- $385,0003 bd3 ba2.3k sqft1901 Lydia Ct #A, Urbana, IL 61802Active
 MLS ID #12763464, Ryan Dallas, RYAN DALLAS REAL ESTATE. MRED as distributed by MLS GRID
- $350,0005 bd3 ba2.9k sqft1709 S Vine St, Urbana, IL 61801Active
 MLS ID #12715096, Sherry Gordon, ABR,ABRM,CRS,GRI,SRES, RE/MAX REALTY ASSOCIATES-CHA. MRED as distributed by MLS GRID
