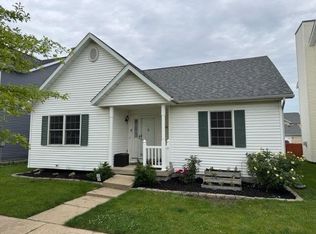
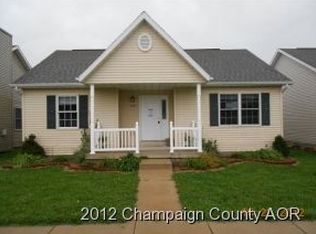

Exceptionally maintained and ready for new owners. Step inside and fall in love! This beautiful home offers a thoughtful, open layout with separate living spaces, a large eat-in kitchen flowing seamlessly into the family room/dining room. Enjoy 3 generously sized bedrooms, 2.5 bathrooms, and the convenience of a second-floor laundry. Enjoy a welcoming covered front porch, and a full basement offering plenty of storage, workshop space, and future expansion potential. Freshly painted with new flooring from the foyer throughout the kitchen. Siding and roof new 5-6 years, Trane high-eff furnace and central air 4-5 years old. New flooring in kitchen and bathrooms. Home will be preInspected. Schedule your showing today!
Active
Price cut: $10K (10/9)
$245,000
1314 Montgomery St, Urbana, IL 61802
3beds
1,898sqft
Single Family Residence
Built in 2004
5,616 Square Feet Lot
$-- Zestimate®
$129/sqft
$-- HOA
What's special
Large eat-in kitchenSeparate living spacesThoughtful open layoutFreshly paintedWelcoming covered front porchWorkshop space
- 23 days
- 785
- 69
Likely to sell faster than
Zillow last checked:
Listing updated:
Listed by:
Joanna Smith (217)979-6944,
Real Broker, LLC
Source: MRED as distributed by MLS GRID,MLS#: 12762209
Facts & features
Interior
Bedrooms & bathrooms
- Bedrooms: 3
- Bathrooms: 3
- Full bathrooms: 2
- 1/2 bathrooms: 1
Rooms
- Room types: No additional rooms
Primary bedroom
- Features: Flooring (Carpet), Bathroom (Full)
- Level: Second
- Area: 182 Square Feet
- Dimensions: 14X13
Bedroom 2
- Features: Flooring (Carpet)
- Level: Second
- Area: 140 Square Feet
- Dimensions: 10X14
Bedroom 3
- Features: Flooring (Carpet)
- Level: Second
- Area: 144 Square Feet
- Dimensions: 12X12
Dining room
- Features: Flooring (Carpet)
- Level: Main
- Area: 272 Square Feet
- Dimensions: 17X16
Kitchen
- Features: Kitchen (Eating Area-Breakfast Bar), Flooring (Luxury Vinyl)
- Level: Main
- Area: 224 Square Feet
- Dimensions: 14X16
Laundry
- Features: Flooring (Vinyl)
- Level: Second
- Area: 36 Square Feet
- Dimensions: 6X6
Living room
- Features: Flooring (Carpet)
- Level: Main
- Area: 196 Square Feet
- Dimensions: 14X14
Heating
- Natural Gas, Forced Air
Cooling
- Central Air
Appliances
- Included: Range, Microwave, Dishwasher, Refrigerator, Washer, Dryer
Features
- Basement: Unfinished,Full
- Number of fireplaces: 1
- Fireplace features: Gas Log, Family Room
Interior area
- Total structure area: 2,814
- Total interior livable area: 1,898 sqft
- Finished area below ground: 0
Video & virtual tour
Property
Parking
- Total spaces: 2
- Parking features: Garage Door Opener, Yes, Garage Owned, Detached, Garage
- Garage spaces: 2
- Has uncovered spaces: Yes
Accessibility
- Accessibility features: No Disability Access
Features
- Stories: 2
Lot
- Size: 5,616 Square Feet
- Dimensions: 47 X 119.5
Details
- Parcel number: 912115390005
- Special conditions: None
Construction
Type & style
- Home type: SingleFamily
- Property subtype: Single Family Residence
Materials
- Vinyl Siding
- Foundation: Concrete Perimeter
- Roof: Asphalt
Condition
- New construction: No
- Year built: 2004
Utilities & green energy
- Sewer: Public Sewer
- Water: Public
Community & HOA
Community
- Features: Park, Curbs, Sidewalks, Street Lights
HOA
- Services included: None
Location
- Region: Urbana
Financial & listing details
- Price per square foot: $129/sqft
- Tax assessed value: $185,760
- Annual tax amount: $5,655
- Date on market: 9/24/2026
- Ownership: Fee Simple w/ HO Assn.
Estimated market value
Not available
Estimated sales range
Not available
Not available
Price history
| Date | Event | Price |
|---|---|---|
| 10/9/2026 | Price change | $245,000-3.9%$129/sqft |
Source: MRED as distributed by MLS GRID #12762209 Report a problem | ||
| 9/24/2026 | Listed for sale | $255,000+32.8%$134/sqft |
Source:  MRED as distributed by MLS GRID #12762209 Report a problem MRED as distributed by MLS GRID #12762209 Report a problem | ||
| 8/2/2024 | Sold | $192,000+56.7%$101/sqft |
Source: MRED as distributed by MLS GRID #12036323 Report a problem | ||
| 11/5/2018 | Sold | $122,500-18.3%$65/sqft |
Source: Public Record Report a problem | ||
| 10/26/2012 | Listing removed | $1,200$1/sqft |
Source: PMP Report a problem | ||
| 7/25/2012 | Listed for rent | $1,200$1/sqft |
Source: Property Management People Report a problem | ||
| 4/6/2007 | Sold | $150,000+1.4%$79/sqft |
Source: MRED as distributed by MLS GRID #09433060 Report a problem | ||
| 9/3/2004 | Sold | $148,000$78/sqft |
Source: Public Record Report a problem | ||
Public tax history
| Year | Property taxes | Tax assessment |
|---|---|---|
| 2025 | $5,655 -6.3% | $61,920 +5.8% |
| 2024 | $6,036 +6.3% | $58,520 +9.6% |
| 2023 | $5,679 +6.7% | $53,390 +8.6% |
| 2022 | $5,321 +7.6% | $49,160 +7.3% |
| 2021 | $4,946 +3.4% | $45,820 +3% |
| 2020 | $4,786 +3.4% | $44,490 |
| 2019 | $4,629 | $44,490 -0.7% |
| 2018 | $4,629 -3.3% | $44,810 |
| 2017 | $4,789 +0.6% | $44,810 |
| 2016 | $4,763 | $44,810 |
| 2015 | $4,763 +0.3% | $44,810 |
| 2014 | $4,750 +17% | $44,810 |
| 2013 | $4,060 +11.6% | $44,810 |
| 2012 | $3,637 +0.5% | $44,810 |
| 2011 | $3,620 -2.5% | $44,810 -6% |
| 2010 | $3,712 | $47,680 -4.1% |
| 2009 | -- | $49,710 -3.6% |
| 2008 | -- | $51,590 +1.8% |
| 2007 | $3,631 -1.2% | $50,680 +1.9% |
| 2006 | $3,673 +1.5% | $49,740 +1.9% |
| 2005 | $3,617 +41381% | $48,810 +3.2% |
| 2004 | $9 | $47,300 +47200% |
| 2003 | -- | $100 |
Find assessor info on the county website
Monthly payment
Est. payment
Payment breakdown
Explore the cost of this home by adjusting the details. Changes won't be saved.Climate risks
Neighborhood: 61802
Nearby schools
Schools provided by the listing agent
- Elementary: Urbana Elementary School
- Middle: Urbana Middle School
- High: Urbana High School
- District: 116
Source: MRED as distributed by MLS GRID. This data may not be complete. We recommend contacting the local school district to confirm school assignments for this home.

Similar homes
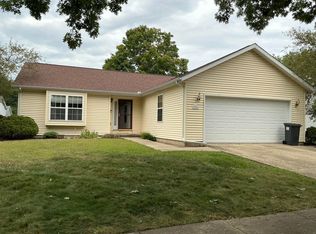
- $254,9003 bd2 ba1.3k sqft2206 E Pennsylvania Ave, Urbana, IL 61802Price Change
 MLS ID #12757564, Erica Bales, Coldwell Banker R.E. Group. MRED as distributed by MLS GRID
 - $269,9004 bd2 ba1.8k sqft3110 Ridge Park Rd, Urbana, IL 61802Price Change
 MLS ID #12777466, Mark Waldhoff, CRS,GRI, KELLER WILLIAMS-TREC. MRED as distributed by MLS GRID
 - $190,0003 bd1 ba1k sqft1419 S Smith Rd, Urbana, IL 61802Active
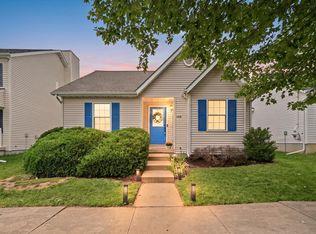 MLS ID #12774552, Jayme Ahlden, ABR,GREEN,GRI, Coldwell Banker R.E. Group. MRED as distributed by MLS GRID
 - $265,0003 bd2 ba1.6k sqft2702 Landis Farm Rd, Urbana, IL 61802Active
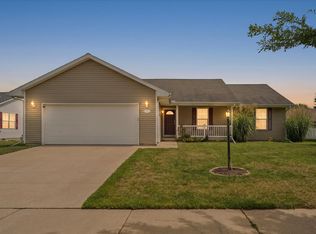 MLS ID #12760323, Nate Evans, Nate Evans Group. MRED as distributed by MLS GRID
 - $264,9006 bd2 ba2.3k sqft2511 Combes St, Urbana, IL 61801For Sale
 MLS ID #CA1045586, Xuna Hu, The Real Estate Group, Inc.. RMLS Alliance as distributed by MLS GRID
