NEW CONSTRUCTION! This beautiful 3-bedroom, 2-bath ranch combines modern style with everyday functionality. The open-concept main level creates a bright, inviting space for living and entertaining, while the fully finished basement provides even more room to relax, work, or gather. A one car garage adds convenience and storage. Modern and built for the way you live, don't miss this opportunity! Down payment assistance may be available for those who qualify.
New construction
$255,000
3312 Corby St, Omaha, NE 68111
3beds
1,597sqft
Single Family Residence
Built in 2026
5,662 Square Feet Lot
$254,700 Zestimate®
$160/sqft
$-- HOA
What's special
Fully finished basementOne car garageOpen-concept main levelModern style
- 11 days
- 404
- 31
Zillow last checked:
Listing updated:
Listed by:
Autumn Thomas 402-980-8361,
Better Homes and Gardens R.E.
Source: GPRMLS,MLS#: 22628748
Facts & features
Interior
Bedrooms & bathrooms
- Bedrooms: 3
- Bathrooms: 2
- Full bathrooms: 2
- Main level bathrooms: 1
Primary bedroom
- Level: Main
Bedroom 2
- Level: Basement
Bedroom 3
- Level: Basement
Primary bathroom
- Features: Full
Basement
- Area: 776
Heating
- Natural Gas, Forced Air
Cooling
- Central Air
Appliances
- Included: Range, Dishwasher, Microwave
Features
- Flooring: Carpet, Luxury Vinyl, Plank
- Basement: Finished
- Has fireplace: No
Interior area
- Total structure area: 1,597
- Total interior livable area: 1,597 sqft
- Finished area above ground: 896
- Finished area below ground: 701
Property
Parking
- Total spaces: 1
- Parking features: Garage - Attached
- Attached garage spaces: 1
Features
- Patio & porch: Patio
- Fencing: None
Lot
- Size: 5,662 Square Feet
- Dimensions: 120*50
- Features: Up to 1/4 Acre.
Details
- Parcel number: 1917740003
Construction
Type & style
- Home type: SingleFamily
- Architectural style: Ranch
- Property subtype: Single Family Residence
Materials
- Foundation: Concrete Perimeter
- Roof: Composition
Condition
- New Construction
- New construction: Yes
- Year built: 2026
Details
- Builder name: Holy Name Housing
Utilities & green energy
- Water: Public
- Utilities for property: Electricity Available, Natural Gas Available, Water Available, Sewer Available
Community & HOA
Community
- Subdivision: OMAHA VIEW
HOA
- Has HOA: No
Location
- Region: Omaha
Financial & listing details
- Price per square foot: $160/sqft
- Tax assessed value: $9,100
- Annual tax amount: $76
- Date on market: 10/5/2026
- Listing terms: VA Loan,FHA,Conventional,Cash
- Ownership: Fee Simple
- Electric utility on property: Yes
Estimated market value
$254,700
$242,000 - $267,000
$2,229/mo
Price history
| Date | Event | Price |
|---|---|---|
| 10/5/2026 | Listed for sale | $255,000$160/sqft |
Source:  GPRMLS #22628748 Report a problem GPRMLS #22628748 Report a problem | ||
Public tax history
| Year | Property taxes | Tax assessment |
|---|---|---|
| 2025 | -- | $9,100 |
| 2024 | $147 -23.4% | $9,100 |
| 2023 | $192 -1.2% | $9,100 |
| 2022 | $194 -83.8% | $9,100 -83.9% |
| 2021 | $1,198 +48.8% | $56,600 +50.5% |
| 2020 | $805 -0.3% | $37,600 |
| 2019 | $807 -0.1% | $37,600 |
| 2018 | $808 -22.2% | $37,600 |
| 2017 | $1,039 | $37,600 -22.3% |
| 2016 | $1,039 +6.6% | $48,400 +5.2% |
| 2015 | $974 | $46,000 |
| 2014 | -- | $46,000 |
| 2013 | -- | $46,000 -7.3% |
| 2012 | -- | $49,600 |
| 2011 | -- | $49,600 -27.7% |
| 2009 | $1,408 | $68,600 |
| 2008 | -- | $68,600 |
| 2005 | -- | $68,600 +866.2% |
| 2004 | -- | $7,100 |
Find assessor info on the county website
Monthly payment
Est. payment
Payment breakdown
Explore the cost of this home by adjusting the details. Changes won't be saved.Climate risks
Neighborhood: Omaha View
Nearby schools
Schools provided by the listing agent
- Elementary: Kennedy
- Middle: Monroe
- High: Benson
- District: Omaha
Source: GPRMLS. This data may not be complete. We recommend contacting the local school district to confirm school assignments for this home.
Similar homes
- $175,0003 bd2 ba1.7k sqft1824 N 32nd St, Omaha, NE 68111For Sale
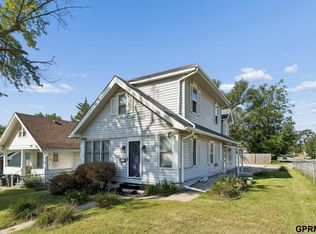
 MLS ID #22629110, Van Harman, Sunshine Realty,LLC. GPRMLS
 - $260,0003 bd2 ba1.6k sqft1904 Avenue B, Council Bluffs, IA 51501For Sale
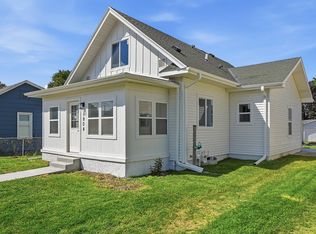 MLS ID #26-2272, Monserrat Avalos Pantoja, BHHS Ambassador Real Estate. SWIAR
 - $269,0003 bd2 ba1.8k sqft4535 T St, Omaha, NE 68117For Sale
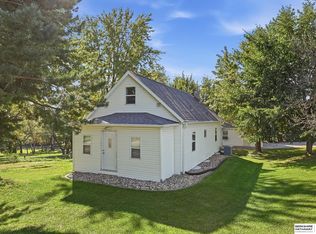 MLS ID #22628767, Travis Jelken, BHHS Ambassador Real Estate. GPRMLS
 - $199,9006 bd3 ba1.7k sqft3010 Seward St, Omaha, NE 68111For Sale
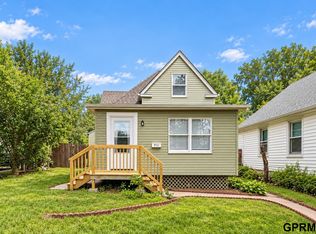 MLS ID #22626620, Travis Wiswell, Capital Estates, PLLC. GPRMLS
 - $219,9003 bd3 ba1.3k sqft2506 N 66th Ave, Omaha, NE 68104For SaleMLS ID #22628784, Ricardo Castro, Nebraska Realty. GPRMLS
- $257,5003 bd2 ba1.4k sqft4725 B St, Omaha, NE 68106For SaleMLS ID #22624449, Kevin Baumeister, BHHS Ambassador Real Estate. GPRMLS
- $169,9003 bd2 ba1.2k sqft2210 John A Creighton Blvd, Omaha, NE 68111For SaleMLS ID #22623636, Brian Michael, Liberty Core Real Estate. GPRMLS
- $260,0005 bd2 ba1.7k sqft2579 Mary St, Omaha, NE 68112For SaleMLS ID #22622211, Ryan Beck, BHHS Ambassador Real Estate. GPRMLS
- $235,0005 bd2 ba2.3k sqft1481 Emmet St, Omaha, NE 68110For SaleMLS ID #22626808, Victor Ortiz Origel, Nebraska Realty. GPRMLS
- $219,0003 bd2 ba1k sqft2432 Larimore Ave, Omaha, NE 68111New ConstructionMLS ID #22626384, Ryan Basye, Nebraska Realty. GPRMLS
- $249,9003 bd2 ba1.3k sqft9224 Ruggles St, Omaha, NE 68134For SaleMLS ID #22624698, Kellie Konz Wieczorek, Nebraska Realty. GPRMLS
- $159,9004 bd2 ba1.5k sqft4215 Grant St, Omaha, NE 68111For SaleMLS ID #22628566, Greg Hanson, Trelora Realty, Inc. GPRMLS
- $275,0003 bd3 ba1.4k sqft6636 Pinkney St, Omaha, NE 68104For SaleMLS ID #22625557, Courtney Goodman, BHHS Ambassador Real Estate. GPRMLS
- $219,0003 bd2 ba1k sqft2436 Larimore Ave, Omaha, NE 68111New ConstructionMLS ID #22626383, Ryan Basye, Nebraska Realty. GPRMLS
- $254,5004 bd2 ba1.6k sqft4460 Hillsdale Ave, Omaha, NE 68107For SaleMLS ID #22626876, Trevor Schade, BHHS Ambassador Real Estate. GPRMLS
- $259,0004 bd1 ba1.6k sqft4454 S 61st St, Omaha, NE 68117For SaleMLS ID #22628486, Chad Ellison, Better Homes and Gardens R.E.. GPRMLS
- $237,5003 bd1 ba1.4k sqft6310 Wirt St, Omaha, NE 68104For SaleMLS ID #22626249, Ashlee O'Malley, BHHS Ambassador Real Estate. GPRMLS
- $285,0003 bd2 ba1.4k sqft9152 Hanover St, Omaha, NE 68122For SaleMLS ID #22629241, Renae Vermaas, Better Homes and Gardens R.E.. GPRMLS
- $280,0003 bd2 ba1.4k sqft7315 Weber St, Omaha, NE 68122For SaleMLS ID #22624649, Teri Whittington, Keller Williams Greater Omaha. GPRMLS
- $175,0003 bd1 ba1.1k sqft4126 N 43rd St, Omaha, NE 68111For SaleMLS ID #22624458, Karla Alvarez, Better Homes and Gardens R.E.. GPRMLS
