This 4 Bedroom Ranch features an open floor plan giving you tons of natural light and plenty of space to spread out.
The kitchen includes an island with additional cabinetry and space for a breakfast bar, plus a walk- in pantry. LVP Flooring throughout the entire home. The Master Suite has a walk-in closet, dual vanity sink and standalone shower with extra built in shelving.
All 4 bedrooms are good size.
The driveway has additional concrete pad for extra parking.
Pending
$317,500
3312 Naples Dr, Columbia, MO 65202
4beds
1,580sqft
Single Family Residence
Built in 2023
7,260 Square Feet Lot
$315,500 Zestimate®
$201/sqft
$8/mo HOA
What's special
Open floor planDual vanity sinkWalk-in pantryTons of natural light
- 21 days
- 425
- 35
Zillow last checked:
Listing updated:
Listed by:
Jason Thornhill 573-424-1324,
Weichert, Realtors - House of Brokers 573-446-6767,
Stephanie Baehman 573-424-6420,
Weichert, Realtors - House of Brokers
Source: MMBOR,MLS#: 437697
Facts & features
Interior
Bedrooms & bathrooms
- Bedrooms: 4
- Bathrooms: 2
- Full bathrooms: 2
Primary bedroom
- Level: Main
Bedroom 2
- Level: Main
Bedroom 3
- Level: Main
Bedroom 4
- Level: Main
Full bathroom
- Level: Main
Full bathroom
- Level: Main
Other
- Level: Main
Breakfast room
- Level: Main
Kitchen
- Level: Main
Living room
- Level: Main
Heating
- Forced Air, Electric
Cooling
- Heat Pump, Central Electric
Appliances
- Included: Microwave, Disposal, Dishwasher
- Laundry: Washer/Dryer Hookup
Features
- High Speed Internet, Tub/Shower, Stand AloneShwr/MBR, Split Bedroom Design, Walk-In Closet(s), Breakfast Room, Laminate Counters, Wood Cabinets, Kitchen Island, Pantry
- Has basement: No
- Has fireplace: No
Interior area
- Total structure area: 1,580
- Total interior livable area: 1,580 sqft
- Finished area below ground: 0
Video & virtual tour
Property
Parking
- Total spaces: 2
- Parking features: Attached, Paved
- Attached garage spaces: 2
Features
- Patio & porch: Covered, Concrete, Back, Front Porch
Lot
- Size: 7,260 Square Feet
- Dimensions: 66 x 110
- Features: Cleared, Level
Details
- Parcel number: 1270800041540001
- Zoning description: R-1 One- Family Dwelling*
- Other equipment: Radon Mit Ready
Construction
Type & style
- Home type: SingleFamily
- Property subtype: Single Family Residence
Materials
- Foundation: Concrete Perimeter, Slab
Condition
- Year built: 2023
Details
- Builder name: Sedona Homes
Utilities & green energy
- Utilities for property: Trash-City
Community & HOA
Community
- Subdivision: Tuscany Ridge
HOA
- Has HOA: Yes
- HOA fee: $100 annually
Location
- Region: Columbia
Financial & listing details
- Price per square foot: $201/sqft
- Annual tax amount: $2,663
- Date on market: 10/15/2026
- Road surface type: Paved
Estimated market value
$315,500
$300,000 - $331,000
$1,988/mo
Price history
| Date | Event | Price |
|---|---|---|
| 10/23/2026 | Pending sale | $317,500$201/sqft |
Source:  MMBOR #437697 Report a problem | ||
| 10/15/2026 | Listed for sale | $317,500$201/sqft |
Source: MMBOR #437697 Report a problem | ||
| 10/3/2026 | Listing removed | $317,500$201/sqft |
Source: MMBOR #437697 Report a problem | ||
| 10/1/2026 | Listed for sale | $317,500+10%$201/sqft |
Source: MMBOR #437697 Report a problem | ||
| 4/30/2024 | Sold | -- |
Source: MMBOR #418249 Report a problem | ||
| 2/28/2024 | Pending sale | $288,700$183/sqft |
Source: MMBOR #418249 Report a problem | ||
| 2/28/2024 | Listing removed | $288,700$183/sqft |
Source: MMBOR #418249 Report a problem | ||
| 2/19/2024 | Pending sale | $288,700+1.7%$183/sqft |
Source: MMBOR #418249 Report a problem | ||
| 2/13/2024 | Listed for sale | $283,900$180/sqft |
Source: MMBOR #418249 Report a problem | ||
Public tax history
Tax history is unavailable.
Monthly payment
Est. payment
Payment breakdown
Explore the cost of this home by adjusting the details. Changes won't be saved.Climate risks
Neighborhood: 65202
Nearby schools
Schools provided by the listing agent
- Elementary: Alpha Hart Lewis
- Middle: Lange
- High: Battle
Source: MMBOR. This data may not be complete. We recommend contacting the local school district to confirm school assignments for this home.
Similar homes
- $315,0003 bd2 ba1.5k sqft5831 Misty Springs Way, Columbia, MO 65202For Sale
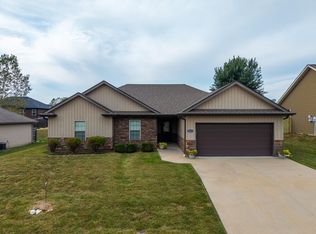 MLS ID #437731, Diane Sapp, Weichert, Realtors - House of Brokers. MMBOR
- $329,9003 bd2 ba1.6k sqft3700 Atwood Ct, Columbia, MO 65202For Sale
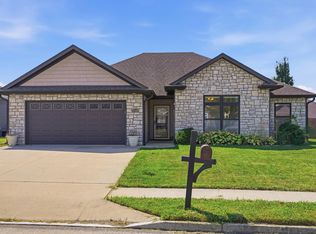 MLS ID #437106, Josh Conyers, Atrium Realty, LLC. MMBOR
- $289,9003 bd2 ba1.8k sqft3605 Canyon Ridge Dr, Columbia, MO 65202For Sale
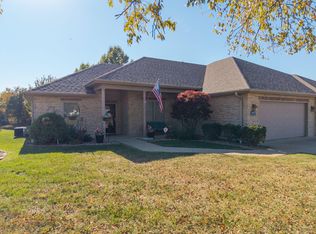 MLS ID #438284, Scott Jackson, Weichert, Realtors - House of Brokers. MMBOR
- $325,0003 bd2 ba1.5k sqft3508 Elephant Dr, Columbia, MO 65202For Sale
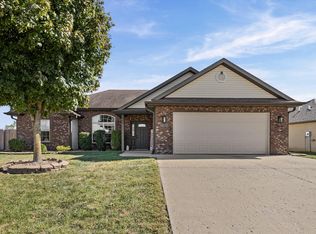 MLS ID #438079, Bennett Arey, Arey Real Estate. MMBOR
