Set in the quiet village of Kenmore, this property presents a great opportunity for someone ready to take on a project and make it their own. With an easy commute to Ottawa and minutes from the Amazon building, the home offers a generous layout, spacious rooms and plenty of potential for a tradesperson, handyman or buyer with renovation experience. The main floor provides an abundance of living space, with a large mudroom, separate living and family rooms, formal dining area, bright kitchen, convenient laundry, partial bathroom and a welcoming sun-filled porch. Upstairs, there are 3 bedrooms with deep closets & an oversized linen/storage closet providing additional storage. The home has seen some important updates, including a furnace and central air conditioning replacement, and most of the windows are vinyl. The property itself offers a large, private yard backing onto the Castor River, providing a peaceful setting with no rear neighbours. This home does require some updating, making it best suited to a tradesperson, handyman or buyer looking for a renovation opportunity. With its generous floor plan, desirable village setting and private river-adjacent yard, there is plenty of room to put your skills and vision to work. 48 hours irrevocable on offers as per form 244. There may be the potential of severance, do your due diligence and bring your ideas! Time to Shine !!!
Under contract
C$325,000
3312 Yorks Corners Rd, Ottawa, ON K0A 2G0
4beds
2baths
Single Family Residence
Built in ----
0.44 Acres Lot
$-- Zestimate®
C$--/sqft
C$-- HOA
What's special
Generous layoutSpacious roomsLarge mudroomFormal dining areaBright kitchenConvenient laundryWelcoming sun-filled porch
- 9 days
- 70
- 0
Zillow last checked:
Listing updated:
Listed by:
ROYAL LEPAGE TEAM REALTY
Source: TRREB,MLS®#: X13745050 Originating MLS®#: Ottawa Real Estate Board
Originating MLS®#: Ottawa Real Estate BoardFacts & features
Interior
Bedrooms & bathrooms
- Bedrooms: 4
- Bathrooms: 2
Heating
- Forced Air, Propane
Cooling
- Central Air
Features
- Basement: Crawl Space,Full
- Has fireplace: No
Interior area
- Living area range: 1500-2000 null
Property
Parking
- Total spaces: 4
Features
- Stories: 2
- Pool features: None
- Water view: Obstructive
- On waterfront: Yes
- Waterfront features: River Front, Direct, River
- Body of water: Castor River
Lot
- Size: 0.44 Acres
Details
- Parcel number: 043100433
- Other equipment: Sump Pump
Construction
Type & style
- Home type: SingleFamily
- Property subtype: Single Family Residence
Materials
- Aluminum Siding
- Foundation: Stone, Other
- Roof: Metal
Utilities & green energy
- Sewer: Septic
Community & HOA
Location
- Region: Ottawa
Financial & listing details
- Annual tax amount: C$2,030
- Date on market: 9/4/2026
Price history
Price history is unavailable.
Public tax history
Tax history is unavailable.
Climate risks
Neighborhood: Metcalfe
Nearby schools
GreatSchools rating
No schools nearby
We couldn't find any schools near this home.

Similar homes
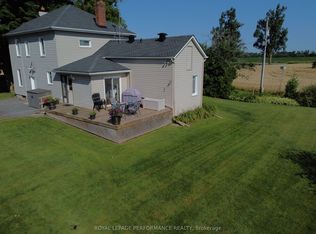
- C$484,9004 bd3 ba-- sqft3267 Yorks Corners Rd S, Ottawa, ON K0A 2G0For Sale
 MLS ID #X13175852, ROYAL LEPAGE TEAM REALTY. TRREB
 - C$429,0002 bd1 ba-- sqft8150 Victoria St, Ottawa, ON K0A 2P0For Sale
 MLS ID #X13752846, EXIT REALTY MATRIX. TRREB
 - C$349,9902 bd1 ba-- sqft4122 Broadway St, Ottawa, ON K0A 3J0For Sale
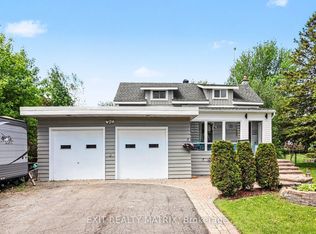 MLS ID #X13155788, EXIT REALTY MATRIX. TRREB
 - C$335,0002 bd1 ba-- sqft245 Equinox Dr #202, Russell, ON K0A 1W1For Sale
 MLS ID #X13772612, EXP REALTY. TRREB
