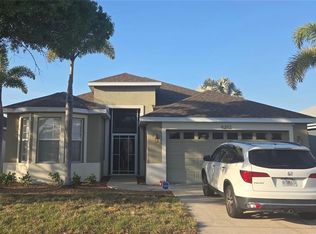
Short Sale. Low HOA and No CDD! Located in the desirable community of Sugar Mill Lakes, this 4-bedroom, 2-bath home (or 3 bedrooms plus office) offers an open floor plan with high ceilings and great natural light throughout. The combined living, dining, and kitchen areas create a comfortable flow that’s ideal for everyday living or entertaining. Enjoy peaceful pond views from the screened rear porch and a backyard that captures the relaxed Florida lifestyle. The split-bedroom design provides privacy, with the owner’s suite on one side and the additional bedrooms and bath on the other. Sugar Mill Lakes offers residents a community park, playground, and basketball and tennis courts. Conveniently located near US-41, US-301, and I-75, with easy access to St. Petersburg, Bradenton, Sarasota, shopping, dining, and area beaches.
Pending
$322,500
3315 48th St E, Palmetto, FL 34221
4beds
1,727sqft
:
Get pre-qualified$2,179/mo
Single Family Residence
Built in 2005
9,100 Square Feet Lot
$-- Zestimate®
$187/sqft
$66/mo HOA
What's special
Split-bedroom designHigh ceilingsGreat natural lightOpen floor planScreened rear porchPeaceful pond views
- 261 days |
- 33 |
- 0 |
Likely to sell faster than
Zillow last checked:
Listing updated:
Listed by:
Troy Funk 941-241-3850,
REALTY ONE GROUP SUNSHINE 727-325-5843
Source: Stellar MLS,MLS#: A4671059 Originating MLS: Suncoast Tampa
Originating MLS: Suncoast Tampa
Facts & features
Interior
Bedrooms & bathrooms
- Bedrooms: 4
- Bathrooms: 2
- Full bathrooms: 2
Rooms
- Room types: Den/Library/Office
Primary bedroom
- Features: Built-in Closet
- Level: First
- Area: 180 Square Feet
- Dimensions: 15x12
Bedroom 2
- Features: Built-in Closet
- Level: First
- Area: 132 Square Feet
- Dimensions: 11x12
Bedroom 3
- Features: Built-in Closet
- Level: First
- Area: 132 Square Feet
- Dimensions: 11x12
Den
- Level: First
- Area: 156 Square Feet
- Dimensions: 13x12
Dinette
- Level: First
- Area: 64 Square Feet
- Dimensions: 8x8
Dining room
- Level: First
- Area: 100 Square Feet
- Dimensions: 10x10
Great room
- Level: First
- Area: 240 Square Feet
- Dimensions: 15x16
Kitchen
- Level: First
- Area: 99 Square Feet
- Dimensions: 9x11
Heating
- Central
Cooling
- Central Air
Appliances
- Included: Cooktop, Dishwasher, Dryer, Microwave, Refrigerator, Washer
- Laundry: Inside
Features
- Ceiling Fan(s)
- Flooring: Laminate, Porcelain Tile
- Has fireplace: No
Interior area
- Total structure area: 2,456
- Total interior livable area: 1,727 sqft
Video & virtual tour
Property
Parking
- Total spaces: 2
- Parking features: Garage - Attached
- Attached garage spaces: 2
- Details: Garage Dimensions: 19X21
Features
- Levels: One
- Stories: 1
- Patio & porch: Patio, Screened
- Exterior features: Other
- Has view: Yes
- View description: Water
- Water view: Water
Lot
- Size: 9,100 Square Feet
- Dimensions: 83 x 113
Details
- Parcel number: 747503109
- Zoning: PDR
- Special conditions: Short Sale
Construction
Type & style
- Home type: SingleFamily
- Architectural style: Contemporary
- Property subtype: Single Family Residence
Materials
- Block
- Foundation: Slab
- Roof: Shingle
Condition
- New construction: No
- Year built: 2005
Utilities & green energy
- Sewer: Public Sewer
- Water: Public
- Utilities for property: BB/HS Internet Available, Cable Available
Community & HOA
Community
- Pet fee: $0 monthly
- Subdivision: SUGAR MILL LAKES PH 1
HOA
- Has HOA: Yes
- HOA fee: $66 monthly
- HOA name: Olfa Reyes
- HOA phone: 813-607-2220
Location
- Region: Palmetto
Financial & listing details
- Price per square foot: $187/sqft
- Tax assessed value: $313,583
- Annual tax amount: $4,371
- Date on market: 11/5/2025
- Cumulative days on market: 162 days
- Listing terms: Cash,Conventional,VA Loan
- Ownership: Fee Simple
- Total actual rent: 0
- Road surface type: Asphalt
Estimated market value
Not available
Estimated sales range
Not available
Not available
Price history
| Date | Event | Price |
|---|---|---|
| 2/4/2026 | Pending sale | $322,500$187/sqft |
Source:  Stellar MLS #A4671059 Report a problem Stellar MLS #A4671059 Report a problem | ||
| 1/14/2026 | Price change | $322,500-4%$187/sqft |
Source: Stellar MLS #A4671059 Report a problem | ||
| 12/30/2025 | Price change | $336,000-4%$195/sqft |
Source: Stellar MLS #A4671059 Report a problem | ||
| 12/16/2025 | Price change | $350,000-2.8%$203/sqft |
Source: Stellar MLS #A4671059 Report a problem | ||
| 11/25/2025 | Price change | $360,000-4%$208/sqft |
Source: Stellar MLS #A4671059 Report a problem | ||
| 11/11/2025 | Listed for sale | $375,000-10.7%$217/sqft |
Source: Stellar MLS #A4671059 Report a problem | ||
| 4/5/2023 | Sold | $420,000+2.4%$243/sqft |
Source: Public Record Report a problem | ||
| 2/2/2023 | Pending sale | $410,000$237/sqft |
Source: Stellar MLS #T3388434 Report a problem | ||
| 1/11/2023 | Listed for sale | $410,000+2.5%$237/sqft |
Source: Stellar MLS #T3388434 Report a problem | ||
| 7/17/2022 | Listing removed | -- |
Source: Stellar MLS #T3388434 Report a problem | ||
| 7/14/2022 | Listed for sale | $400,000+56.9%$232/sqft |
Source: Stellar MLS #T3388434 Report a problem | ||
| 10/10/2018 | Sold | $255,000+2%$148/sqft |
Source: Public Record Report a problem | ||
| 9/10/2018 | Pending sale | $250,000$145/sqft |
Source: Keller Williams Realty of Manatee #A4411667 Report a problem | ||
| 8/24/2018 | Listed for sale | $250,000+78.6%$145/sqft |
Source: KELLER WILLIAMS RLTY MANATEE #A4411667 Report a problem | ||
| 12/1/2011 | Sold | $140,000+0.8%$81/sqft |
Source: Public Record Report a problem | ||
| 6/12/2011 | Listing removed | $138,900$80/sqft |
Source: WAGNER REALTY #M5821580 Report a problem | ||
| 5/17/2011 | Listed for sale | $138,900-44.2%$80/sqft |
Source: WAGNER REALTY #M5821580 Report a problem | ||
| 1/12/2006 | Sold | $248,900$144/sqft |
Source: Public Record Report a problem | ||
Public tax history
| Year | Property taxes | Tax assessment |
|---|---|---|
| 2025 | $4,057 -7.2% | $313,583 -9.6% |
| 2024 | $4,371 -9.3% | $346,714 +3.5% |
| 2023 | $4,821 +25.7% | $335,003 +43.8% |
| 2022 | $3,835 +18.2% | $233,041 +10% |
| 2021 | $3,245 +29.1% | $211,855 +4.3% |
| 2020 | $2,513 +1.8% | $203,187 +2.3% |
| 2019 | $2,467 0% | $198,619 +50.9% |
| 2018 | $2,467 +56.9% | $131,647 +2.1% |
| 2017 | $1,573 +8.8% | $128,939 +2.1% |
| 2016 | $1,446 | $126,287 +0.7% |
| 2015 | $1,446 | $125,409 +0.8% |
| 2014 | $1,446 +0.7% | $124,414 +1.5% |
| 2013 | $1,436 +143527% | $122,575 +1.7% |
| 2012 | $1 | $120,526 -7.4% |
| 2011 | $1 | $130,220 -2.5% |
| 2010 | -- | $133,619 -25.1% |
| 2009 | $2,283 -14.5% | $178,482 -12.4% |
| 2008 | $2,671 -6% | $203,775 -3% |
| 2007 | $2,840 -4.9% | $210,105 +2.5% |
| 2006 | $2,985 +232.1% | $205,002 +290.5% |
| 2005 | $899 +505.5% | $52,500 +514.5% |
| 2004 | $148 | $8,544 |
Find assessor info on the county website
Monthly payment
Est. payment
Payment breakdown
Explore the cost of this home by adjusting the details. Changes won't be saved.Climate risks
Neighborhood: 34221
Nearby schools
GreatSchools rating
- 6/10James Tillman Elementary Magnet SchoolGrades: PK-5Distance: 1.7 mi
- 5/10Buffalo Creek Middle SchoolGrades: 6-8Distance: 2.9 mi
- 2/10Palmetto High SchoolGrades: 8-12Distance: 3.5 mi
Schools provided by the listing agent
- Elementary: James Tillman Elementary
- Middle: Buffalo Creek Middle
- High: Palmetto High
Source: Stellar MLS. This data may not be complete. We recommend contacting the local school district to confirm school assignments for this home.
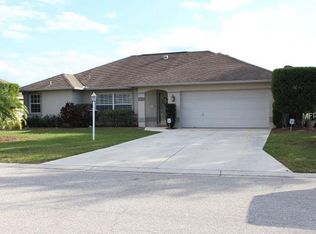
- $408,5004 bd2 ba1.6k sqft3309 48th St E, Palmetto, FL 34221Off Market
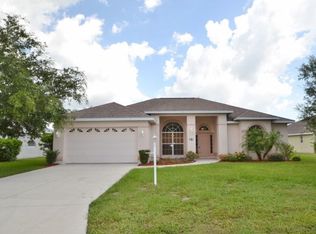
- $380,2003 bd2 ba1.9k sqft3319 48th St E, Palmetto, FL 34221Off Market
- $353,4003 bd2 ba1.7k sqft3403 48th St E, Palmetto, FL 34221Off Market

- $376,7003 bd2 ba1.8k sqft3310 48th St E, Palmetto, FL 34221Off Market
- $356,0003 bd2 ba1.5k sqft3314 48th St E, Palmetto, FL 34221Off Market
- $339,9004 bd2 ba1.7k sqft3318 48th St E, Palmetto, FL 34221Off Market
- $379,0003 bd3 ba2.1k sqft3407 48th St E, Palmetto, FL 34221Off Market
- $345,4003 bd2 ba1.7k sqft3404 48th St E, Palmetto, FL 34221Off Market
A local agent can set up tours, give advice and negotiate with sellers.
Similar homes
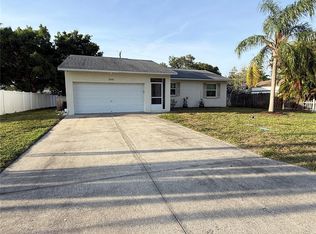
- $365,0003 bd2 ba1.2k sqft344 49th St W, Palmetto, FL 34221For Sale
 MLS ID #A4692859, Monica Carrillo, EXIT KING REALTY. Stellar MLS
 - $399,0004 bd2 ba1.7k sqft7023 57th Ter E, Palmetto, FL 34221For Sale
 MLS ID #A4696199, Carmen Melendez, GULF COAST PARADISE REALTY INC. Stellar MLS
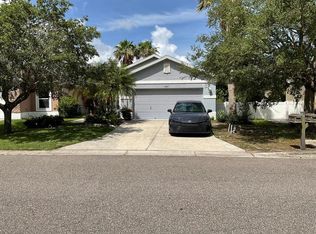
 - $259,9003 bd2 ba1.2k sqft3047 27th Ct E, Palmetto, FL 34221For Sale
 MLS ID #OM726726, Oscar Miranda, LPT REALTY, LLC. Stellar MLS
 - $379,0003 bd2 ba1.7k sqft5202 72nd St E, Palmetto, FL 34221For Sale
 MLS ID #A4681678, Michael Peterson, OAKSTRAND REALTY. Stellar MLS
 - $399,0003 bd2 ba1.7k sqft7117 50th Avenue Cir E, Palmetto, FL 34221For SaleMLS ID #A4687022, Frederick Flis, REAL ESTATE MART. Stellar MLS
- $325,0003 bd2 ba1.4k sqft1104 67th Ave W, Bradenton, FL 34207For SaleMLS ID #A4700594, Ashlee Morrell, THE URBAN GROUP, INC.. Stellar MLS
- $325,0004 bd2 ba1.3k sqft3305 13th Ave W, Bradenton, FL 34205For SaleMLS ID #A4700391, Kay Winefordner, DALTON WADE INC. Stellar MLS
- $319,9003 bd2 ba1.4k sqft10616 High Noon Trl, Parrish, FL 34219For SaleMLS ID #A4700170, Jordan Chancey, PA, MATTHEW GUTHRIE AND ASSOCIATES REALTY LLC. Stellar MLS
- $321,5654 bd3 ba2k sqft308 Corbett Bluff Dr, Ruskin, FL 33570For SaleMLS ID #TB8525704, Stephanie Huertas, SHARKS REALTY GROUP LLC. Stellar MLS
- $346,6003 bd2 ba1.4k sqft908 45th St E, Bradenton, FL 34208For SaleMLS ID #TB8521562, Lisandro Lacayo, LOKATION. Stellar MLS
- $359,9003 bd2 ba1.9k sqft107 Slipper Key Rd, Apollo Beach, FL 33572For SaleMLS ID #TB8531409, Marie Negron, HOMM REAL ESTATE SERVICES. Stellar MLS
- $299,9002 bd2 ba1.7k sqft7102 W Country Club Dr N, Sarasota, FL 34243For SaleMLS ID #A4699191, Carolyn Davis, SABAL REAL ESTATE. Stellar MLS
- $325,0004 bd2 ba1.9k sqft444 Serenity Mill LOOP, RUSKIN, FL 33570For Sale
 MLS ID #226022344, Cheryl Colsch, Waterfront Realty Group Inc. SWFLMLS
 - $375,0004 bd2 ba2k sqft5082 Inshore Landing Dr, Apollo Beach, FL 33572For SaleMLS ID #A4699275, Traci Bolen, EXP REALTY LLC. Stellar MLS
- $198,0002 bd1 ba950 sqft503 25th St E, Palmetto, FL 34221For SaleMLS ID #A4666195, Tanoka Sims, ALIGN RIGHT REALTY SRQ OPULENCE. Stellar MLS
- $339,9004 bd3 ba2.3k sqft435 Stone Briar Dr, Ruskin, FL 33570For SaleMLS ID #TB8488550, Susan Robertson, THE ROBERTSON RLTY ESTATE GROU. Stellar MLS
- $389,0003 bd3 ba2.1k sqft3516 Woodmont Dr, Parrish, FL 34219For SaleMLS ID #A4690853, Troy Funk, REALTY ONE GROUP MVP. Stellar MLS
- $425,0003 bd2 ba1.6k sqft3115 Lockwood Meadows Blvd, Sarasota, FL 34234For SaleMLS ID #A4700309, Rachel Speight, PURSUE OVERTAKE & RECOVER REALTY INC. Stellar MLS
- $339,9003 bd2 ba1.2k sqft3538 65th Avenue Cir E, Sarasota, FL 34243For SaleMLS ID #TB8391530, Dave Liddle, CHARLES RUTENBERG REALTY INC. Stellar MLS
- $370,0002 bd2 ba1.5k sqft1314 Bottlebrush Dr, Bradenton, FL 34208For Sale By Owner
