Discover the perfect blend of classic charm and modern convenience in this delightful 2-bedroom, 2-bathroom home with an additional flex room that can serve as an office or potential 3rd bedroom. Nestled in a quiet neighborhood and just moments away from a variety of dining options, this home offers tranquility with urban accessibility. As you enter, be greeted by a beautiful entryway leading into an open flow concept living area that boasts tons of built-in cabinets ideal for all your storage needs. The spacious layout ensures seamless movement throughout, making it perfect for both relaxation and entertainment. The cozy primary suite offers a peaceful retreat, while the large laundry room adds practicality to daily living. Transition through the home and discover a newly enclosed sunroom, equipped with a mini split system, offering a serene space to enjoy the picturesque views of the scenic backyard year-round. Embrace the nostalgia of this beautifully maintained property. Its location in a quiet neighborhood ensures peace and privacy. This home is an inviting retreat, perfect for those seeking comfort and charm. Buyer and buyers agent must verify all information regarding this listing. Including pricing; square footage, features, schools, lot size, bedroom size, Etc.
For sale
$310,000
3315 Onaway Trl, Wichita Falls, TX 76309
2beds
1,938sqft
Single Family Residence
Built in 2009
0.35 Acres Lot
$311,000 Zestimate®
$160/sqft
$-- HOA
What's special
Beautiful entrywayNewly enclosed sunroomMini split systemAdditional flex roomLarge laundry roomTons of built-in cabinetsCozy primary suite
- 24 days
- 572
- 27
Zillow last checked:
Listing updated:
Listed by:
KALY BRASIER,
Coldwell Banker Apex, Realtors
Source: WFAR,MLS#: 185106
Facts & features
Interior
Bedrooms & bathrooms
- Bedrooms: 2
- Bathrooms: 2
- Full bathrooms: 2
Rooms
- Room types: Sunroom, Library/Study, Master BR Sitting Area
Kitchen
- Features: Pantry, Kitchen Island, Breakfast Bar
Living room
- Features: One
Heating
- Central Gas
Cooling
- Central Electric
Appliances
- Included: Microwave, Dishwasher, Disposal, Built-In Range/Oven, Electric Cooktop, Electric Oven
- Laundry: Washer Hookup, Laundry Room, Sink
Features
- Linen Closet, Walk-In Closet(s), Breakfast Area
- Flooring: Tile, Carpet, Laminate
- Windows: Double Pane Windows, Plantation Shutters
- Has fireplace: No
- Fireplace features: None
Interior area
- Total structure area: 1,938
- Total interior livable area: 1,938 sqft
Property
Parking
- Total spaces: 2
- Parking features: Circular Driveway, Attached Garage
- Attached garage spaces: 2
- Has uncovered spaces: Yes
Features
- Levels: One
- Stories: 1
- Patio & porch: Patio, Covered Patio, Covered Porch(es)
- Exterior features: Rain Gutters
Lot
- Size: 0.35 Acres
- Features: Irregular Lot, 0.5 Acres or Less
Details
- Additional structures: Outbuilding
- Parcel number: 484851670 002 00
Construction
Type & style
- Home type: SingleFamily
- Property subtype: Single Family Residence
Condition
- Year built: 2009
Utilities & green energy
- Sewer: Public Sewer
- Water: Public
Community & HOA
Community
- Security: Security System
- Subdivision: Indian Hts
Location
- Region: Wichita Falls
Financial & listing details
- Price per square foot: $160/sqft
- Tax assessed value: $331,993
- Date on market: 9/27/2026
Estimated market value
$311,000
$295,000 - $327,000
$2,138/mo
Price history
| Date | Event | Price |
|---|---|---|
| 9/27/2026 | Listed for sale | $310,000+17%$160/sqft |
Source:  WFAR #185106 Report a problem | ||
| 1/21/2022 | Listing removed | -- |
Source: WFAR #162882 Report a problem | ||
| 12/10/2021 | Listed for sale | $264,900$137/sqft |
Source: WFAR #162882 Report a problem | ||
Public tax history
| Year | Property taxes | Tax assessment |
|---|---|---|
| 2025 | -- | $331,993 +0.1% |
| 2024 | $5,089 -6.7% | $331,704 +7.4% |
| 2023 | $5,454 -6.5% | $308,979 +5.8% |
| 2022 | $5,832 +20.2% | $292,144 +24.6% |
| 2021 | $4,851 +0.8% | $234,374 +3.5% |
| 2020 | $4,811 -0.8% | $226,506 +0.6% |
| 2019 | $4,849 +9.9% | $225,211 +9.5% |
| 2018 | $4,414 +0% | $205,616 +0.1% |
| 2017 | $4,413 +3.5% | $205,462 +2.1% |
| 2016 | $4,263 +4.1% | $201,223 +1.8% |
| 2015 | $4,095 | $197,704 -0.9% |
| 2014 | $4,095 | $199,524 +10% |
| 2013 | -- | $181,423 -2.6% |
| 2012 | -- | $186,328 -2.8% |
| 2011 | -- | $191,730 +154.5% |
| 2010 | -- | $75,322 +736.9% |
| 2009 | -- | $9,000 |
| 2008 | -- | $9,000 +38% |
| 2007 | -- | $6,522 -71.1% |
| 2006 | -- | $22,532 +14% |
| 2005 | -- | $19,765 |
| 2004 | -- | $19,765 |
| 2002 | -- | -- |
Find assessor info on the county website
Monthly payment
Est. payment
Payment breakdown
Explore the cost of this home by adjusting the details. Changes won't be saved.Climate risks
Neighborhood: 76309
Nearby schools
Schools provided by the listing agent
- District: Wfisd
Source: WFAR. This data may not be complete. We recommend contacting the local school district to confirm school assignments for this home.
- $175,1003 bd2 ba1.5k sqft1901 Minnetaska Ave, Wichita Falls, TX 76309Off Market
- $338,4003 bd2 ba1.7k sqft3309 Onaway Trl, Wichita Falls, TX 76309Off Market

- $310,0003 bd2 ba2k sqft4303 Sutton Cir, Wichita Falls, TX 76309For Sale By Owner

- $133,0008 bd4 ba4.1k sqft1614 Kemp Blvd, Wichita Falls, TX 76309Off Market
Similar homes
- $310,0003 bd2 ba2k sqft4303 Sutton Cir, Wichita Falls, TX 76309For Sale By Owner
- $295,0003 bd2 ba1.7k sqft2013 Windmill Lake Ave, Wichita Falls, TX 76309For Sale
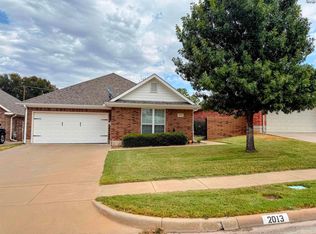
 MLS ID #184813, MARIA MALONEY, Bishop Realtor Group. WFAR
- $299,9003 bd2 ba2.2k sqft1802 Cedar Ave, Wichita Falls, TX 76309For Sale
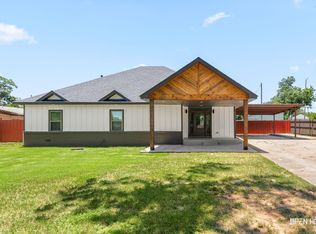 MLS ID #183806, RYAN MARTIN, 940 Realty. WFAR
- $345,0002 bd2 ba1.9k sqft4 Warwick Ct, Wichita Falls, TX 76309For Sale
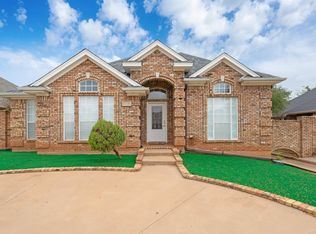 MLS ID #185312, KATHERINE McGREGOR, Mcgregor Real Estate Group. WFAR
- $339,9004 bd3 ba2.4k sqft4 Gray Moss Ct, Wichita Falls, TX 76309For SaleMLS ID #185265, TERRA HUGHETT, Soaring Realty. WFAR
- $169,9003 bd1 ba1.7k sqft3209 Cuba Ct, Wichita Falls, TX 76309For SaleMLS ID #185357, STACEY SMITH, Pivot Realty. WFAR
- $329,9003 bd3 ba1.9k sqft2 Gray Moss Ct, Wichita Falls, TX 76309For SaleMLS ID #184920, MELISSA GOUND, Hirschi Realtors. WFAR
- $319,9003 bd2 ba2k sqft2 Charing Ct, Wichita Falls, TX 76309For SaleMLS ID #183173, ZITA JOHNSTON, Paramount Real Estate Services. WFAR
- $340,0003 bd2 ba2.1k sqft4330 Chelsea Dr, Wichita Falls, TX 76309For SaleMLS ID #184135, KATIE HEIN, Century 21 Gold Coat Realtors. WFAR
- $255,0002 bd2 ba2k sqft3202 Birch St, Wichita Falls, TX 76309For SaleMLS ID #183907, KAYLE BYRNE-PARKS, Paramount Real Estate Services. WFAR
- $343,1503 bd4 ba2.2k sqft4507 Wendover St, Wichita Falls, TX 76309For SaleMLS ID #184411, MARIA MALONEY, Bishop Realtor Group. WFAR
- $215,0002 bd1 ba1.4k sqft3811 Seymour Rd, Wichita Falls, TX 76309For SaleMLS ID #185288, ROSIE TAYS, Post Oak Realty. WFAR
- $279,9003 bd2 ba1.8k sqft4315 S Leighton Cir, Wichita Falls, TX 76309For SaleMLS ID #184568, VIVIAN KIRKPATRICK, Keyterra Realty Group. WFAR
- $310,0003 bd2 ba1.8k sqft4517 Prince Edward Dr, Wichita Falls, TX 76308For SaleMLS ID #185210, JODY BRANNON, Hirschi Realtors. WFAR
- $385,0004 bd3 ba2.5k sqft4535 Wendover St, Wichita Falls, TX 76309For SaleMLS ID #185393, TAZ ELLETT, Bishop Realtor Group. WFAR
- $364,9003 bd3 ba2.3k sqft1608 Tanglewood Dr, Wichita Falls, TX 76309For SaleMLS ID #183603, KATIE HEIN, Century 21 Gold Coat Realtors. WFAR
- $287,9404 bd2 ba1.7k sqft4210 Prince Edward Dr, Wichita Falls, TX 76308For SaleMLS ID #185135, RACHEL KOLAR, 940 Realty. WFAR
- $269,9004 bd2 ba2.7k sqft1663 Victory Ave, Wichita Falls, TX 76301For SaleMLS ID #185404, VANESSA STODDARD, Hirschi Realtors. WFAR
- $210,0003 bd2 ba1.2k sqft2506 Lansing Blvd, Wichita Falls, TX 76309For SaleMLS ID #185333, LINDA MILLER, Miller Realtor Group. WFAR
