?? FOR SALE IN FOUNTAIN PARK! ??
Looking for space, comfort, and a move-in ready home? This beautiful Fountain Park property offers over 2,000 sq. ft. with plenty of room inside and out!
? Home Features:
• 3 spacious bedrooms
• 2 bathrooms, including an updated bath
• Bonus room — perfect for a home office, playroom, or hobby space
• Carpet-free throughout!
• Spacious kitchen with tons of storage
• Large laundry room with cabinets and a storage closet
• 2-car garage with a separate entry into its own drop-zone/entry area
• Central air system — indoor & outdoor units less than 2 years old
• Water heater less than 2 years old
?? And wait until you see the backyard!
• Large backyard with a 9-person Bullfrog Jacuzzi hot tub
• Brand-new fence
• Separate dog run with iron gates
• Extra-wide gate for easy backyard access
• Storage shed
• Outdoor string lights creating the perfect warm evening ambiance
• Extended gravel driveway along the right side of the home
?? The beautifully landscaped front yard gives this home fantastic curb appeal from the moment you pull up.
This home is move-in ready while still giving you the perfect blank canvas to add your own style and make it truly yours.
?? Fountain Park
?? 3 Bedrooms | 2 Bathrooms | Bonus Room | 2-Car Garage | 2,000+ Sq. Ft.
Come see everything this home has to offer — there’s so much more than meets the eye! ??
?? Message me for more information or to schedule a private showing!
For sale by owner
$310,000
4303 Sutton Cir, Wichita Falls, TX 76309
3beds
2,013sqft
SingleFamily
Built in 1977
10,400 Square Feet Lot
$-- Zestimate®
$154/sqft
$-- HOA
What's special
Brand-new fenceCarpet-free throughoutStorage shed
- 59 days
- 168
- 19
Listed by:
Property Owner (940) 642-0212
Facts & features
Interior
Bedrooms & bathrooms
- Bedrooms: 3
- Bathrooms: 2
- Full bathrooms: 2
Heating
- Other, Gas
Cooling
- Central
Appliances
- Included: Dishwasher, Garbage disposal, Range / Oven, Refrigerator
Features
- Flooring: Tile, Laminate, Linoleum / Vinyl
- Basement: None
- Has fireplace: Yes
Interior area
- Total interior livable area: 2,013 sqft
Property
Parking
- Parking features: Garage - Attached
Features
- Exterior features: Wood, Brick
- Has spa: Yes
Lot
- Size: 10,400 Square Feet
Details
- Parcel number: 147792
Construction
Type & style
- Home type: SingleFamily
Materials
- Wood
- Foundation: Slab
- Roof: Composition
Condition
- New construction: No
- Year built: 1977
Utilities & green energy
- Utilities for property: Public Water, Public Sewer
Community & HOA
Location
- Region: Wichita Falls
Financial & listing details
- Price per square foot: $154/sqft
- Tax assessed value: $261,926
- Date on market: 8/13/2026
Estimated market value
Not available
Estimated sales range
Not available
$1,720/mo
Price history
| Date | Event | Price |
|---|---|---|
| 8/13/2026 | Listed for sale | $310,000+32%$154/sqft |
Source: Owner Report a problem | ||
| 8/9/2023 | Sold | -- |
Source: Agent Provided Report a problem | ||
| 7/20/2023 | Pending sale | $234,900$117/sqft |
Source:  WFAR #169582 Report a problem WFAR #169582 Report a problem | ||
| 7/6/2023 | Listed for sale | $234,900+30.6%$117/sqft |
Source: WFAR #169582 Report a problem | ||
| 1/15/2020 | Sold | -- |
Source: Agent Provided Report a problem | ||
| 11/4/2019 | Listed for sale | $179,900+45.2%$89/sqft |
Source: MILLER REALTOR GROUP #154896 Report a problem | ||
| 6/24/2013 | Sold | -- |
Source: Agent Provided Report a problem | ||
| 5/8/2013 | Listed for sale | $123,900-11.2%$62/sqft |
Source: The Bishop Realtor Group #127786 Report a problem | ||
| 3/11/2008 | Listing removed | $139,500$69/sqft |
Source: Visual Tour #101994 Report a problem | ||
| 11/14/2007 | Listed for sale | $139,500$69/sqft |
Source: Number1Expert #101994 Report a problem | ||
Public tax history
| Year | Property taxes | Tax assessment |
|---|---|---|
| 2025 | -- | $261,926 +1.9% |
| 2024 | $5,971 -2.4% | $257,125 -0.7% |
| 2023 | $6,121 -1.7% | $258,826 +6% |
| 2022 | $6,229 +21.2% | $244,140 +30.2% |
| 2021 | $5,139 +14.8% | $187,547 +7% |
| 2020 | $4,475 +25.1% | $175,234 +26.7% |
| 2019 | $3,577 -0.1% | $138,351 +0.8% |
| 2018 | $3,580 +3.8% | $137,312 +3.3% |
| 2017 | $3,447 +2.3% | $132,931 +0.3% |
| 2016 | $3,369 +18.4% | $132,469 +2.4% |
| 2015 | $2,845 | $129,415 +4.6% |
| 2014 | $2,845 | $123,713 -4.1% |
| 2013 | -- | $129,065 -1.8% |
| 2012 | -- | $131,386 0% |
| 2011 | -- | $131,429 -2.6% |
| 2010 | -- | $134,870 -1.8% |
| 2009 | -- | $137,284 +0.9% |
| 2008 | -- | $136,061 +1.1% |
| 2007 | -- | $134,517 +7.2% |
| 2006 | -- | $125,458 +9.8% |
| 2005 | -- | $114,300 |
| 2004 | -- | $114,300 |
| 2002 | -- | -- |
| 2001 | -- | -- |
Find assessor info on the county website
Monthly payment
Est. payment
Payment breakdown
Explore the cost of this home by adjusting the details. Changes won't be saved.Climate risks
Neighborhood: 76309
Nearby schools
Schools provided by the listing agent
- District: Wichita Falls ISD
Source: The MLS. This data may not be complete. We recommend contacting the local school district to confirm school assignments for this home.


Similar homes
- $310,0002 bd2 ba1.9k sqft3315 Onaway Trl, Wichita Falls, TX 76309For Sale
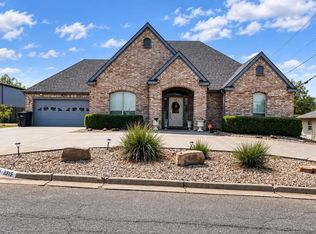
 MLS ID #185106, KALY BRASIER, Coldwell Banker Apex, Realtors. WFAR
 - $299,9003 bd2 ba2.2k sqft1802 Cedar Ave, Wichita Falls, TX 76309For Sale
 MLS ID #183806, RYAN MARTIN, 940 Realty. WFAR
 - $295,0003 bd2 ba1.7k sqft2013 Windmill Lake Ave, Wichita Falls, TX 76309For Sale
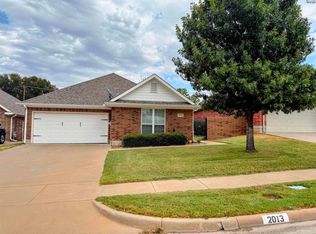 MLS ID #184813, MARIA MALONEY, Bishop Realtor Group. WFAR
 - $339,9004 bd3 ba2.4k sqft4 Gray Moss Ct, Wichita Falls, TX 76309For Sale
 MLS ID #185265, TERRA HUGHETT, Soaring Realty. WFAR
 - $315,0003 bd3 ba2.3k sqft3000 Lombard Dr, Wichita Falls, TX 76309For SaleMLS ID #184295, MARIA MALONEY, Bishop Realtor Group. WFAR
- $310,0003 bd2 ba1.8k sqft4517 Prince Edward Dr, Wichita Falls, TX 76308For SaleMLS ID #185210, JODY BRANNON, Hirschi Realtors. WFAR
- $279,9003 bd2 ba1.8k sqft4315 S Leighton Cir, Wichita Falls, TX 76309For SaleMLS ID #184568, VIVIAN KIRKPATRICK, Keyterra Realty Group. WFAR
- $335,0003 bd2 ba1.8k sqft4330 S Leighton Cir, Wichita Falls, TX 76309For SaleMLS ID #184804, KAYLE BYRNE-PARKS, Paramount Real Estate Services. WFAR
- $343,1503 bd4 ba2.2k sqft4507 Wendover St, Wichita Falls, TX 76309For SaleMLS ID #184411, MARIA MALONEY, Bishop Realtor Group. WFAR
- $345,0003 bd2 ba2.1k sqft4330 Chelsea Dr, Wichita Falls, TX 76309For SaleMLS ID #184135, KATIE HEIN, Century 21 Gold Coat Realtors. WFAR
- $329,9003 bd3 ba1.9k sqft2 Gray Moss Ct, Wichita Falls, TX 76309For SaleMLS ID #184920, MELISSA GOUND, Hirschi Realtors. WFAR
- $319,9003 bd2 ba2k sqft2 Charing Ct, Wichita Falls, TX 76309For SaleMLS ID #183173, ZITA JOHNSTON, Paramount Real Estate Services. WFAR
- $215,0002 bd1 ba1.4k sqft3811 Seymour Rd, Wichita Falls, TX 76309For SaleMLS ID #185288, ROSIE TAYS, Post Oak Realty. WFAR
- $295,9404 bd2 ba1.7k sqft4210 Prince Edward Dr, Wichita Falls, TX 76308For SaleMLS ID #185135, RACHEL KOLAR, 940 Realty. WFAR
- $249,5003 bd2 ba1.8k sqft4109 Ashgrove Dr, Wichita Falls, TX 76309For SaleMLS ID #184405, LEE BYBEE, Hirschi Realtors. WFAR
- $255,0002 bd2 ba2k sqft3202 Birch St, Wichita Falls, TX 76309For SaleMLS ID #183907, KAYLE BYRNE-PARKS, Paramount Real Estate Services. WFAR
- $265,0003 bd2 ba2.2k sqft2017 Victory Ave, Wichita Falls, TX 76301For SaleMLS ID #185258, TANYA RUFF, Hirschi Realtors. WFAR
- $369,0003 bd3 ba2.7k sqft4400 Ridgemont Dr, Wichita Falls, TX 76309For SaleMLS ID #183422, HEATHER CASH, Hirschi Realtors. WFAR
- $237,9003 bd2 ba1.6k sqft2812 Lambeth Way, Wichita Falls, TX 76309For SaleMLS ID #184805, WHITNEY BEESON, Williams Realty And Auction Service LLC. WFAR
