2 door garage with capacity to hold 4 cars. All brick townhome with basement in 55+ adult community close to I-20 and 138 shopping. 3 great sized bedrooms with 2 bathrooms on the main level. Great Ranch with basement and entry from external and internal doorways. There's a foyer, fireplace with gas logs, great room, separate dining, kitchen opens to great room with trey ceiling. Recessed lighting, balcony with two doors; one at kitchen and one from bedroom. Breakfast bar, storage closets in laundry area and hallway. Walk in closet, work bench and shelving in basement that will remain. Split bedroom plan, partially finished basement with 3rd bathroom.
Active
$279,990
3315 Salem Cove Trl SE, Conyers, GA 30013
3beds
4,882sqft
:
Get pre-qualified$1,915/mo
Townhouse
Built in 1987
6,969 Square Feet Lot
$275,000 Zestimate®
$57/sqft
$8/mo HOA
What's special
Fireplace with gas logsBalcony with two doorsSplit bedroom planBreakfast barAll brick townhomeWalk in closetRecessed lighting
- 67 days |
- 164 |
- 4 |
Zillow last checked:
Listing updated:
Listed by:
Ingrid Johnson 404-271-6600,
Keller Williams Realty
Source: GAMLS,MLS#: 10781592
Facts & features
Interior
Bedrooms & bathrooms
- Bedrooms: 3
- Bathrooms: 3
- Full bathrooms: 3
- Main level bathrooms: 2
- Main level bedrooms: 3
Rooms
- Room types: Family Room, Foyer, Laundry
Kitchen
- Features: Breakfast Bar, Kitchen Island, Solid Surface Counters
Heating
- Central
Cooling
- Central Air
Appliances
- Included: Dishwasher, Oven/Range (Combo), Refrigerator
- Laundry: In Hall
Features
- Master On Main Level, Split Bedroom Plan, Tray Ceiling(s), Walk-In Closet(s)
- Flooring: Carpet, Laminate, Vinyl
- Basement: Bath Finished,Bath/Stubbed,Full
- Number of fireplaces: 1
- Fireplace features: Family Room, Masonry
- Common walls with other units/homes: 1 Common Wall
Interior area
- Total structure area: 4,882
- Total interior livable area: 4,882 sqft
- Finished area above ground: 2,016
- Finished area below ground: 2,866
Property
Parking
- Total spaces: 4
- Parking features: Basement, Garage
- Has attached garage: Yes
Features
- Levels: One
- Stories: 1
- Patio & porch: Deck
- Exterior features: Balcony
- Body of water: None
Lot
- Size: 6,969 Square Feet
- Features: Level
Details
- Additional structures: Garage(s), Workshop
- Parcel number: 0012B00000063000
Construction
Type & style
- Home type: Townhouse
- Architectural style: Brick 4 Side,Ranch
- Property subtype: Townhouse
- Attached to another structure: Yes
Materials
- Wood Siding
- Roof: Composition
Condition
- Resale
- New construction: No
- Year built: 1987
Utilities & green energy
- Electric: 220 Volts
- Sewer: Public Sewer
- Water: Public
- Utilities for property: Electricity Available
Green energy
- Energy efficient items: Water Heater
Community & HOA
Community
- Features: Retirement Community, Walk To Schools, Near Shopping
- Security: Carbon Monoxide Detector(s), Security System
- Senior community: Yes
- Subdivision: SALEM COVE
HOA
- Has HOA: Yes
- Services included: Maintenance Structure, Maintenance Grounds
- HOA fee: $100 annually
Location
- Region: Conyers
Financial & listing details
- Price per square foot: $57/sqft
- Tax assessed value: $42,000
- Annual tax amount: $2,867
- Date on market: 6/5/2026
- Cumulative days on market: 67 days
- Listing agreement: Exclusive Right To Sell
- Listing terms: Conventional,FHA,VA Loan
- Electric utility on property: Yes
Estimated market value
$275,000
$261,000 - $289,000
$2,112/mo
Price history
| Date | Event | Price |
|---|---|---|
| 6/5/2026 | Listed for sale | $279,990-1.8%$57/sqft |
Source:  FMLS GA #7782921 Report a problem FMLS GA #7782921 Report a problem | ||
| 3/1/2026 | Listing removed | $285,000$58/sqft |
Source: FMLS GA #7660806 Report a problem | ||
| 1/16/2026 | Price change | $285,000-4.7%$58/sqft |
Source: FMLS GA #7660806 Report a problem | ||
| 10/8/2025 | Price change | $299,000+3.5%$61/sqft |
Source:  GAMLS #10618933 Report a problem GAMLS #10618933 Report a problem | ||
| 10/5/2025 | Listed for sale | $289,000+1079.6%$59/sqft |
Source: FMLS GA #7660806 Report a problem | ||
| 3/25/2022 | Sold | $24,500-77.7%$5/sqft |
Source: Public Record Report a problem | ||
| 2/11/2000 | Sold | $110,000+6.8%$23/sqft |
Source: Public Record Report a problem | ||
| 9/26/1997 | Sold | $103,000-25.9%$21/sqft |
Source: Public Record Report a problem | ||
| 7/23/1997 | Sold | $139,000$28/sqft |
Source: Public Record Report a problem | ||
Public tax history
| Year | Property taxes | Tax assessment |
|---|---|---|
| 2025 | $457 +0.3% | $16,800 |
| 2024 | $455 +62.4% | $16,800 +75% |
| 2023 | $280 +8.6% | $9,600 +26.3% |
| 2022 | $258 -3.6% | $7,600 |
| 2021 | $268 +22.4% | $7,600 +42.9% |
| 2020 | $219 -0.5% | $5,320 |
| 2019 | $220 | $5,320 |
| 2018 | $220 +31.1% | $5,320 +40% |
| 2017 | $168 +28.5% | $3,800 -5% |
| 2016 | $130 | $4,000 |
| 2015 | $130 -19.1% | $4,000 |
| 2014 | $161 | $4,000 |
| 2013 | -- | $4,000 -50% |
| 2012 | -- | $8,000 -37.5% |
| 2011 | -- | $12,800 |
| 2010 | -- | $12,800 |
| 2009 | -- | $12,800 |
Find assessor info on the county website
Monthly payment
Est. payment
Payment breakdown
Explore the cost of this home by adjusting the details. Changes won't be saved.Climate risks
Neighborhood: 30013
Nearby schools
GreatSchools rating
- 4/10West Newton Elementary SchoolGrades: PK-5Distance: 2.1 mi
- 5/10Veterans Memorial Middle SchoolGrades: 6-8Distance: 2 mi
- 2/10Newton High SchoolGrades: 9-12Distance: 2.5 mi
Schools provided by the listing agent
- Elementary: West Newton
- Middle: Veterans Memorial
- High: Newton
Source: GAMLS. This data may not be complete. We recommend contacting the local school district to confirm school assignments for this home.
- $229,8003 bd3 ba2k sqft3315 Salem Cove Trl, Conyers, GA 30013Off Market

- $--0.66 acres3315 Salem Cove Trl SE LOT 0, Conyers, GA 30013Off Market
- $239,900-- bd2 ba2k sqft3317 Salem Cove Trl SE, Conyers, GA 30013Off Market
- $270,500-- bd2 ba1.7k sqft3325 Salem Cove Trl SE, Conyers, GA 30013Off Market
- $221,700-- bd2 ba1.5k sqft405 Barshay Dr, Covington, GA 30016Off Market
- $227,3003 bd3 ba1.5k sqft395 Barshay Dr, Covington, GA 30016Off Market
- $205,0003 bd2 ba1.3k sqft385 Barshay Dr, Covington, GA 30016Off Market
- $---- bd-- ba-- sqft3327 Salem Cove Trl SE, Conyers, GA 30013Off Market
A local agent can set up tours, give advice and negotiate with sellers.
Similar homes
- $325,0003 bd3 ba2.7k sqft3409 Uncle Genes Way SE, Conyers, GA 30013Pending
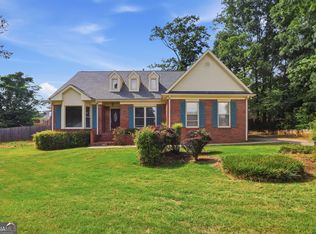
 MLS ID #10774934, Mark Spain, Mark Spain Real Estate. GAMLS
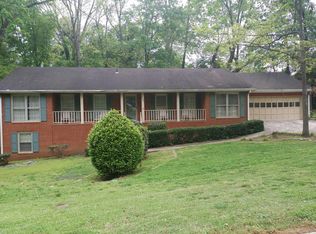
 - $351,3003 bd3 ba2.2k sqft2589 King Cir SE, Conyers, GA 30013Off Market
- $358,9993 bd3 ba2.8k sqft2145 Hampton Trl SE, Conyers, GA 30013Active
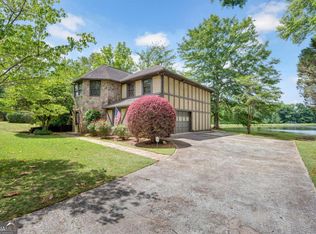 MLS ID #10762874, Tammy M Farmer, Tammy Farmer Real Estate. GAMLS
 - $359,0004 bd3 ba2.4k sqft1389 Caritas Ct SE, Conyers, GA 30013Active
 MLS ID #10755852, Rovelt Smith, BHGRE Metro Brokers. GAMLS
 - $330,0003 bd2 ba2.4k sqft346 Buckingham Dr SW, Conyers, GA 30094ActiveMLS ID #10822736, Mark Spain, Mark Spain Real Estate. GAMLS
- $399,9995 bd5 ba4.6k sqft1180 Azalea Cir SE, Conyers, GA 30013ActiveMLS ID #10793972, Megan Mitchell, Market South Properties Inc.. GAMLS
- $369,0003 bd3 ba2.5k sqft1760 Heatherstone Holw SE, Conyers, GA 30013PendingMLS ID #10724367, Jeanine George, Southern Classic Realtors. GAMLS
- $299,9005 bd2 ba3k sqft147 Cobb Rd, Covington, GA 30014ActiveMLS ID #10808678, Monica Labrada, Virtual Properties Realty.com. GAMLS
- $375,0004 bd3 ba2.7k sqft22 Windcrest Keep, Covington, GA 30016ActiveMLS ID #10773066, Tai Walker, BHGRE Metro Brokers. GAMLS
- $335,0005 bd3 ba2.8k sqft2335 Jennas Way SE, Conyers, GA 30013ActiveMLS ID #10794335, Jacqueline Belton, Indigo Park Realty LLC. GAMLS
- $320,0004 bd3 ba2.4k sqft3012 River Garden Rd, Covington, GA 30016ActiveMLS ID #10795829, Stacy Sugarman, RE/MAX Center. GAMLS
- $385,0003 bd3 ba2.4k sqft40 Lake Charles Xing, Covington, GA 30016ActiveMLS ID #10799230, Steven Bullard, Morris Realty Co LLC. GAMLS
- $299,9005 bd3 ba3k sqft2289 Amberbrook Dr SW, Conyers, GA 30094PendingMLS ID #10789524, Monica Gaddy, Joe Stockdale Real Estate. GAMLS
- $325,0004 bd4 ba2.6k sqft2841 Weatherstone Cir SE, Conyers, GA 30094Active Under ContractMLS ID #10809872, Paradise R Gray, Joe Stockdale Real Estate. GAMLS
- $381,5003 bd3 ba1.8k sqft1020 Thornwood Cir, Covington, GA 30016Off Market
- $313,0004 bd3 ba3.2k sqft1788 Wiggins Cir SW, Conyers, GA 30094Active Under ContractMLS ID #10764233, Debbie Miller, BHGRE Metro Brokers. GAMLS
- $375,0005 bd5 ba3.7k sqft420 Oak Terrace Dr, Covington, GA 30016ActiveMLS ID #10807335, Alicia Henderson, Coldwell Banker Realty. GAMLS
- $342,0004 bd3 ba3.5k sqft1421 Queenie Smith Rd NE, Conyers, GA 30012ClosedMLS ID #10773845, Tameka Nesby, Keller Williams Premier. GAMLS
- $325,0005 bd4 ba2.7k sqft5057 Kurt Ln SW, Conyers, GA 30094ActiveMLS ID #10777822, Tiffney Riffle, Keller Williams Premier. GAMLS
- $360,0003 bd3 ba2.7k sqft2362 Westridge Dr, Snellville, GA 30078ActiveMLS ID #10809485, Kimberly R Gore, Southern Classic Realtors. GAMLS
